Skip main navigation
Sold
  • $309,000

    1500 SW 11th Ave Unit 802, Portland, OR 97201

    2beds
    722sqft
    Residential, Condominium
    Built in 2006
    -- sqft lot
    $305,300 Zestimate®
    $428/sqft
    $1,893 Estimated rent

    Home value

    $305,300

    $290,000 - $321,000

    $1,893/mo

    Zestimate® history
    Loading
    Loading...

    Owner options

    List your home for rent

    $1,893/mo

    Rent Zestimate®

    Find your next renter with Zillow Rental Manager. Plus, with online applications, you can quickly screen prospective tenants – for free.

    Learn more

    $1,893/mo

    Rent Zestimate®

    Refinance and save

    $2,593/mo

    Est. payment

    Refinancing to a lower rate could help reduce your monthly payments and save thousands over the life of the loan.

    See today's rates

    $2,593/mo

    Est. payment

    Explore your selling options

    Work with a Zillow partner agent

    Leverage their expertise and Zillow's premium Showcase listings to get your home seen by more buyers.

    Get started

    List with your own agent

    Get your home in front of millions of buyers by listing it on Zillow.

    Learn how to do it

    Sell it yourself

    Take full control of how buyers see your home on Zillow by listing For Sale by Owner (FSBO).

    List your home

    What's special

    Intelligently designed layoutGenerous cabinet spaceGranite surfacesAttractive hardwood flooringTranquil courtyardHeated outdoor patio
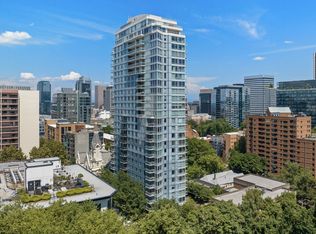
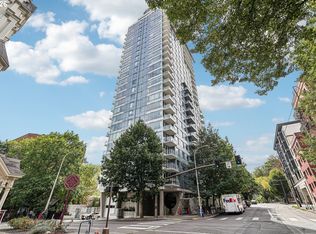
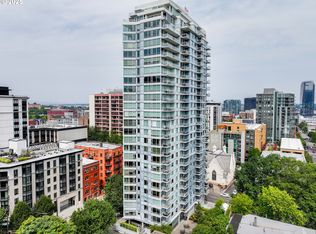
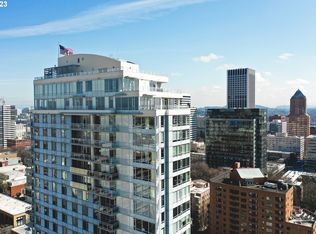
    Step into this stylish 2-bedroom, 2-bath modern condo that perfectly blends form and function. The intelligently designed layout makes excellent use of every inch, creating a comfortable, peaceful, and efficient living space right in the heart of downtown Portland. Take in city views from your balcony—elevated above the street for a quieter, more relaxing atmosphere, whether you're sipping your morning coffee or winding down at the end of the day. The home is equipped with a new stainless steel refrigerator (2023) and a newer dishwasher (2021), ensuring everyday convenience. Situated in the lively Cultural District, this location puts you just moments from Portland State University and the popular Farmers Market—offering the perfect balance of energy and accessibility. Inside, the condo features attractive hardwood flooring, granite surfaces, generous cabinet space, and sleek built-in stainless steel appliances. Large west-facing windows bring in abundant natural light, while AC helps maintain a comfortable interior temperature in the afternoons. The unit also includes a deeded parking spot right next to the deeded storage unit. Residents of Benson Tower enjoy a wide array of amenities, including an elegant lobby, fitness center, resident lounge, dog run, hot tub, heated outdoor patio, and a tranquil courtyard. With an impressive Walk Score of 98, plus the Portland Streetcar right outside and MAX light rail just a few blocks away, getting around the city is effortless. You’ll be close to top destinations like the Schnitz, Keller Auditorium, NW 23rd Avenue, a vibrant dining scene, theaters, the airport, and scenic Waterfront. Outdoor enthusiasts will appreciate three nearby access points to Forest Park within a mile, and commuters will benefit from easy freeway access to Nike and Intel. Don’t miss the opportunity to own a standout home in one of Portland’s most desirable neighborhoods—schedule your showing today!

    Zillow last checked:

    Listing updated:

    Listed by:

    Brett Fischer brett@fischeroregonrealty.com,

    Real Broker

    Bought with:

    Marissa Sainz, 201203132

    Living Room Realty

    Source: RMLS (OR),MLS#: 733764368MLS Logo

    Facts & features

    Interior

    Bedrooms & bathrooms
    • Bedrooms: 2
    • Bathrooms: 2
    • Full bathrooms: 2
    • Main level bathrooms: 2
    Primary bedroom
    • Features: Ceiling Fan, Ensuite, Walkin Closet, Wallto Wall Carpet
    • Level: Main
    Bedroom 2
    • Features: Closet, Ensuite, Wallto Wall Carpet
    • Level: Main
    Dining room
    • Features: Hardwood Floors, Living Room Dining Room Combo
    • Level: Main
    Kitchen
    • Features: Builtin Features, Dishwasher, Disposal, Gas Appliances, Hardwood Floors, Builtin Oven, Free Standing Refrigerator, Granite, Plumbed For Ice Maker, Washer Dryer
    • Level: Main
    Living room
    • Features: Balcony, Hardwood Floors
    • Level: Main
    Heating
    • Heat Pump
    Cooling
    • Heat Pump
    Appliances
    • Included: Built In Oven, Built-In Range, Dishwasher, Disposal, Gas Appliances, Microwave, Stainless Steel Appliance(s), Washer/Dryer, Free-Standing Refrigerator, Plumbed For Ice Maker, Electric Water Heater
    Features
    • Ceiling Fan(s), Elevator, Granite, Closet, Living Room Dining Room Combo, Built-in Features, Balcony, Walk-In Closet(s)
    • Flooring: Hardwood, Wall to Wall Carpet
    • Windows: Double Pane Windows, Vinyl Frames
    • Basement: Storage Space
    Interior area
    • Total structure area: 722
    • Total interior livable area: 722 sqft

    Property

    Parking
    • Total spaces: 1
    • Parking features: Deeded, Secured, Condo Garage (Deeded), Attached
    • Attached garage spaces: 1
    Accessibility
    • Accessibility features: Accessible Elevator Installed, Accessible Entrance, Main Floor Bedroom Bath, One Level, Parking, Accessibility
    Features
    • Stories: 1
    • Entry location: Upper Floor
    • Patio & porch: Covered Deck
    • Exterior features: Balcony
    • Spa features: Association
    • Has view: Yes
    • View description: City
    Lot
    • Features: Corner Lot, Level, Street Car
    Details
    • Parcel number: R603588

    Construction

    Type & style
    • Home type: Condo
    • Architectural style: Contemporary
    • Property subtype: Residential, Condominium
    Materials
    • Aluminum Siding, Other
    • Foundation: Concrete Perimeter
    • Roof: Built-Up
    Condition
    • Resale
    • New construction: No
    • Year built: 2006

    Utilities & green energy

    • Gas: Gas
    • Sewer: Public Sewer
    • Water: Public

    Community & neighborhood

    Security
    • Security features: Entry
    Community
    • Community features: Condo Elevator
    Location
    • Region: Portland
    • Subdivision: Benson Tower

    HOA & financial

    HOA
    • Has HOA: Yes
    • HOA fee: $709 monthly
    • Amenities included: All Landscaping, Commons, Exterior Maintenance, Gas, Gym, Insurance, Management, Meeting Room, Party Room, Sewer, Spa Hot Tub, Trash, Water

    Other

    Other facts
    • Listing terms: Cash,Conventional
    • Road surface type: Paved

    Price history

    DateEventPrice
    6/1/2026Sold$309,000+1.3%$428/sqft
    Source: RMLS (OR) #733764368 Report a problem
    4/10/2026Pending sale$305,000$422/sqft
    Source: RMLS (OR) #733764368 Report a problem
    4/10/2026Listed for sale$305,000-27.4%$422/sqft
    Source: RMLS (OR) #733764368 Report a problem
    7/24/2020Sold$420,000+0.7%$582/sqft
    Source: RMLS (OR) #20476393 Report a problem
    6/12/2020Pending sale$417,000$578/sqft
    Source: Windermere Realty Trust #20476393 Report a problem
    6/2/2020Listed for sale$417,000+11.2%$578/sqft
    Source: Windermere Realty Trust #20476393 Report a problem
    4/7/2015Sold$375,000+16.1%$519/sqft
    Source: RMLS (OR) #14189786 Report a problem
    8/31/2010Sold--0
    Source: Agent Provided Report a problem
    7/27/2009Sold$322,900-2.1%$447/sqft
    Source: Public Record Report a problem
    2/14/2009Price change$329,900-5.7%$457/sqft
    Source: Single Property Sites, Inc #9023589 Report a problem
    2/1/2009Price change$349,900-2.5%$485/sqft
    Source: Single Property Sites, Inc #9023589 Report a problem
    1/22/2009Listed for sale$359,000+9.8%$497/sqft
    Source: Single Property Sites, Inc #9023589 Report a problem
    7/30/2007Sold$326,950$453/sqft
    Source: Public Record Report a problem

    Public tax history

    YearProperty taxesTax assessment
    2025$5,322 -17.2%$254,990 +3%
    2024$6,424 +7.7%$247,570 +3%
    2023$5,967 -4.1%$240,360 +3%
    2022$6,225 +1.7%$233,360 +3%
    2021$6,120 +9%$226,570 +3%
    2020$5,614 +3.8%$219,980 +3%
    2019$5,408 $213,580 +3%
    2018$5,408 +3%$207,360 +3%
    2017$5,249 +14%$201,330 +3%
    2016$4,604 $195,470 +3%
    2015$4,604 +2.7%$189,780 +3%
    2014$4,483 +17%$184,260 +3%
    2013$3,832 +18.4%$178,900 +3%
    2012$3,237 -3.3%$173,690 +3%
    2011$3,348 -5.9%$168,640 +3%
    2010$3,558 +2.7%$163,730 +3%
    2009$3,463 +5.9%$158,970 +3%
    2008$3,270 +25.5%$154,340 +29%
    2007$2,606 $119,680

    Find assessor info on the county website

    Neighborhood: Downtown

    Nearby schools

    GreatSchools rating
    Schools provided by the listing agent
    • Elementary: Chapman
    • Middle: West Sylvan
    • High: Lincoln

    Source: RMLS (OR). This data may not be complete. We recommend contacting the local school district to confirm school assignments for this home.

    Get a cash offer in 3 minutes
    Find out how much your home could sell for in as little as 3 minutes with a no-obligation cash offer.
    Estimated market value
    $305,300
    Get a cash offer in 3 minutes
    Find out how much your home could sell for in as little as 3 minutes with a no-obligation cash offer.
    Estimated market value
    $305,300