Back on market at no fault of the seller or property; the previous buyer terminated for personal reasons before any inspections were performed. Very rare, east-facing condominium with stunning views of MT HOOD, the new Mark Rothko Pavilion at the Portland Art Museum, the Park Blocks, & remarkable twilight views of Portland's downtown skyline. The open living & dining area offers floor to ceiling windows, rich wood floors, exposed concrete shear walls & dimmable custom lighting. Granite counters & stainless appliances add to the modern style in the kitchen. Wake up in the clouds of the private bedroom enclosed with white draperies. Double closets in the bedroom, plus a very large laundry room with more storage space & included washer & dryer. The bathroom is upgraded with a full marble surround in the tub & shower. The large entry offers gallery space for art & welcoming guests. Also included is a separately deeded & secure parking space in the building with power for EV charging. The building has many wonderful amenities: fitness room & library on the 2nd floor, meeting room & common terrace with kitchen & bath on the 3rd floor, plus 24/7 concierge service. Strong HOA & very well managed building that is currently doing a planned refresh of the common areas led by GBD Architects. In addition to the Portland Art Museum across the street, enjoy events at the Schnitz, Oregon Historical Society, Farmers Market, classes at PSU, downtown shopping, & dining.
Active
$348,500
1221 SW 10th Ave #1403, Portland, OR 97201
1beds
860sqft
Residential, Condominium
Built in 2006
-- sqft lot
$-- Zestimate®
$405/sqft
$604/mo HOA
What's special
Dimmable custom lightingRich wood floorsGranite countersStainless appliances
- 118 days
- 199
- 19
Zillow last checked:
Listing updated:
Listed by:
Susan Suzuki 971-645-1505,
Windermere Realty Trust,
Sasha Welford 503-319-2225,
Windermere Realty Trust
Source: RMLS (OR),MLS#: 745448423
Facts & features
Interior
Bedrooms & bathrooms
- Bedrooms: 1
- Bathrooms: 1
- Full bathrooms: 1
- Main level bathrooms: 1
Rooms
- Room types: Laundry, Dining Room, Family Room, Kitchen, Living Room, Primary Bedroom
Primary bedroom
- Features: High Ceilings, Wood Floors
- Level: Main
Dining room
- Features: Living Room Dining Room Combo, High Ceilings, Wood Floors
- Level: Main
Kitchen
- Features: Granite, High Ceilings, Wood Floors
- Level: Main
Living room
- Features: Living Room Dining Room Combo, High Ceilings, Wood Floors
- Level: Main
Heating
- Heat Pump
Cooling
- Heat Pump
Appliances
- Included: Built-In Range, Dishwasher, Free-Standing Gas Range, Free-Standing Refrigerator, Gas Appliances, Microwave, Stainless Steel Appliance(s), Washer/Dryer, Gas Water Heater, Recirculating Water Heater
- Laundry: Laundry Room
Features
- High Ceilings, Living Room Dining Room Combo, Granite
- Flooring: Tile, Wood
- Windows: Double Pane Windows
- Basement: Full
Interior area
- Total structure area: 860
- Total interior livable area: 860 sqft
Property
Parking
- Total spaces: 1
- Parking features: Deeded, Secured, Condo Garage (Deeded), Attached
- Attached garage spaces: 1
Accessibility
- Accessibility features: Accessible Hallway, Builtin Lighting, Main Floor Bedroom Bath, Minimal Steps, Natural Lighting, One Level, Pathway, Utility Room On Main, Accessibility
Features
- Stories: 1
- Entry location: Upper Floor
- Has view: Yes
- View description: City, Mountain(s), Park/Greenbelt
Lot
- Features: Corner Lot, Level, On Busline, Street Car
Details
- Additional parcels included: R586875
- Parcel number: R586681
Construction
Type & style
- Home type: Condo
- Architectural style: Contemporary
- Property subtype: Residential, Condominium
Materials
- Other, Panel, Stone
- Foundation: Concrete Perimeter
- Roof: Built-Up
Condition
- Resale
- New construction: No
- Year built: 2006
Utilities & green energy
- Gas: Gas
- Sewer: Public Sewer
- Water: Public
- Utilities for property: Cable Connected
Community & HOA
Community
- Features: Condo Elevator, Condo Concierge
- Security: Entry, Fire Sprinkler System, Intercom Entry, Security Gate, Security Lights
- Subdivision: Cultural District/Eliot Tower
HOA
- Has HOA: Yes
- Amenities included: Commons, Concierge, Exterior Maintenance, Gas, Gym, Library, Management, Meeting Room, Party Room, Sewer, Trash, Water
- HOA fee: $604 monthly
Location
- Region: Portland
Financial & listing details
- Price per square foot: $405/sqft
- Tax assessed value: $317,640
- Annual tax amount: $6,054
- Date on market: 6/16/2026
- Listing terms: Cash,Conventional
- Road surface type: Paved
Estimated market value
Not available
Estimated sales range
Not available
Not available
Price history
| Date | Event | Price |
|---|---|---|
| 9/7/2026 | Listed for sale | $348,500$405/sqft |
Source:  RMLS (OR) #745448423 Report a problem RMLS (OR) #745448423 Report a problem | ||
| 9/3/2026 | Pending sale | $348,500$405/sqft |
Source: RMLS (OR) #745448423 Report a problem | ||
| 6/16/2026 | Listed for sale | $348,500-18%$405/sqft |
Source: RMLS (OR) #745448423 Report a problem | ||
| 7/31/2019 | Sold | $425,000-0.9%$494/sqft |
Source:  RMLS (OR) #19147896 Report a problem RMLS (OR) #19147896 Report a problem | ||
| 7/10/2019 | Pending sale | $429,000$499/sqft |
Source: Quick & Associates Real Estate #19147896 Report a problem | ||
| 7/8/2019 | Listed for sale | $429,000$499/sqft |
Source: Quick & Associates Real Estate #19147896 Report a problem | ||
| 11/6/2017 | Listing removed | $2,150$3/sqft |
Source: A&G Rental Management (ET) Report a problem | ||
| 9/20/2017 | Listed for rent | $2,150$3/sqft |
Source: A&G Rental Management (ET) Report a problem | ||
| 8/12/2015 | Listing removed | $2,150$3/sqft |
Source: A&G Rental Management LLC. Report a problem | ||
| 7/30/2015 | Listed for rent | $2,150+22.2%$3/sqft |
Source: A&G Rental Management LLC. Report a problem | ||
| 7/30/2012 | Listing removed | $1,759$2/sqft |
Source: G Rental Management LLC. Report a problem | ||
| 6/29/2012 | Price change | $1,759-2.2%$2/sqft |
Source: G Rental Management LLC. Report a problem | ||
| 6/9/2012 | Listed for rent | $1,799$2/sqft |
Source: RentalHunt.com #240010 Report a problem | ||
| 1/18/2008 | Listing removed | $429,000$499/sqft |
Source: Number1Expert #7033013 Report a problem | ||
| 11/14/2007 | Listed for sale | $429,000+29.4%$499/sqft |
Source: Number1Expert #7033013 Report a problem | ||
| 8/3/2006 | Sold | $331,485$385/sqft |
Source: Public Record Report a problem | ||
Public tax history
| Year | Property taxes | Tax assessment |
|---|---|---|
| 2025 | $6,054 -6.4% | $313,150 +3% |
| 2024 | $6,466 -8.1% | $304,030 +3% |
| 2023 | $7,035 +5.7% | $295,180 +3% |
| 2022 | $6,656 -1.6% | $286,590 +3% |
| 2021 | $6,761 +3% | $278,250 +3% |
| 2020 | $6,563 -1.2% | $270,150 +3% |
| 2019 | $6,641 | $262,290 +3% |
| 2018 | $6,641 +3% | $254,660 +3% |
| 2017 | $6,446 +14% | $247,250 +3% |
| 2016 | $5,654 | $240,050 +3% |
| 2015 | $5,654 +4.9% | $233,060 +3% |
| 2014 | $5,390 +22.8% | $226,280 +3% |
| 2013 | $4,391 +18.7% | $219,690 +3% |
| 2012 | $3,698 -3.3% | $213,300 +3% |
| 2011 | $3,823 -12% | $207,090 +3% |
| 2010 | $4,343 +2.1% | $201,060 +3% |
| 2009 | $4,253 +5.9% | $195,210 +3% |
| 2008 | $4,015 +0.2% | $189,530 +3% |
| 2007 | $4,006 +4352.5% | $184,010 +4016.6% |
| 2006 | $90 | $4,470 |
Find assessor info on the county website
Monthly payment
Est. payment
Payment breakdown
Explore the cost of this home by adjusting the details. Changes won't be saved.Climate risks
Neighborhood: Downtown
Nearby schools
Schools provided by the listing agent
- Elementary: Chapman
- Middle: West Sylvan
- High: Lincoln
Source: RMLS (OR). This data may not be complete. We recommend contacting the local school district to confirm school assignments for this home.
- $1,000,0002 bd3 ba2.1k sqft1221 SW 10th Ave UNIT 1501, Portland, OR 97201For Sale
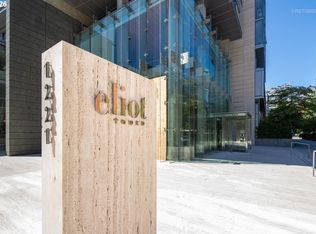
- $280,000-- bd1 ba739 sqft1221 SW 10th Ave UNIT 316, Portland, OR 97201For Sale

- $235,0001 bd1 ba559 sqft1221 SW 10th Ave UNIT 414, Portland, OR 97201For Sale

- $320,0001 bd1 ba846 sqft1221 SW 10th Ave UNIT 503, Portland, OR 97201Sold

Similar homes
- $349,0002 bd2 ba796 sqft1500 SW 11th Ave Unit 2302, Portland, OR 97201Active
 MLS ID #627111028, Declan O'Connor, Cascade Hasson Sotheby's International Realty. RMLS (OR)
 - $375,0002 bd2 ba888 sqft1500 SW 11th Ave Unit 2103, Portland, OR 97201Active
 MLS ID #302414097, Jason Mendell, eXp Realty, LLC. RMLS (OR)
 - $355,0002 bd2 ba1k sqft1221 SW 10th Ave Unit 219, Portland, OR 97205Active
 MLS ID #213813301, Megan Fischer, Real Broker. RMLS (OR)
 - $349,5002 bd2 ba963 sqft1001 NW Lovejoy St Unit 301, Portland, OR 97209Active
 MLS ID #305169083, Travis Krapf, Coldwell Banker Bain. RMLS (OR)
 - $399,0002 bd2 ba1k sqft1500 SW 11th Ave Unit 401, Portland, OR 97201ActiveMLS ID #199246966, Stuart Stevens, Realty Portland. RMLS (OR)
- $310,0001 bd2 ba997 sqft1410 SW 11th Ave Unit 605, Portland, OR 97201ActiveMLS ID #179859532, Mikayla Holmes, Windermere Realty Trust. RMLS (OR)
- $335,0001 bd1 ba820 sqft1930 S River Dr Unit W605, Portland, OR 97201ActiveMLS ID #106131646, Joe Liu, Keller Williams PDX Central. RMLS (OR)
- $349,0001 bd1 ba1k sqft1410 NW Kearney St APT 625, Portland, OR 97209ActiveMLS ID #330846801, Jennifer Watson, Real Broker. RMLS (OR)
- $349,9001 bd1 ba943 sqft420 NW 11th Ave Unit 720, Portland, OR 97209ActiveMLS ID #637365377, Ross Seligman, Real Broker. RMLS (OR)
- $260,0001 bd1 ba603 sqft1500 SW 11th Ave Unit 1106, Portland, OR 97201ActiveMLS ID #248910029, Tanya Smith, Redfin. RMLS (OR)
- $360,0001 bd1 ba981 sqft1130 NW 12th Ave APT 516, Portland, OR 97209ActiveMLS ID #475003047, Erika Wrenn, Where, Inc. RMLS (OR)
- $284,9001 bd1 ba625 sqft1500 SW 11th Ave Unit 2105, Portland, OR 97201ActiveMLS ID #24556880, Gene Moreland, The Agency Portland. RMLS (OR)
- $320,0001 bd1 ba816 sqft1234 SW 18th Ave APT 206, Portland, OR 97205ActiveMLS ID #770324992, Claire Paris, Paris Group Realty LLC. RMLS (OR)
- $349,5001 bd1 ba982 sqft836 S Curry St Unit 706, Portland, OR 97239ActiveMLS ID #354552289, Kirby Arkes, Sean Z Becker Real Estate. RMLS (OR)
- $338,9001 bd1 ba905 sqft1255 NW 9th Ave APT 908, Portland, OR 97210ActiveMLS ID #686606841, Tom Stubbs, RE/MAX Equity Group. RMLS (OR)
- $380,0002 bd2 ba1.2k sqft1125 NW 9th Ave APT 418, Portland, OR 97209ActiveMLS ID #235627019, Travis Krapf, Coldwell Banker Bain. RMLS (OR)
- $349,9001 bd1 ba880 sqft1255 NW 9th Ave APT 907, Portland, OR 97210ActiveMLS ID #642506630, Sarita Dua, Keller Williams Sunset Corridor. RMLS (OR)
- $354,9001 bd1 ba1k sqft1410 NW Kearney St APT 717, Portland, OR 97209ActiveMLS ID #110684373, William Grzebyk, Redfin. RMLS (OR)
- $329,0001 bd1 ba848 sqft1133 NW 11th Ave APT 207, Portland, OR 97209ActiveMLS ID #625227155, Patrick Clark, Christie's International Real Estate Evergreen. RMLS (OR)
- $339,0001 bd1 ba784 sqft1830 NW Riverscape St APT 407, Portland, OR 97209ActiveMLS ID #505441735, Madeleine Rose, Premiere Property Group, LLC. RMLS (OR)
