Perched on the fifth floor of the prestigious Eliot Tower, this east-facing condominium captures sweeping views of the Portland Art Museum, the historic streetcar line, and the city skyline. Designed by renowned designer John Carroll, Eliot Tower is celebrated for its timeless architecture, quality craftsmanship, and premier downtown location. Floor-to-ceiling windows fill the home with natural light while showcasing the changing city views and a mature tree that provides beautiful seasonal color. Fresh interior paint and thoughtfully placed dimmable lighting create a warm, inviting atmosphere throughout. The home includes deeded parking, in-unit laundry, and additional storage. Residents of Eliot Tower enjoy the convenience of 24-hour concierge service, secure building access, a fitness center, library, and a beautifully landscaped third-floor outdoor terrace. Ideally located in Portland’s Cultural District, this home offers a comfortable, low-maintenance lifestyle with many of the city’s best arts, dining, and entertainment destinations just outside your door.
Sold
$320,000
1221 SW 10th Ave Unit 503, Portland, OR 97201
1beds
846sqft
Residential, Condominium
Built in 2006
-- sqft lot
$312,500 Zestimate®
$378/sqft
$1,876 Estimated rent
Home value
$312,500
$297,000 - $328,000
$1,876/mo
Zestimate® history
Owner options
List your home for rent
$1,876/mo
Rent Zestimate®
Find your next renter with Zillow Rental Manager. Plus, with online applications, you can quickly screen prospective tenants – for free.
$1,876/mo
Rent Zestimate®
Refinance and save
$2,714/mo
Est. payment
Refinancing to a lower rate could help reduce your monthly payments and save thousands over the life of the loan.
$2,714/mo
Est. payment
Explore your selling options
Work with a Zillow partner agent
Leverage their expertise and Zillow's premium Showcase listings to get your home seen by more buyers.
Get startedList with your own agent
Get your home in front of millions of buyers by listing it on Zillow.
Learn how to do itSell it yourself
Take full control of how buyers see your home on Zillow by listing For Sale by Owner (FSBO).
List your homeWhat's special
Additional storageFresh interior paintFloor-to-ceiling windowsNatural lightThoughtfully placed dimmable lightingIn-unit laundry
Zillow last checked:
Listing updated:
Listed by:
Rick Brainard 503-869-2002,
Premiere Property Group, LLC,
Dana Crocker 503-869-2002,
Premiere Property Group, LLC
Bought with:
Ben Andrews, 200302052
MORE Realty
Source: RMLS (OR),MLS#: 543045963
Facts & features
Interior
Bedrooms & bathrooms
- Bedrooms: 1
- Bathrooms: 1
- Full bathrooms: 1
- Main level bathrooms: 1
Rooms
- Room types: Storage, Dining Room, Family Room, Kitchen, Living Room, Primary Bedroom
Primary bedroom
- Features: Closet Organizer, Engineered Hardwood
- Level: Main
Dining room
- Features: Engineered Hardwood
- Level: Main
Kitchen
- Features: Builtin Range, Cook Island, Dishwasher, Gas Appliances, Microwave
- Level: Main
Living room
- Features: Engineered Hardwood
- Level: Main
Heating
- Forced Air
Cooling
- Central Air
Appliances
- Included: Dishwasher, Free-Standing Range, Gas Appliances, Microwave, Plumbed For Ice Maker, Stainless Steel Appliance(s), Washer/Dryer, Built-In Range, Electric Water Heater
- Laundry: Laundry Room
Features
- Elevator, Soaking Tub, Cook Island, Closet Organizer, Granite, Kitchen Island
- Flooring: Engineered Hardwood, Hardwood
- Basement: None
Interior area
- Total structure area: 846
- Total interior livable area: 846 sqft
Property
Parking
- Total spaces: 1
- Parking features: Deeded, Secured, Garage Door Opener, Condo Garage (Deeded), Attached
- Attached garage spaces: 1
Features
- Stories: 1
- Entry location: Upper Floor
- Has view: Yes
- View description: City, Seasonal, Trees/Woods
Lot
- Features: On Busline, Seasonal, Street Car, Trees
Details
- Parcel number: R586558
Construction
Type & style
- Home type: Condo
- Architectural style: Contemporary
- Property subtype: Residential, Condominium
Materials
- Cultured Stone
- Foundation: Concrete Perimeter
- Roof: Other
Condition
- Approximately
- New construction: No
- Year built: 2006
Utilities & green energy
- Sewer: Public Sewer
- Water: Public
Community & HOA
Community
- Features: Condo Elevator, Condo Concierge
- Subdivision: The Eliot Tower
HOA
- Has HOA: Yes
- Amenities included: Commons, Concierge, Exterior Maintenance, Gas, Gym, Library, Management, Meeting Room, Party Room, Sewer, Trash, Water
- HOA fee: $600 monthly
Location
- Region: Portland
Financial & listing details
- Price per square foot: $378/sqft
- Tax assessed value: $252,990
- Annual tax amount: $4,782
- Date on market: 7/2/2026
- Cumulative days on market: 33 days
- Listing terms: Cash,Conventional
- Road surface type: Paved
Price history
| Date | Event | Price |
|---|---|---|
| 8/24/2026 | Sold | $320,000-1.5%$378/sqft |
Source:  RMLS (OR) #543045963 Report a problem RMLS (OR) #543045963 Report a problem | ||
| 8/5/2026 | Pending sale | $324,900$384/sqft |
Source: RMLS (OR) #543045963 Report a problem | ||
| 7/2/2026 | Listed for sale | $324,900+32.9%$384/sqft |
Source: RMLS (OR) #543045963 Report a problem | ||
| 5/22/2006 | Sold | $244,550$289/sqft |
Source: Public Record Report a problem | ||
Public tax history
| Year | Property taxes | Tax assessment |
|---|---|---|
| 2025 | $4,782 -3.4% | $239,770 +3% |
| 2024 | $4,951 -8.1% | $232,790 +3% |
| 2023 | $5,387 +5.7% | $226,010 +3% |
| 2022 | $5,097 -1.6% | $219,430 +3% |
| 2021 | $5,177 +3% | $213,040 +3% |
| 2020 | $5,026 -1.2% | $206,840 +3% |
| 2019 | $5,085 | $200,820 +3% |
| 2018 | $5,085 +3% | $194,980 +3% |
| 2017 | $4,936 +14% | $189,310 +3% |
| 2016 | $4,329 | $183,800 +3% |
| 2015 | $4,329 +4.9% | $178,450 +3% |
| 2014 | $4,128 +22.8% | $173,260 +3% |
| 2013 | $3,363 +18.8% | $168,220 +3% |
| 2012 | $2,832 -3.3% | $163,330 +3% |
| 2011 | $2,928 -12% | $158,580 +3% |
| 2010 | $3,326 +2.1% | $153,970 +3% |
| 2009 | $3,257 +5.9% | $149,490 +3% |
| 2008 | $3,075 +0.2% | $145,140 +3% |
| 2007 | $3,068 +3309.8% | $140,920 +3052.6% |
| 2006 | $90 | $4,470 |
Find assessor info on the county website
Neighborhood: Downtown
Nearby homes
- $1,000,0002 bd3 ba2.1k sqft1221 SW 10th Ave UNIT 1501, Portland, OR 97201For Sale
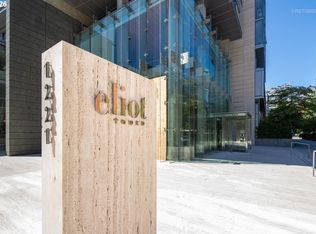
- $280,000-- bd1 ba739 sqft1221 SW 10th Ave UNIT 316, Portland, OR 97201For Sale

- $235,0001 bd1 ba559 sqft1221 SW 10th Ave UNIT 414, Portland, OR 97201For Sale

- $720,0002 bd3 ba2.1k sqft1221 SW 10th Ave UNIT 505, Portland, OR 97201For Sale
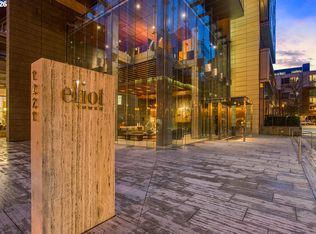
- $515,0002 bd2 ba1.3k sqft1221 SW 10th Ave UNIT 702, Portland, OR 97201Sold
- $325,0001 bd1 ba865 sqft1221 SW 10th Ave #809, Portland, OR 97201Sold
- $300,0001 bd1 ba877 sqft1221 SW 10th Ave #908, Portland, OR 97201Sold
- $455,0002 bd2 ba1.3k sqft1221 SW 10th Ave UNIT 1110, Portland, OR 97201Sold
Nearby schools
GreatSchools rating
- 5/10Chapman Elementary SchoolGrades: K-5Distance: 1.6 mi
- 6/10West Sylvan Middle SchoolGrades: 6-8Distance: 3.9 mi
- 8/10Lincoln High SchoolGrades: 9-12Distance: 0.4 mi
Schools provided by the listing agent
- Elementary: Chapman
- Middle: West Sylvan
- High: Lincoln
Source: RMLS (OR). This data may not be complete. We recommend contacting the local school district to confirm school assignments for this home.
Get a cash offer in 3 minutes
Find out how much your home could sell for in as little as 3 minutes with a no-obligation cash offer.
Estimated market value
$312,500
Get a cash offer in 3 minutes
Find out how much your home could sell for in as little as 3 minutes with a no-obligation cash offer.
Estimated market value
$312,500
- Oregon
- Multnomah County
- Portland
- 97201
- Downtown
- 1221 SW 10th Ave Unit 503
