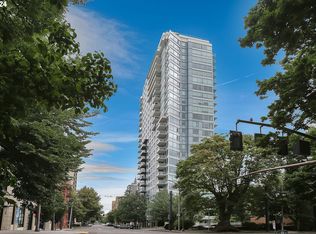
Welcome to effortless downtown living in one of Portland's most desirable cultural districts. Perfectly positioned directly across from the Portland Art Museum and the beloved Portland Farmers Market, this thoughtfully designed third-floor residence offers the convenience, security, and walkability that define city living at its best. Unlike many downtown condominiums, this home enjoys the rare advantage of no upstairs neighbors, creating a quieter living experience while placing you just steps from the building's spectacular rooftop terrace and outdoor kitchen—an extension of your living space that's ideal for entertaining, relaxing, or enjoying Portland's summer evenings. Inside, approximately 740 square feet are exceptionally well utilized, featuring a spacious bedroom area with generous custom closet space, an oversized bathroom complete with linen storage, and a dedicated utility room with in-unit washer and dryer—an uncommon luxury offering valuable storage in addition to everyday convenience. Residents enjoy controlled building access, concierge service, a fitness center, library, meeting room, and beautifully maintained common spaces that make coming home feel like arriving at a boutique hotel. Whether you're grabbing fresh flowers at the Saturday Farmers Market, spending an afternoon at the museum, catching a performance downtown, or simply enjoying dinner just blocks from home, this location places Portland's best experiences right outside your front door. Secure, low-maintenance, and exceptionally located, this is urban living designed to be enjoyed.
Active
$280,000
1221 SW 10th Ave Unit 316, Portland, OR 97201
--beds
739sqft
Residential, Condominium
Built in 2006
-- sqft lot
$-- Zestimate®
$379/sqft
$513/mo HOA
What's special
Linen storageOutdoor kitchenOversized bathroomSpacious bedroom areaGenerous custom closet space
- 89 days
- 86
- 5
Zillow last checked:
Listing updated:
Listed by:
Andrew Johnson portlandcentral@johnlscott.com,
John L. Scott Portland Central
Source: RMLS (OR),MLS#: 686808148
Facts & features
Interior
Bedrooms & bathrooms
- Bathrooms: 1
- Full bathrooms: 1
- Main level bathrooms: 1
Rooms
- Room types: Dining Room, Family Room, Kitchen, Living Room, Primary Bedroom
Primary bedroom
- Level: Main
Heating
- Heat Pump
Cooling
- Central Air
Appliances
- Included: Dishwasher, Disposal, Free-Standing Range, Free-Standing Refrigerator, Microwave, Range Hood, Stainless Steel Appliance(s), Gas Water Heater
Features
- Windows: Double Pane Windows
Interior area
- Total structure area: 739
- Total interior livable area: 739 sqft
Property
Parking
- Parking features: None, Condo Garage (Rent), Garage Available
Features
- Stories: 1
- Entry location: Upper Floor
- Has view: Yes
- View description: City
Details
- Parcel number: R586539
Construction
Type & style
- Home type: Condo
- Architectural style: Contemporary
- Property subtype: Residential, Condominium
Materials
- Other, Stone
Condition
- Resale
- New construction: No
- Year built: 2006
Utilities & green energy
- Gas: Gas
- Sewer: Public Sewer
- Water: Public
Community & HOA
Community
- Features: Condo Elevator, Condo Concierge
- Security: Entry
- Subdivision: Eliot Tower
HOA
- Has HOA: Yes
- Amenities included: All Landscaping, Central Air, Concierge, Exterior Maintenance, Gym, Insurance, Library, Maintenance Grounds, Management, Meeting Room, Recreation Facilities, Sewer, Trash, Water
- HOA fee: $513 monthly
Location
- Region: Portland
Financial & listing details
- Price per square foot: $379/sqft
- Tax assessed value: $236,470
- Annual tax amount: $4,469
- Date on market: 7/15/2026
- Listing terms: Cash,Conventional
Estimated market value
Not available
Estimated sales range
Not available
Not available
Price history
| Date | Event | Price |
|---|---|---|
| 7/16/2026 | Listed for sale | $280,000-21.1%$379/sqft |
Source:  RMLS (OR) #686808148 Report a problem RMLS (OR) #686808148 Report a problem | ||
| 12/1/2020 | Listing removed | $354,900$480/sqft |
Source: 83 West Company #20322019 Report a problem | ||
| 8/26/2020 | Listed for sale | $354,900+67.7%$480/sqft |
Source: 83 West Company #20322019 Report a problem | ||
| 7/28/2006 | Sold | $211,675$286/sqft |
Source: Public Record Report a problem | ||
Public tax history
| Year | Property taxes | Tax assessment |
|---|---|---|
| 2025 | $4,470 -3.4% | $224,090 +3% |
| 2024 | $4,628 -8.1% | $217,570 +3% |
| 2023 | $5,035 +5.7% | $211,240 +3% |
| 2022 | $4,764 -1.6% | $205,090 +3% |
| 2021 | $4,839 +3% | $199,120 +3% |
| 2020 | $4,698 -1.2% | $193,330 +3% |
| 2019 | $4,753 | $187,700 +3% |
| 2018 | $4,753 +3% | $182,240 +3% |
| 2017 | $4,613 +14% | $176,940 +3% |
| 2016 | $4,046 | $171,790 +3% |
| 2015 | $4,046 +4.9% | $166,790 +3% |
| 2014 | $3,859 +22.8% | $161,940 +3% |
| 2013 | $3,143 +18.8% | $157,230 +3% |
| 2012 | $2,647 -3.3% | $152,660 +3% |
| 2011 | $2,737 -12% | $148,220 +3% |
| 2010 | $3,108 +2.1% | $143,910 +3% |
| 2009 | $3,044 +5.9% | $139,720 +3% |
| 2008 | $2,874 +0.2% | $135,660 +3% |
| 2007 | $2,868 +3599.2% | $131,710 +3321% |
| 2006 | $78 | $3,850 |
Find assessor info on the county website
Monthly payment
Est. payment
Payment breakdown
Explore the cost of this home by adjusting the details. Changes won't be saved.Climate risks
Neighborhood: Downtown
Nearby schools
Schools provided by the listing agent
- Elementary: Chapman
- Middle: West Sylvan
- High: Lincoln
Source: RMLS (OR). This data may not be complete. We recommend contacting the local school district to confirm school assignments for this home.
- $1,000,0002 bd3 ba2.1k sqft1221 SW 10th Ave UNIT 1501, Portland, OR 97201For Sale
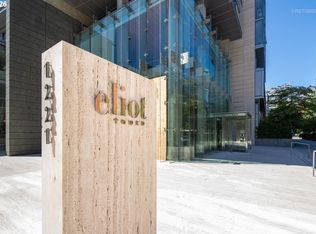
- $235,0001 bd1 ba559 sqft1221 SW 10th Ave UNIT 414, Portland, OR 97201For Sale

- $320,0001 bd1 ba846 sqft1221 SW 10th Ave UNIT 503, Portland, OR 97201Sold

- $720,0002 bd3 ba2.1k sqft1221 SW 10th Ave UNIT 505, Portland, OR 97201For Sale
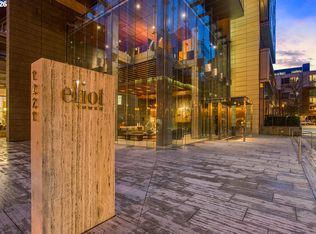
Similar homes
- $275,0002 bd2 ba909 sqft1535 SW Clay St APT 103, Portland, OR 97201Active

 MLS ID #131365239, Amy Savage, A Group Real Estate. RMLS (OR)
 - $260,0001 bd1 ba603 sqft1500 SW 11th Ave Unit 1106, Portland, OR 97201Active
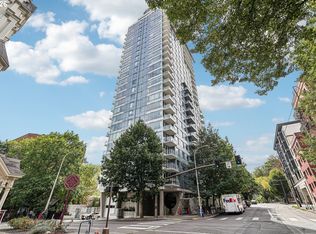 MLS ID #248910029, Tanya Smith, Redfin. RMLS (OR)
 - $284,9001 bd1 ba625 sqft1500 SW 11th Ave, Portland, OR 97201For Sale

 MLS ID #822740, GENE MORELAND, The Agency Portland. WVMLS
 - $284,9001 bd1 ba625 sqft1500 SW 11th Ave Unit 2105, Portland, OR 97201Active
 MLS ID #24556880, Gene Moreland, The Agency Portland. RMLS (OR)
 - $289,8902 bd2 ba1k sqft1910 SW 18th Ave APT 43, Portland, OR 97201ActiveMLS ID #415620972, Ryan Brooks, Premiere Property Group, LLC. RMLS (OR)
- $319,0002 bd2 ba1k sqft1816 SW 18th Ave APT 1, Portland, OR 97201ActiveMLS ID #539446874, LaTasha Beal, Keller Williams Sunset Corridor. RMLS (OR)
- $310,0001 bd2 ba997 sqft1410 SW 11th Ave Unit 605, Portland, OR 97201ActiveMLS ID #179859532, Mikayla Holmes, Windermere Realty Trust. RMLS (OR)
- $325,000-- bd2 ba733 sqft1410 SW 11th Ave Unit 106, Portland, OR 97201ActiveMLS ID #474955672, Bradley King, Keller Williams Realty Portland Premiere. RMLS (OR)
- $255,0001 bd1 ba603 sqft1500 SW 11th Ave Unit 806, Portland, OR 97201ActiveMLS ID #191336776, Abraham Chan, Oregon First. RMLS (OR)
- $267,5001 bd1 ba723 sqft1926 W Burnside St Unit 807, Portland, OR 97209ActiveMLS ID #737100850, Mark Graalum, Cascade Hasson Sotheby's International Realty. RMLS (OR)
- $299,0002 bd1 ba1k sqft2340 SW Cactus Dr, Portland, OR 97205ActiveMLS ID #416957501, Todd Talcott, Where, Inc. RMLS (OR)
- $265,0001 bd1 ba678 sqft1234 SW 18th Ave APT 305, Portland, OR 97205ActiveMLS ID #292909956, Kristina Horning, Premiere Property Group, LLC. RMLS (OR)
- $235,0001 bd1 ba559 sqft1221 SW 10th Ave Unit 414, Portland, OR 97201ActiveMLS ID #656867363, Amanda Brown, Neighbors Realty. RMLS (OR)
- $279,0001 bd1 ba651 sqft1234 SW 18th Ave APT 303, Portland, OR 97205ActiveMLS ID #577893407, Nicholas Cook, Rise Realty, Inc. RMLS (OR)
- $280,0001 bd1 ba740 sqft255 SW Harrison St APT 17F, Portland, OR 97201ActiveMLS ID #151440711, Osha Roller, Parkwood Properties. RMLS (OR)
- $349,0002 bd2 ba796 sqft1500 SW 11th Ave Unit 2302, Portland, OR 97201ActiveMLS ID #627111028, Declan O'Connor, Cascade Hasson Sotheby's International Realty. RMLS (OR)
- $289,0002 bd2 ba967 sqft2021 SW Main St Unit 32, Portland, OR 97205For SaleMLS ID #845711, KEVIN RILEY, Vantage Point Brokers, Llc. WVMLS
- $215,0002 bd1 ba841 sqft1500 SW Park Ave APT 108, Portland, OR 97201ActiveMLS ID #214995817, Stuart Stevens, Realty Portland. RMLS (OR)
- $239,9002 bd2 ba959 sqft255 SW Harrison St APT 11D, Portland, OR 97201ActiveMLS ID #142566172, Shawn Yu, Shawn Realty. RMLS (OR)
