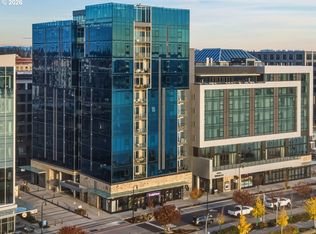
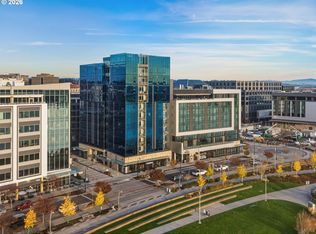
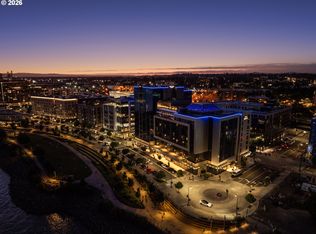
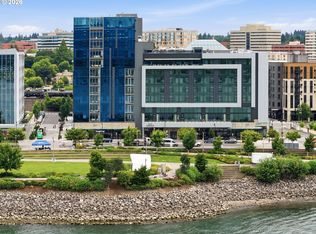


This is your chance to own a Waterfront facing condo at the $2B Vancouver Waterfront. Become a collector of one of the ONLY 6 one bedroom condos facing the water at the only "full service" luxury condo building at the waterfront with additional services provided by the Hotel Indigo. This home has it all - LOCATION, Ease of Ownership, LIFESTYLE, & EXCLUSIVITY. Immerse yourself in the ultimate location rich with restaurants, wineries, and multi-use trail on the Columbia River Waterfront. Unique features include: Homes have their own independent HVAC unit & range hoods are all vented to the outside (no smelling your neighbors cooking nor share their air). Wide Plank Hardwood Floors European Engineered floors, DXV Bidet, Cambria Quartz Countertops, Miele range & refrigerator, incorporated microwave, Rooftop Sky Lounge, Fire Pit, Fitness Center, Grill, Concierge/Security. Move-in Ready with Immediate Occupancy.
Active
Price cut: $20K (8/11)
$1,225,000
590 Waterfront Way #604, Vancouver, WA 98660
1beds
1,037sqft
Residential, Condominium
Built in 2021
-- sqft lot
$-- Zestimate®
$1,181/sqft
$1,199/mo HOA
What's special
Waterfront facing condoMiele range and refrigeratorRooftop sky loungeIndependent hvac unitWide plank hardwood floorsDxv bidetIncorporated microwave
- 312 days
- 125
- 8
Zillow last checked:
Listing updated:
Listed by:
Rebecca Lee 503-505-1333,
Keller Williams Realty
Source: RMLS (OR),MLS#: 426456391
Facts & features
Interior
Bedrooms & bathrooms
- Bedrooms: 1
- Bathrooms: 1
- Full bathrooms: 1
- Main level bathrooms: 1
Rooms
- Room types: Laundry, Dining Room, Family Room, Kitchen, Living Room, Primary Bedroom
Primary bedroom
- Features: Balcony, Bathroom, Ceiling Fan, Double Sinks, Engineered Hardwood, Walkin Closet, Walkin Shower
- Level: Main
Kitchen
- Features: Builtin Range, Builtin Refrigerator, Dishwasher, Eat Bar, Gas Appliances, Island, Microwave, Engineered Hardwood, Quartz
- Level: Main
Living room
- Features: Balcony, Builtin Features, Fireplace, Engineered Hardwood
- Level: Main
Heating
- Forced Air, Heat Pump, Fireplace(s)
Cooling
- Central Air
Appliances
- Included: Built In Oven, Built-In Range, Built-In Refrigerator, Convection Oven, Dishwasher, Disposal, Gas Appliances, Microwave, Plumbed For Ice Maker, Range Hood, Stainless Steel Appliance(s), Washer/Dryer, Recirculating Water Heater
- Laundry: Laundry Room
Features
- Ceiling Fan(s), Elevator, High Ceilings, High Speed Internet, Quartz, Eat Bar, Kitchen Island, Balcony, Built-in Features, Bathroom, Double Vanity, Walk-In Closet(s), Walkin Shower
- Flooring: Engineered Hardwood, Tile
- Windows: Double Pane Windows
- Number of fireplaces: 1
- Fireplace features: Gas
Interior area
- Total structure area: 1,037
- Total interior livable area: 1,037 sqft
Video & virtual tour
Property
Parking
- Total spaces: 1
- Parking features: Secured, Garage Door Opener, Condo Garage (Other), Attached, Shared Garage
- Attached garage spaces: 1
Accessibility
- Accessibility features: Accessible Doors, Accessible Entrance, One Level, Parking, Walkin Shower, Accessibility
Features
- Stories: 1
- Entry location: Upper Floor
- Patio & porch: Covered Deck
- Exterior features: Built-in Barbecue, Fire Pit, Balcony
- Has view: Yes
- View description: River
- Has water view: Yes
- Water view: River
- Waterfront features: River Front
- Body of water: Columbia River
Lot
- Features: Gated
Details
- Parcel number: 986061557
- Zoning: CX
Construction
Type & style
- Home type: Condo
- Architectural style: Contemporary
- Property subtype: Residential, Condominium
Materials
- Other
- Roof: Other
Condition
- Resale
- New construction: No
- Year built: 2021
Utilities & green energy
- Gas: Gas
- Sewer: Public Sewer
- Water: Public
- Utilities for property: Cable Connected, DSL
Community & HOA
Community
- Features: Condo Elevator, Condo Concierge
- Security: Entry, Fire Escape, Fire Sprinkler System, Intercom Entry
- Subdivision: Kirkland Tower/Waterfront
HOA
- Has HOA: Yes
- Amenities included: Concierge, Exterior Maintenance, Gated, Gym, Party Room, Sewer, Trash, Weight Room
- HOA fee: $1,199 monthly
Location
- Region: Vancouver
Financial & listing details
- Price per square foot: $1,181/sqft
- Date on market: 12/5/2025
- Listing terms: Cash,Conventional,Other
- Road surface type: Paved
Estimated market value
Not available
Estimated sales range
Not available
Not available
Price history
| Date | Event | Price |
|---|---|---|
| 8/11/2026 | Price change | $1,225,000-1.6%$1,181/sqft |
Source:  RMLS (OR) #426456391 Report a problem RMLS (OR) #426456391 Report a problem | ||
| 5/31/2026 | Price change | $1,245,000-2%$1,201/sqft |
Source: RMLS (OR) #426456391 Report a problem | ||
| 5/14/2026 | Price change | $1,270,000-1.9%$1,225/sqft |
Source: RMLS (OR) #426456391 Report a problem | ||
| 12/6/2025 | Listed for sale | $1,295,000$1,249/sqft |
Source: RMLS (OR) #426456391 Report a problem | ||
Public tax history
Tax history is unavailable.
Monthly payment
Est. payment
Payment breakdown
Explore the cost of this home by adjusting the details. Changes won't be saved.Climate risks
Neighborhood: Esther Short
Nearby schools
Schools provided by the listing agent
- Elementary: Hough
- Middle: Discovery
- High: Hudsons Bay
Source: RMLS (OR). This data may not be complete. We recommend contacting the local school district to confirm school assignments for this home.
- $1,549,0002 bd3 ba1.5k sqft590 Waterfront Way UNIT 901, Vancouver, WA 98660For Sale
- $2,400,0002 bd2 ba1.6k sqft590 Waterfront Way UNIT 703, Vancouver, WA 98660Sold
- $975,0001 bd1 ba1.1k sqft590 Waterfront Way UNIT 700, Vancouver, WA 98660For Sale
- $2,235,600-- bd-- ba12k sqft2370 E 3rd Loop, Vancouver, WA 98661Off Market
Similar homes
- $1,100,0001 bd1 ba1k sqft590 Waterfront Way Unit 204, Vancouver, WA 98660Active
 MLS ID #449904977, Rod Rice, Windermere Northwest Living. RMLS (OR)
 - $1,009,0001 bd1 ba1.1k sqft590 Waterfront Way Unit 600, Vancouver, WA 98660Active
 MLS ID #790526174, Rebecca Lee, Keller Williams Realty. RMLS (OR)
 - from $999,0001 bd1 ba1.1k sqftResidence #500 Plan, Kirkland Tower, Vancouver, WA 98660New Construction
 Rebecca Lee Real Estate
 - $975,0001 bd1 ba1.1k sqft590 Waterfront Way Unit 700, Vancouver, WA 98660ActiveMLS ID #391034967, David Merrick, Cascade Hasson Sotheby's International Realty. RMLS (OR)
- $1,225,0002 bd2 ba1.5k sqft5511 SE Scenic Ln Unit 203, Vancouver, WA 98661ActiveMLS ID #307991082, Linsey Beattie, Keller Williams Realty. RMLS (OR)
- $749,0003 bd2 ba1.2k sqft1283 NE 49th St, Vancouver, WA 98663ActiveMLS ID #204771636, Johan Henriksbo, Knipe Realty ERA Powered. RMLS (OR)
- $1,300,0001 bd2 ba1.1k sqft550 SW 10th Ave #3003, Portland, OR 97205ActiveMLS ID #530758041, Terry Sprague, LUXE Forbes Global Properties. RMLS (OR)
- $695,1002 bd2 ba1.3k sqft1001 NW Lovejoy St Unit 505, Portland, OR 97209ActiveMLS ID #378403681, Erika Wrenn, Where, Inc. RMLS (OR)
- $1,295,0003 bd2 ba992 sqft668 McVey Ave #52, Lake Oswego, OR 97035ActiveMLS ID #678170866, Justin Harnish, Harnish Company Realtors. RMLS (OR)
- $750,0002 bd2 ba1.4k sqft1310 NW Naito Pkwy Unit 701, Portland, OR 97209ActiveMLS ID #369816091, Christina McChesney, The Agency Lake Oswego. RMLS (OR)
- $645,0002 bd2 ba1.3k sqft1001 NW Lovejoy St Unit 512, Portland, OR 97209ActiveMLS ID #144710479, Katherine Williams, Rose City Realty Group. RMLS (OR)
- $725,0002 bd2 ba1.5k sqft836 S Curry St #1508, Portland, OR 97239ActiveMLS ID #160437086, Kenneth Avery, eXp Realty, LLC. RMLS (OR)
- $1,200,0003 bd1 ba1.2k sqft21575 SW 70th Ave, Tualatin, OR 97062ActiveMLS ID #452175708, Nick Shivers, eXp Realty, LLC. RMLS (OR)
- $1,095,0001 bd2 ba1.2k sqft550 SW 10th Ave Unit 2909, Portland, OR 97205ActiveMLS ID #682415180, Patrick Clark, Christie's International Real Estate Evergreen. RMLS (OR)
- $739,0002 bd2 ba1.5k sqft937 NW Glisan St Unit 1431, Portland, OR 97209ActiveMLS ID #452234333, Patrick Clark, Christie's International Real Estate Evergreen. RMLS (OR)
- $850,0002 bd2 ba1.3k sqft1075 NW Northrup St Unit 2512, Portland, OR 97209ActiveMLS ID #144028710, Harrison Mal, eXp Realty, LLC. RMLS (OR)
