High above the Willamette, this two-bedroom residence at the Meriwether opens to views in three directions—the Portland skyline to the north, the West Hills, and Mt. Hood beyond the river. Floor-to-ceiling glass wraps the open living space, where the kitchen, dining and great room unfold together around a gas fireplace. Just beyond, a large covered balcony puts the view in the foreground and adds another room outdoors.Two ensuite bedrooms sit apart from one another, creating privacy on either side of the home, while a large utility room adds welcome space for the practical side of daily life. New wool carpet and fresh paint throughout keep the interior feeling quiet and considered. Two parking spaces with EV charging and a dedicated storage unit are included.Downstairs, the Meriwether offers 24/7 concierge, private guest parking, a guest suite, and bike and kayak storage. Outside, the riverwalk follows the Willamette through South Waterfront, with a Thursday farmers market, summer events at Fields Park, neighborhood restaurants and parks woven into daily life. The streetcar and aerial tram connect easily to OHSU and the city beyond.
Active
$725,000
836 S Curry St #1508, Portland, OR 97239
2beds
1,525sqft
Residential, Condominium
Built in 2006
-- sqft lot
$-- Zestimate®
$475/sqft
$1,334/mo HOA
What's special
Gas fireplaceGuest suiteWest hillsTwo-bedroom residenceLarge covered balconyLarge utility room
- 3 days
- 175
- 10
Likely to sell faster than
Zillow last checked:
Listing updated:
Listed by:
Kenneth Avery 971-506-9970,
eXp Realty, LLC
Source: RMLS (OR),MLS#: 160437086
Facts & features
Interior
Bedrooms & bathrooms
- Bedrooms: 2
- Bathrooms: 2
- Full bathrooms: 2
- Main level bathrooms: 2
Rooms
- Room types: Laundry, Bedroom 2, Dining Room, Family Room, Kitchen, Living Room, Primary Bedroom
Primary bedroom
- Features: Bathroom, Walkin Closet, Wallto Wall Carpet
- Level: Main
Bedroom 2
- Features: Bathroom, Closet, Wallto Wall Carpet
- Level: Main
Dining room
- Features: Deck, Wood Floors
- Level: Main
Kitchen
- Features: Island, Wood Floors
- Level: Main
Living room
- Features: Fireplace, Wood Floors
- Level: Main
Heating
- Heat Pump, Fireplace(s)
Cooling
- Heat Pump
Appliances
- Included: Built In Oven, Cooktop, Dishwasher, Disposal, Free-Standing Refrigerator, Gas Appliances, Microwave, Range Hood, Stainless Steel Appliance(s), Washer/Dryer, Gas Water Heater
- Laundry: Laundry Room
Features
- Bathroom, Closet, Kitchen Island, Walk-In Closet(s)
- Flooring: Wall to Wall Carpet, Wood
- Number of fireplaces: 1
- Fireplace features: Gas
Interior area
- Total structure area: 1,525
- Total interior livable area: 1,525 sqft
Property
Parking
- Total spaces: 2
- Parking features: Deeded, Secured, Condo Garage (Deeded), Attached, Tandem
- Attached garage spaces: 2
Accessibility
- Accessibility features: One Level, Accessibility
Features
- Levels: One
- Stories: 1
- Entry location: Upper Floor
- Patio & porch: Covered Deck, Deck
- Has view: Yes
- View description: City, Mountain(s), River
- Has water view: Yes
- Water view: River
- Waterfront features: River Front
- Body of water: Willamette River
Lot
- Features: Commons, Greenbelt, Street Car
Details
- Parcel number: R584635
- Zoning: CX
Construction
Type & style
- Home type: Condo
- Architectural style: Contemporary
- Property subtype: Residential, Condominium
Materials
- Other
- Roof: Built-Up
Condition
- Resale
- New construction: No
- Year built: 2006
Utilities & green energy
- Gas: Gas
- Sewer: Public Sewer
- Water: Public
Community & HOA
Community
- Features: Condo Elevator, Condo Concierge
- Security: Entry, Fire Sprinkler System
- Subdivision: South Waterfront / Meriwether
HOA
- Has HOA: Yes
- Amenities included: Commons, Concierge, Gas, Management, Meeting Room, Sewer, Trash, Water
- HOA fee: $1,334 monthly
Location
- Region: Portland
Financial & listing details
- Price per square foot: $475/sqft
- Tax assessed value: $574,990
- Annual tax amount: $10,992
- Date on market: 10/3/2026
- Listing terms: Cash,Conventional
- Road surface type: Paved
Estimated market value
Not available
Estimated sales range
Not available
Not available
Price history
| Date | Event | Price |
|---|---|---|
| 10/3/2026 | Listed for sale | $725,000-1.1%$475/sqft |
Source: eXp Realty #160437086 Report a problem | ||
| 9/11/2025 | Sold | $733,250-2.2%$481/sqft |
Source:  RMLS (OR) #383292486 Report a problem RMLS (OR) #383292486 Report a problem | ||
| 8/16/2025 | Pending sale | $750,000$492/sqft |
Source: RMLS (OR) #383292486 Report a problem | ||
| 7/26/2025 | Listed for sale | $750,000-5.1%$492/sqft |
Source: RMLS (OR) #383292486 Report a problem | ||
| 9/11/2020 | Sold | $789,900+92.7%$518/sqft |
Source: RMLS (OR) #20393250 Report a problem | ||
| 3/18/2010 | Sold | $410,000-23.9%$269/sqft |
Source: Public Record Report a problem | ||
| 6/1/2009 | Listing removed | $539,000$353/sqft |
Source: Listhub #9037202 Report a problem | ||
| 5/17/2009 | Listed for sale | $539,000$353/sqft |
Source: Listhub #9037202 Report a problem | ||
Public tax history
| Year | Property taxes | Tax assessment |
|---|---|---|
| 2025 | $10,992 -10.3% | $574,990 -2.6% |
| 2024 | $12,254 +7.4% | $590,520 +3% |
| 2023 | $11,408 -9.5% | $573,330 +3% |
| 2022 | $12,607 +6.6% | $556,640 +3% |
| 2021 | $11,830 +3.4% | $540,430 +3% |
| 2020 | $11,443 -3.9% | $524,690 +3% |
| 2019 | $11,903 | $509,410 +3% |
| 2018 | $11,903 -1.4% | $494,580 +3% |
| 2017 | $12,071 +20.4% | $480,180 +3% |
| 2016 | $10,022 | $466,200 +3% |
| 2015 | $10,022 +7.4% | $452,630 +3% |
| 2014 | $9,330 +22.4% | $439,450 +3% |
| 2013 | $7,620 +19.7% | $426,660 +6.9% |
| 2012 | $6,367 -3.6% | $399,060 -3.7% |
| 2011 | $6,603 -14% | $414,240 +3% |
| 2010 | $7,681 -8.1% | $402,180 +3% |
| 2009 | $8,359 +4.1% | $390,470 +3% |
| 2008 | $8,031 +0.2% | $379,100 +3% |
| 2007 | $8,014 +4484.7% | $368,060 +4140.3% |
| 2006 | $175 | $8,680 |
Find assessor info on the county website
Monthly payment
Est. payment
Payment breakdown
Explore the cost of this home by adjusting the details. Changes won't be saved.Climate risks
Neighborhood: Corbett-Terwilliger-Lair Hill
Nearby schools
Schools provided by the listing agent
- Elementary: Capitol Hill
- Middle: Jackson
- High: Ida B Wells
Source: RMLS (OR). This data may not be complete. We recommend contacting the local school district to confirm school assignments for this home.
- $349,5001 bd1 ba982 sqft836 S Curry St UNIT 706, Portland, OR 97239For Sale

- $650,0002 bd2 ba1.5k sqft836 S Curry St UNIT 708, Portland, OR 97239For Sale

- $339,0001 bd1 ba982 sqft836 SW Curry St UNIT 406, Portland, OR 97239For Sale

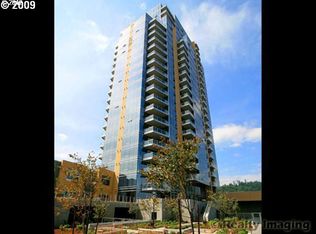
- $473,3002 bd2 ba1.3k sqft3570 SW River Pkwy UNIT 411, Portland, OR 97239Off Market
Similar homes
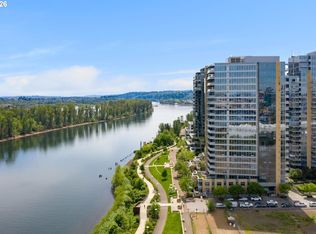
- $699,0002 bd2 ba1.8k sqft3570 S River Pkwy Unit 401, Portland, OR 97239Active
 MLS ID #487771989, Sean Becker, Sean Z Becker Real Estate. RMLS (OR)
 - $650,0002 bd2 ba1.5k sqft836 S Curry St Unit 708, Portland, OR 97239ActiveMLS ID #464731798, Kirby Arkes, Sean Z Becker Real Estate. RMLS (OR)
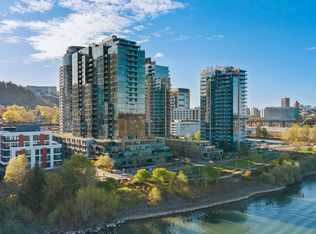
- $625,0002 bd2 ba1.5k sqft841 SW Gaines St Unit 1600, Portland, OR 97239Active
 MLS ID #677238360, Sara Clark, The Agency Portland. RMLS (OR)
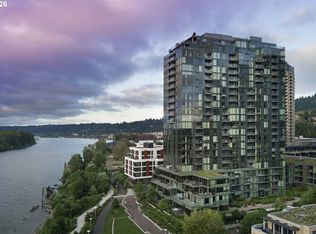
 - $885,0002 bd2 ba1.5k sqft841 S Gaines St #2000, Portland, OR 97239Active
 MLS ID #436186080, Kirby Arkes, Sean Z Becker Real Estate. RMLS (OR)
 - $599,0002 bd2 ba1.5k sqft1920 S River Dr Unit 202, Portland, OR 97201ActiveMLS ID #712607988, Yvonne Blewett, Cascade Hasson Sotheby's International Realty. RMLS (OR)
- $699,0002 bd3 ba1.4k sqft1150 NW Quimby St Unit 704, Portland, OR 97209ActiveMLS ID #170549289, Debi Robertson, Premiere Property Group, LLC. RMLS (OR)
- $655,0002 bd3 ba1.8k sqft819 S Pennoyer St, Portland, OR 97239ActiveMLS ID #430640557, Shelley Lucas, The Agency Lake Oswego. RMLS (OR)
- $874,5002 bd2 ba1.6k sqft1926 W Burnside St Unit 1602, Portland, OR 97209ActiveMLS ID #271597827, Patrick Clark, Christie's International Real Estate Evergreen. RMLS (OR)
- $499,0001 bd2 ba1k sqft841 SW Gaines St Unit 712, Portland, OR 97239ActiveMLS ID #376226267, Sean Becker, Sean Z Becker Real Estate. RMLS (OR)
- $499,0001 bd2 ba1.4k sqft3601 S River Pkwy #2502, Portland, OR 97239ActiveMLS ID #746377719, Kimberly Payne, Windermere Realty Trust. RMLS (OR)
- $735,0002 bd2 ba1.8k sqft311 NW 12th Ave Unit 204, Portland, OR 97209ActiveMLS ID #355785432, Katherine Williams, Rose City Realty Group. RMLS (OR)
- $799,0003 bd3 ba1.7k sqft1001 NW Lovejoy St Unit 608, Portland, OR 97209ActiveMLS ID #435239745, Travis Krapf, Coldwell Banker Bain. RMLS (OR)
- $720,0002 bd3 ba2.1k sqft1221 SW 10th Ave Unit 505, Portland, OR 97201ActiveMLS ID #265527172, Justin Krug, Cascade Hasson Sotheby's International Realty. RMLS (OR)
- $739,0002 bd2 ba1.5k sqft937 NW Glisan St Unit 1431, Portland, OR 97209ActiveMLS ID #452234333, Patrick Clark, Christie's International Real Estate Evergreen. RMLS (OR)
- $745,0002 bd2 ba1.3k sqft1075 NW Northrup St Unit 2312, Portland, OR 97219ActiveMLS ID #535697983, Katie Spurlock, Windermere Realty Trust. RMLS (OR)
- $425,0002 bd2 ba1.4k sqft4280 S Corbett Ave Unit 201, Portland, OR 97239ActiveMLS ID #658916757, Bobbi Inman, Soldera Properties, Inc. RMLS (OR)
- $799,0002 bd2 ba1.4k sqft1310 NW Naito Pkwy Unit 701, Portland, OR 97209ActiveMLS ID #369816091, Christina McChesney, The Agency Lake Oswego. RMLS (OR)
- $645,0002 bd2 ba1.3k sqft1001 NW Lovejoy St Unit 512, Portland, OR 97209ActiveMLS ID #144710479, Katherine Williams, Rose City Realty Group. RMLS (OR)
- $750,0002 bd2 ba1.2k sqft937 NW Glisan St Unit 1533, Portland, OR 97209ActiveMLS ID #679799017, Jason Connelly, Christie's International Real Estate Evergreen. RMLS (OR)
- $415,0001 bd1 ba1.2k sqft3601 S River Pkwy Unit 1900, Portland, OR 97239ActiveMLS ID #175799365, Mike Howe, Knipe Realty ERA Powered. RMLS (OR)
