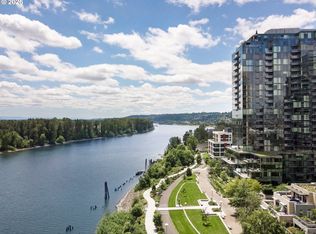
Spectacular riverfront NE corner home in the coveted Atwater Place, offering truly unobstructed views of the Willamette River, Mt. Hood, and Mt. St. Helens. Flooded with natural light from expansive windows, this exceptional home captures breathtaking sunrises and river views from every room. This thoughtfully designed floor plan features two ensuite bedrooms plus a separate den/office space, an open living room with gas fireplace and large balcony, gourmet kitchen complete with high-end appliances, and beautiful newly re-finished wood floors. The generous primary suite offers a peaceful retreat with a private balcony overlooking the river. Home has 2 deeded parking spaces and indoor storage unit. Experience the very best of luxury riverfront living in the heart of Portland’s vibrant South Waterfront close to restaurants, Streetcar, trails, OHSU & so much more.
Active
Price cut: $155K (10/1)
$1,095,000
841 S Gaines St #1606, Portland, OR 97239
2beds
1,895sqft
Residential, Condominium
Built in 2007
-- sqft lot
$-- Zestimate®
$578/sqft
$1,592/mo HOA
What's special
Thoughtfully designed floor planTwo ensuite bedroomsGenerous primary suiteLarge balcony
- 220 days
- 220
- 7
Zillow last checked:
Listing updated:
Listed by:
Sean Becker hello@seanzbecker.com,
Sean Z Becker Real Estate,
Kirby Arkes 503-706-0854,
Sean Z Becker Real Estate
Source: RMLS (OR),MLS#: 467900788
Facts & features
Interior
Bedrooms & bathrooms
- Bedrooms: 2
- Bathrooms: 3
- Full bathrooms: 2
- Partial bathrooms: 1
- Main level bathrooms: 3
Rooms
- Room types: Den, Laundry, Bedroom 2, Dining Room, Family Room, Kitchen, Living Room, Primary Bedroom
Primary bedroom
- Features: Builtin Features, Deck, Ensuite, Walkin Closet, Wallto Wall Carpet
- Level: Main
Bedroom 2
- Features: Closet, Ensuite, Wallto Wall Carpet
- Level: Main
Dining room
- Features: Wood Floors
- Level: Main
Kitchen
- Features: Island, Wood Floors
- Level: Main
Living room
- Features: Builtin Features, Deck, Fireplace, Wood Floors
- Level: Main
Heating
- Heat Pump, Fireplace(s)
Cooling
- Heat Pump
Appliances
- Included: Built In Oven, Cooktop, Dishwasher, Disposal, Free-Standing Refrigerator, Gas Appliances, Microwave, Range Hood, Stainless Steel Appliance(s), Wine Cooler, Washer/Dryer, Gas Water Heater
- Laundry: Laundry Room
Features
- Built-in Features, Closet, Kitchen Island, Walk-In Closet(s), Pantry
- Flooring: Wall to Wall Carpet, Wood
- Number of fireplaces: 1
- Fireplace features: Gas
Interior area
- Total structure area: 1,895
- Total interior livable area: 1,895 sqft
Property
Parking
- Total spaces: 2
- Parking features: Deeded, Secured, Condo Garage (Deeded), Attached
- Attached garage spaces: 2
Accessibility
- Accessibility features: One Level, Accessibility
Features
- Levels: One
- Stories: 1
- Entry location: Upper Floor
- Patio & porch: Covered Deck, Deck
- Exterior features: Gas Hookup
- Has view: Yes
- View description: City, Mountain(s), River
- Has water view: Yes
- Water view: River
- Waterfront features: River Front
- Body of water: Willamette River
Lot
- Features: Commons, Greenbelt, Street Car
Details
- Additional structures: GasHookup
- Parcel number: R609063
Construction
Type & style
- Home type: Condo
- Architectural style: Contemporary
- Property subtype: Residential, Condominium
Materials
- Other
- Roof: Built-Up
Condition
- Resale
- New construction: No
- Year built: 2007
Utilities & green energy
- Gas: Gas Hookup, Gas
- Sewer: Public Sewer
- Water: Public
Community & HOA
Community
- Features: Condo Elevator, Condo Concierge
- Security: Entry, Fire Sprinkler System
- Subdivision: South Waterfront Atwater Place
HOA
- Has HOA: Yes
- Amenities included: Commons, Concierge, Exterior Maintenance, Gas, Insurance, Management, Meeting Room, Sewer, Trash, Water
- HOA fee: $1,592 monthly
Location
- Region: Portland
Financial & listing details
- Price per square foot: $578/sqft
- Tax assessed value: $834,880
- Annual tax amount: $16,145
- Date on market: 3/6/2026
- Listing terms: Cash,Conventional
- Road surface type: Paved
Estimated market value
Not available
Estimated sales range
Not available
Not available
Price history
| Date | Event | Price |
|---|---|---|
| 10/1/2026 | Price change | $1,095,000-12.4%$578/sqft |
Source:  RMLS (OR) #467900788 Report a problem RMLS (OR) #467900788 Report a problem | ||
| 7/28/2026 | Price change | $1,250,000-3.5%$660/sqft |
Source: RMLS (OR) #467900788 Report a problem | ||
| 3/6/2026 | Listed for sale | $1,295,000+57%$683/sqft |
Source: RMLS (OR) #467900788 Report a problem | ||
| 11/29/2010 | Sold | $825,000$435/sqft |
Source: Public Record Report a problem | ||
Public tax history
| Year | Property taxes | Tax assessment |
|---|---|---|
| 2025 | $14,967 -2.8% | $593,380 +3% |
| 2024 | $15,399 +4% | $576,100 +3% |
| 2023 | $14,808 +2.2% | $559,330 +3% |
| 2022 | $14,487 +1.7% | $543,040 +3% |
| 2021 | $14,242 +9% | $527,230 +3% |
| 2020 | $13,064 +3.8% | $511,880 +3% |
| 2019 | $12,584 | $496,980 +3% |
| 2018 | $12,584 +3% | $482,510 +3% |
| 2017 | $12,214 +14% | $468,460 +3% |
| 2016 | $10,712 | $454,820 +3% |
| 2015 | $10,712 +2.7% | $441,580 +3% |
| 2014 | $10,431 +5.9% | $428,720 +3% |
| 2013 | $9,850 +17.5% | $416,240 +3% |
| 2012 | $8,381 -3.3% | $404,120 +3% |
| 2011 | $8,671 -13% | $392,350 -15.5% |
| 2010 | $9,962 +1.5% | $464,160 +3% |
| 2009 | $9,818 +37.4% | $450,650 +33.6% |
| 2008 | $7,145 | $337,280 |
Find assessor info on the county website
Monthly payment
Est. payment
Payment breakdown
Explore the cost of this home by adjusting the details. Changes won't be saved.Climate risks
Neighborhood: Corbett-Terwilliger-Lair Hill
Nearby schools
Schools provided by the listing agent
- Elementary: Capitol Hill
- Middle: Jackson
- High: Ida B Wells
Source: RMLS (OR). This data may not be complete. We recommend contacting the local school district to confirm school assignments for this home.
- $550,0001 bd2 ba1.1k sqft841 SW Gaines St UNIT 2104, Portland, OR 97239Sold

- $1,145,0002 bd3 ba2.1k sqft841 SW Gaines St UNIT 1312, Portland, OR 97239Sold
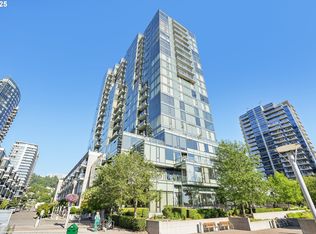
- $391,5001 bd1 ba935 sqft841 SW Gaines St UNIT 445, Portland, OR 97239Sold
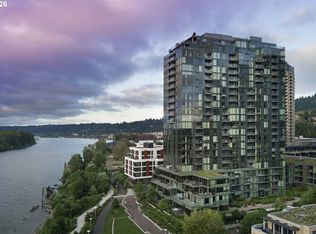
- $475,0001 bd2 ba1k sqft841 SW Gaines St UNIT 712, Portland, OR 97239For Sale

Similar homes
- $885,0002 bd2 ba1.5k sqft841 S Gaines St #2000, Portland, OR 97239Active
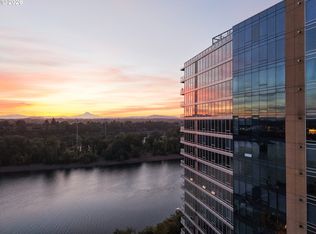
 MLS ID #436186080, Kirby Arkes, Sean Z Becker Real Estate. RMLS (OR)
 - $725,0002 bd2 ba1.5k sqft836 S Curry St #1508, Portland, OR 97239Active
 MLS ID #160437086, Kenneth Avery, eXp Realty, LLC. RMLS (OR)
 - $1,100,0003 bd3 ba2k sqft6114 S Riverpoint Ln, Portland, OR 97239Active
 MLS ID #710630012, Beth Benner, Real Broker. RMLS (OR)
 - $950,0002 bd3 ba2.5k sqft836 S Curry St Unit 102, Portland, OR 97239Active
 MLS ID #349620191, Dennis Laird, Windermere Realty Trust. RMLS (OR)
 - $699,0002 bd2 ba1.8k sqft3570 S River Pkwy Unit 401, Portland, OR 97239ActiveMLS ID #487771989, Sean Becker, Sean Z Becker Real Estate. RMLS (OR)
- $625,0002 bd2 ba1.5k sqft841 SW Gaines St Unit 1600, Portland, OR 97239ActiveMLS ID #677238360, Sara Clark, The Agency Portland. RMLS (OR)
- $699,0002 bd3 ba2.3k sqft841 SW Gaines St Unit 117, Portland, OR 97239ActiveMLS ID #424408292, Brad Golik, LUXE Forbes Global Properties. RMLS (OR)
- $1,600,0002 bd3 ba2.7k sqft3601 SW River Pkwy Unit 2805, Portland, OR 97239ActiveMLS ID #758776255, Conor Johnson, Where, Inc. RMLS (OR)
- $1,095,0002 bd3 ba2k sqft1221 SW 10th Ave #1201, Portland, OR 97201ActiveMLS ID #167710849, Marcia Walsh, Where, Inc. RMLS (OR)
- $995,0003 bd2 ba1.7k sqft6118 S Riverpoint Ln, Portland, OR 97239ActiveMLS ID #315017736, Kevin Hall, Cascade Hasson Sotheby's International Realty. RMLS (OR)
- $1,095,0002 bd3 ba1.6k sqft1150 NW Quimby St Unit 2004, Portland, OR 97209ActiveMLS ID #330975668, Blake Ellis, Windermere Realty Trust. RMLS (OR)
- $1,091,5002 bd3 ba2k sqft1133 NW 11th Ave APT 701, Portland, OR 97209ActiveMLS ID #356790099, Andrew Pienovi, Christie's International Real Estate Evergreen. RMLS (OR)
- $1,000,0002 bd3 ba2.1k sqft1221 SW 10th Ave Unit 1501, Portland, OR 97201ActiveMLS ID #138241115, Jeanie Williams, Berkshire Hathaway HomeServices NW Real Estate. RMLS (OR)
- $1,150,0002 bd3 ba1.6k sqft1075 NW Northrup St #2414, Portland, OR 97219ActiveMLS ID #657188177, Amelie Marian, Windermere Realty Trust. RMLS (OR)
- $1,200,0002 bd3 ba1.9k sqft1920 S River Dr #E902, Portland, OR 97201ActiveMLS ID #500662227, Patrick Clark, Christie's International Real Estate Evergreen. RMLS (OR)
- $1,149,9002 bd3 ba1.9k sqft1310 NW Naito Pkwy Unit 1001, Portland, OR 97209ActiveMLS ID #579926054, Christina McChesney, The Agency Lake Oswego. RMLS (OR)
- $655,0002 bd3 ba1.8k sqft819 S Pennoyer St, Portland, OR 97239ActiveMLS ID #430640557, Shelley Lucas, The Agency Lake Oswego. RMLS (OR)
- $799,9002 bd2 ba1.6k sqft5672 S Riverpoint Ln, Portland, OR 97239ActiveMLS ID #316527102, Kari Court, MORE Realty. RMLS (OR)
- $999,9002 bd2 ba1.9k sqft1414 SW 3rd Ave APT 2604, Portland, OR 97201ActiveMLS ID #378235647, Debby Calhoun-Sammons, Safe Harbor Realty. RMLS (OR)
- $585,0002 bd2 ba1.5k sqft4412 S Corbett Ave, Portland, OR 97239ActiveMLS ID #731523483, Troy D Doty P.C., Northwest Realty Source. RMLS (OR)
