Elegant Waterfront Townhome at Prestigious Atwater Place. Discover luxury waterfront living in this stunning townhome along the serene shores of the Willamette River. Located in the highly sought-after Atwater Place, this spacious two-bedroom residence features soaring ceilings, beautiful hardwood floors, and elegant slate tile in the dining area, which is complemented by a custom-built bar with underlit open shelving—perfect for entertaining. The gourmet kitchen is designed for both style and functionality, boasting high-end stainless steel appliances, sleek granite countertops, and a large island that offers ample space for meal prep and casual dining. With abundant cabinetry and thoughtful design, this kitchen is perfect for cooking and hosting alike. The luxurious primary suite is a true retreat, featuring a spa-like ensuite with a walk-in shower and a large soaking tub for ultimate relaxation. The second bedroom offers versatility, making it an ideal space for guests or a work-from-home office.Enjoy the peaceful ambiance of the South Waterfront with easy access to charming restaurants, scenic bike paths, and relaxing riverside strolls. Just a short walk from the Tilikum Crossing bridge, this home also provides a seamless commute via tram for professionals working at OHSU. Embrace a lifestyle of convenience, elegance, and natural beauty in this exceptional waterfront townhome.
Active
Price cut: $50K (8/4)
$699,000
841 SW Gaines St Unit 117, Portland, OR 97239
2beds
2,328sqft
Residential, Condominium
Built in 2007
-- sqft lot
$-- Zestimate®
$300/sqft
$1,745/mo HOA
What's special
Sleek granite countertopsCustom-built barWalk-in showerSoaring ceilingsBeautiful hardwood floorsGourmet kitchenLarge soaking tub
- 340 days
- 260
- 7
Zillow last checked:
Listing updated:
Listed by:
Brad Golik 503-896-8856,
LUXE Forbes Global Properties
Source: RMLS (OR),MLS#: 424408292
Facts & features
Interior
Bedrooms & bathrooms
- Bedrooms: 2
- Bathrooms: 3
- Full bathrooms: 3
Rooms
- Room types: Bedroom 2, Dining Room, Family Room, Kitchen, Living Room, Primary Bedroom
Primary bedroom
- Level: Upper
Bedroom 2
- Level: Upper
Dining room
- Level: Main
Family room
- Level: Main
Kitchen
- Level: Main
Heating
- Forced Air
Cooling
- Heat Pump
Appliances
- Included: Built-In Range, Dishwasher, Down Draft, Free-Standing Refrigerator, Microwave, Plumbed For Ice Maker, Stainless Steel Appliance(s), Gas Water Heater
Features
- High Ceilings, Granite, Kitchen Island
- Flooring: Hardwood, Slate
- Windows: Double Pane Windows
- Basement: None
- Number of fireplaces: 1
- Fireplace features: Gas
Interior area
- Total structure area: 2,328
- Total interior livable area: 2,328 sqft
Property
Parking
- Total spaces: 2
- Parking features: Deeded, Condo Garage (Deeded), Tandem
- Garage spaces: 2
Accessibility
- Accessibility features: Accessible Entrance, Accessible Hallway, Accessibility
Features
- Stories: 2
- Entry location: Ground Floor
- Patio & porch: Deck
- Fencing: Fenced
- Has view: Yes
- View description: River
- Has water view: Yes
- Water view: River
- Waterfront features: River Front
Lot
- Features: Level
Details
- Parcel number: R608904
Construction
Type & style
- Home type: Condo
- Architectural style: Contemporary
- Property subtype: Residential, Condominium
Materials
- Metal Siding
- Foundation: Slab
- Roof: Flat
Condition
- Resale
- New construction: No
- Year built: 2007
Utilities & green energy
- Gas: Gas
- Sewer: Public Sewer
- Water: Public
- Utilities for property: Cable Connected
Community & HOA
Community
- Features: Condo Elevator, Condo Concierge
- Security: Entry, Fire Sprinkler System
- Senior community: Yes
HOA
- Has HOA: Yes
- Amenities included: Commons, Concierge, Gas, Maintenance Grounds, Management, Party Room, Sewer, Trash, Water
- HOA fee: $1,745 monthly
Location
- Region: Portland
Financial & listing details
- Price per square foot: $300/sqft
- Tax assessed value: $953,660
- Annual tax amount: $16,361
- Date on market: 11/6/2025
- Listing terms: Cash,Conventional
- Road surface type: Concrete
Estimated market value
Not available
Estimated sales range
Not available
$5,557/mo
Price history
| Date | Event | Price |
|---|---|---|
| 8/4/2026 | Price change | $699,000-6.7%$300/sqft |
Source:  RMLS (OR) #424408292 Report a problem RMLS (OR) #424408292 Report a problem | ||
| 7/7/2026 | Price change | $749,000-2.6%$322/sqft |
Source: RMLS (OR) #424408292 Report a problem | ||
| 4/26/2026 | Price change | $769,000-3.8%$330/sqft |
Source: RMLS (OR) #424408292 Report a problem | ||
| 1/14/2026 | Price change | $799,000-3.2%$343/sqft |
Source: RMLS (OR) #424408292 Report a problem | ||
| 11/7/2025 | Listed for sale | $825,000-10.8%$354/sqft |
Source: RMLS (OR) #424408292 Report a problem | ||
| 11/20/2018 | Sold | $925,000+54.4%$397/sqft |
Source: RMLS (OR) #18240534 Report a problem | ||
| 3/13/2013 | Sold | $599,000$257/sqft |
Source: RMLS (OR) #12060456 Report a problem | ||
Public tax history
| Year | Property taxes | Tax assessment |
|---|---|---|
| 2025 | $16,362 +3.7% | $607,960 +3% |
| 2024 | $15,778 +4% | $590,260 +3% |
| 2023 | $15,171 +2.2% | $573,070 +3% |
| 2022 | $14,843 +1.7% | $556,380 +3% |
| 2021 | $14,592 +9% | $540,180 +3% |
| 2020 | $13,385 +3.8% | $524,450 +3% |
| 2019 | $12,893 | $509,180 +3% |
| 2018 | $12,893 +3% | $494,350 +3% |
| 2017 | $12,514 +14% | $479,960 +3% |
| 2016 | $10,975 | $465,990 +3% |
| 2015 | $10,975 +2.7% | $452,420 +3% |
| 2014 | $10,687 +5% | $439,250 +3% |
| 2013 | $10,178 +17% | $426,460 +3% |
| 2012 | $8,701 -2.7% | $414,040 +3% |
| 2011 | $8,942 -13.2% | $401,990 -15.6% |
| 2010 | $10,303 +2.3% | $476,140 +3% |
| 2009 | $10,072 +51.7% | $462,280 +47.5% |
| 2008 | $6,640 | $313,460 |
Find assessor info on the county website
Monthly payment
Est. payment
Payment breakdown
Explore the cost of this home by adjusting the details. Changes won't be saved.Climate risks
Neighborhood: Corbett-Terwilliger-Lair Hill
Nearby schools
Schools provided by the listing agent
- Elementary: Capitol Hill
- Middle: Jackson
- High: Ida B Wells
Source: RMLS (OR). This data may not be complete. We recommend contacting the local school district to confirm school assignments for this home.
- $750,0002 bd3 ba1.5k sqft841 SW Gaines St UNIT 423, Portland, OR 97239Sold

- $422,200-- bd-- ba-- sqft841 SW Gaines St UNIT 612, Portland, OR 97239Off Market
- $1,150,0002 bd3 ba2.1k sqft841 SW Gaines St UNIT 2012, Portland, OR 97239Sold
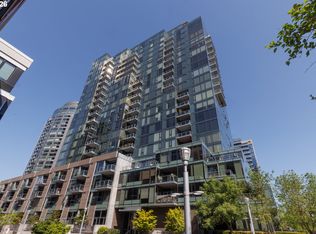
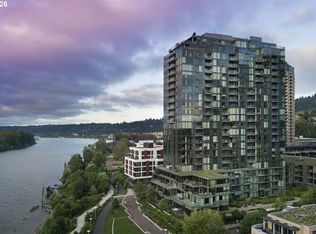
- $1,095,0002 bd3 ba1.8k sqft841 S Gaines St #1606, Portland, OR 97239For Sale
Similar homes
- $699,0002 bd2 ba1.8k sqft3570 S River Pkwy Unit 401, Portland, OR 97239Active
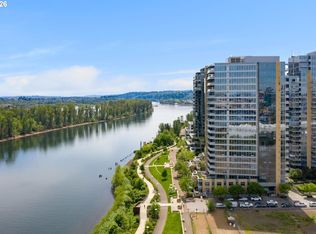
 MLS ID #487771989, Sean Becker, Sean Z Becker Real Estate. RMLS (OR)
 - $725,0002 bd2 ba1.5k sqft836 S Curry St #1508, Portland, OR 97239Active
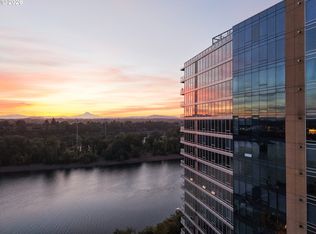 MLS ID #160437086, Kenneth Avery, eXp Realty, LLC. RMLS (OR)
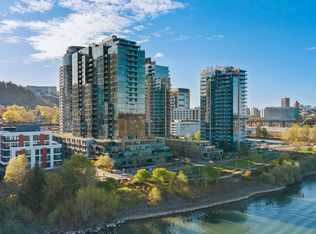
 - $625,0002 bd2 ba1.5k sqft841 SW Gaines St Unit 1600, Portland, OR 97239Active
 MLS ID #677238360, Sara Clark, The Agency Portland. RMLS (OR)
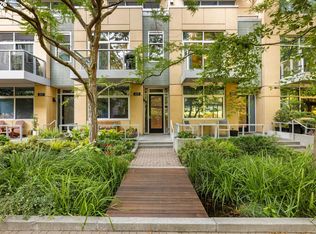
 - $655,0002 bd3 ba1.8k sqft819 S Pennoyer St, Portland, OR 97239Active
 MLS ID #430640557, Shelley Lucas, The Agency Lake Oswego. RMLS (OR)
 - $885,0002 bd2 ba1.5k sqft841 S Gaines St #2000, Portland, OR 97239ActiveMLS ID #436186080, Kirby Arkes, Sean Z Becker Real Estate. RMLS (OR)
- $695,1002 bd2 ba1.3k sqft1001 NW Lovejoy St Unit 505, Portland, OR 97209ActiveMLS ID #378403681, Erika Wrenn, Where, Inc. RMLS (OR)
- $585,0002 bd2 ba1.5k sqft4412 S Corbett Ave, Portland, OR 97239ActiveMLS ID #731523483, Troy D Doty P.C., Northwest Realty Source. RMLS (OR)
- $699,0002 bd3 ba1.4k sqft1150 NW Quimby St Unit 704, Portland, OR 97209ActiveMLS ID #170549289, Debi Robertson, Premiere Property Group, LLC. RMLS (OR)
- $700,0002 bd2 ba1.8k sqft311 NW 12th Ave Unit 204, Portland, OR 97209ActiveMLS ID #355785432, Katherine Williams, Rose City Realty Group. RMLS (OR)
- $950,0002 bd3 ba2.5k sqft836 S Curry St Unit 102, Portland, OR 97239ActiveMLS ID #349620191, Dennis Laird, Windermere Realty Trust. RMLS (OR)
- $599,0002 bd2 ba1.5k sqft1920 S River Dr Unit 202, Portland, OR 97201ActiveMLS ID #712607988, Yvonne Blewett, Cascade Hasson Sotheby's International Realty. RMLS (OR)
- $720,0002 bd3 ba2.1k sqft1221 SW 10th Ave Unit 505, Portland, OR 97201ActiveMLS ID #265527172, Justin Krug, Cascade Hasson Sotheby's International Realty. RMLS (OR)
- $499,0001 bd2 ba1.4k sqft3601 S River Pkwy #2502, Portland, OR 97239ActiveMLS ID #746377719, Kimberly Payne, Windermere Realty Trust. RMLS (OR)
- $699,9002 bd2 ba1.3k sqft1075 NW Northrup St Unit 2312, Portland, OR 97219ActiveMLS ID #535697983, Katie Spurlock, Windermere Realty Trust. RMLS (OR)
- $784,0003 bd3 ba2.4k sqft1900 S River Dr Unit N101, Portland, OR 97201ActiveMLS ID #214377587, Cindy Sehorn Singh, Soldera Properties, Inc. RMLS (OR)
- $739,9692 bd2 ba2.4k sqft2020 SW Market Street Dr APT 101, Portland, OR 97201ActiveMLS ID #624048145, Erika Wrenn, Where, Inc. RMLS (OR)
- $425,0002 bd2 ba1.4k sqft4280 S Corbett Ave Unit 201, Portland, OR 97239ActiveMLS ID #658916757, Bobbi Inman, Soldera Properties, Inc. RMLS (OR)
- $725,0002 bd3 ba2k sqft820 NW 12th Ave APT 518, Portland, OR 97209ActiveMLS ID #708306980, Erika Wrenn, Where, Inc. RMLS (OR)
- $675,0002 bd2 ba1.3k sqft1025 NW Couch St Unit 613, Portland, OR 97209ActiveMLS ID #528975318, Lora Elsen, MORE Realty. RMLS (OR)
- $645,0002 bd2 ba1.3k sqft1001 NW Lovejoy St Unit 512, Portland, OR 97209ActiveMLS ID #144710479, Katherine Williams, Rose City Realty Group. RMLS (OR)
