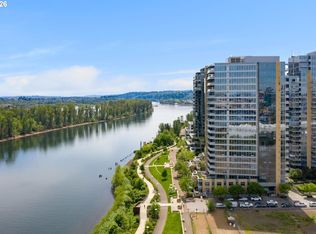
Spectacular south facing one bedroom in the coveted Atwater Place with mountain and river views. Luxuriously remodeled in 2021, this home is a rare offering in beautiful condition with updates throughout. Desirable floor plan with a fantastic living room featuring a corner of large floor to ceiling windows, and a spacious balcony overlooking the Willamette. The generously sized bedroom suite features a walk-in closet, spacious bath, ample storage, and washer & dryer. This special home is complete with one parking space. Atwater Place is a luxury condominium building with 24/7 concierge in the heart of South Waterfront – a tranquil neighborhood along the river with parks, walking trails, restaurants, OHSU and more right out your door.
Active
$499,000
841 SW Gaines St Unit 712, Portland, OR 97239
1beds
1,061sqft
Residential, Condominium
Built in 2007
-- sqft lot
$-- Zestimate®
$470/sqft
$870/mo HOA
What's special
Mountain and river viewsWalk-in closetAmple storageDesirable floor planGenerously sized bedroom suiteSouth facing one bedroomWasher and dryer
- --
- on Zillow
- 13
- views
- 0
- saves
Zillow last checked:
Listing updated:
Listed by:
Sean Becker hello@seanzbecker.com,
Sean Z Becker Real Estate,
Kirby Arkes 503-706-0854,
Sean Z Becker Real Estate
Source: RMLS (OR),MLS#: 376226267
Facts & features
Interior
Bedrooms & bathrooms
- Bedrooms: 1
- Bathrooms: 2
- Full bathrooms: 1
- Partial bathrooms: 1
- Main level bathrooms: 2
Rooms
- Room types: Laundry, Dining Room, Family Room, Kitchen, Living Room, Primary Bedroom
Primary bedroom
- Features: Bathroom, Walkin Closet, Wallto Wall Carpet
- Level: Main
Dining room
- Features: Wood Floors
- Level: Main
Kitchen
- Features: Island, Wood Floors
- Level: Main
Living room
- Features: Balcony, Wood Floors
- Level: Main
Heating
- Heat Pump
Cooling
- Heat Pump
Appliances
- Included: Cooktop, Dishwasher, Disposal, Free-Standing Gas Range, Free-Standing Refrigerator, Gas Appliances, Microwave, Stainless Steel Appliance(s), Washer/Dryer, Gas Water Heater
- Laundry: Laundry Room
Features
- Kitchen Island, Balcony, Bathroom, Walk-In Closet(s)
- Flooring: Wall to Wall Carpet, Wood
Interior area
- Total structure area: 1,061
- Total interior livable area: 1,061 sqft
Property
Parking
- Total spaces: 1
- Parking features: Deeded, Secured, Condo Garage (Deeded), Attached
- Attached garage spaces: 1
Accessibility
- Accessibility features: One Level, Accessibility
Features
- Levels: One
- Stories: 1
- Entry location: Upper Floor
- Patio & porch: Covered Deck
- Exterior features: Balcony
- Has view: Yes
- View description: River, Trees/Woods
- Has water view: Yes
- Water view: River
- Waterfront features: River Front
- Body of water: Willamette River
Lot
- Features: Commons, Greenbelt, Street Car
Details
- Additional parcels included: R609344
- Parcel number: R608999
Construction
Type & style
- Home type: Condo
- Architectural style: Contemporary
- Property subtype: Residential, Condominium
Materials
- Other
- Roof: Built-Up
Condition
- Updated/Remodeled
- New construction: No
- Year built: 2007
Utilities & green energy
- Gas: Gas
- Sewer: Public Sewer
- Water: Public
Community & HOA
Community
- Features: Condo Elevator, Condo Concierge
- Security: Entry, Fire Sprinkler System
- Subdivision: South Waterfront Atwater Place
HOA
- Has HOA: Yes
- Amenities included: Commons, Concierge, Exterior Maintenance, Gas, Insurance, Internet, Management, Meeting Room, Sewer, Trash, Water
- HOA fee: $870 monthly
Location
- Region: Portland
Financial & listing details
- Price per square foot: $470/sqft
- Tax assessed value: $375,940
- Annual tax amount: $7,397
- Date on market: 9/10/2026
- Listing terms: Cash,Conventional
- Road surface type: Paved
Estimated market value
Not available
Estimated sales range
Not available
Not available
Price history
| Date | Event | Price |
|---|---|---|
| 9/11/2026 | Listed for sale | $499,000-7.6%$470/sqft |
Source:  RMLS (OR) #376226267 Report a problem RMLS (OR) #376226267 Report a problem | ||
| 9/27/2017 | Sold | $540,000+3.8%$509/sqft |
Source: RMLS (OR) #17236976 Report a problem | ||
| 8/7/2017 | Pending sale | $520,000$490/sqft |
Source: Lake Oswego #17236976 Report a problem | ||
| 7/28/2017 | Listed for sale | $520,000+13.1%$490/sqft |
Source: Lake Oswego #17236976 Report a problem | ||
| 3/24/2015 | Sold | $459,900+35.3%$433/sqft |
Source: RMLS (OR) #15530816 Report a problem | ||
| 10/17/2013 | Sold | $340,000-2.9%$320/sqft |
Source: RMLS (OR) #13104669 Report a problem | ||
| 9/12/2013 | Listed for sale | $350,000$330/sqft |
Source: Keller Williams Realty Professionals #13104669 Report a problem | ||
Public tax history
| Year | Property taxes | Tax assessment |
|---|---|---|
| 2025 | $6,757 -4.1% | $271,490 +3% |
| 2024 | $7,046 +4% | $263,590 +3% |
| 2023 | $6,775 +2.2% | $255,920 +3% |
| 2022 | $6,629 +1.7% | $248,470 +3% |
| 2021 | $6,517 +9% | $241,240 +3% |
| 2020 | $5,978 +3.8% | $234,220 +3% |
| 2019 | $5,758 | $227,400 +3% |
| 2018 | $5,758 +3% | $220,780 +3% |
| 2017 | $5,589 +14% | $214,350 +3% |
| 2016 | $4,902 | $208,110 +3% |
| 2015 | $4,902 +2.7% | $202,050 +3% |
| 2014 | $4,773 +3.9% | $196,170 +3% |
| 2013 | $4,592 +13.9% | $190,460 +3% |
| 2012 | $4,031 +0.8% | $184,920 +3% |
| 2011 | $3,997 -13.8% | $179,540 -15.9% |
| 2010 | $4,637 +2.7% | $213,420 +3% |
| 2009 | $4,514 +47.6% | $207,210 +43.5% |
| 2008 | $3,059 | $144,390 |
Find assessor info on the county website
Monthly payment
Est. payment
Payment breakdown
Explore the cost of this home by adjusting the details. Changes won't be saved.Climate risks
Neighborhood: Corbett-Terwilliger-Lair Hill
Nearby schools
Schools provided by the listing agent
- Elementary: Capitol Hill
- Middle: Jackson
- High: Ida B Wells
Source: RMLS (OR). This data may not be complete. We recommend contacting the local school district to confirm school assignments for this home.
- $1,250,0002 bd3 ba1.8k sqft841 S Gaines St #1606, Portland, OR 97239For Sale
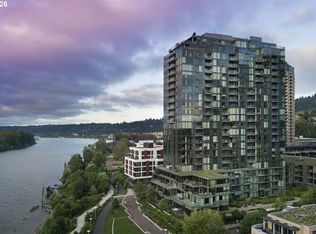
- $570,0001 bd2 ba1.1k sqft841 SW Gaines St UNIT 2104, Portland, OR 97239Pending

- $1,145,0002 bd3 ba2.1k sqft841 SW Gaines St UNIT 1312, Portland, OR 97239Sold
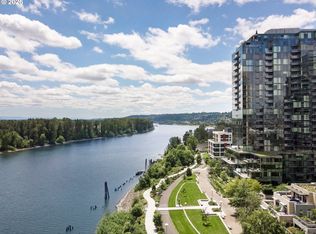
- $391,5001 bd1 ba935 sqft841 SW Gaines St UNIT 445, Portland, OR 97239Sold
Similar homes
- $499,0001 bd2 ba1.4k sqft3601 S River Pkwy #2502, Portland, OR 97239Active
 MLS ID #746377719, Kimberly Payne, Windermere Realty Trust. RMLS (OR)
 - $519,9002 bd2 ba1.1k sqft245 SW Meade St APT C3, Portland, OR 97201Active
 MLS ID #196231527, Marisa Swenson, Modern Homes Collective. RMLS (OR)
 - $339,0001 bd1 ba982 sqft836 SW Curry St Unit 406, Portland, OR 97239Active
 MLS ID #673315213, Courtney Davies, Where, Inc. RMLS (OR)
 - $499,0002 bd2 ba1.3k sqft3570 S River Pkwy Unit 1711, Portland, OR 97239Active
 MLS ID #153302389, Sean Becker, Sean Z Becker Real Estate. RMLS (OR)
 - $399,9002 bd2 ba1.1k sqft5624 S Riverside Ln APT 8, Portland, OR 97239ActiveMLS ID #403312951, Tim Hardy, Keller Williams Realty Professionals. RMLS (OR)
- $380,0001 bd2 ba1.1k sqft841 S Gaines St Unit 433, Portland, OR 97239ActiveMLS ID #260939279, Rachael Slack, Move Real Estate Inc. RMLS (OR)
- $415,0001 bd1 ba1.2k sqft3601 S River Pkwy Unit 1900, Portland, OR 97239ActiveMLS ID #175799365, Mike Howe, Knipe Realty ERA Powered. RMLS (OR)
- $449,0002 bd2 ba1.4k sqft4280 S Corbett Ave Unit 201, Portland, OR 97239ActiveMLS ID #658916757, Bobbi Inman, Soldera Properties, Inc. RMLS (OR)
- $499,9002 bd2 ba1.5k sqft5620 S Riverside Ln #1, Portland, OR 97239ActiveMLS ID #428987748, Brandy Stephens, Knipe Realty ERA Powered. RMLS (OR)
- $350,0001 bd2 ba1.1k sqft841 S Gaines St #335, Portland, OR 97239ActiveMLS ID #695117972, Whitney Parker, Redfin. RMLS (OR)
- $260,0001 bd1 ba784 sqft5150 S Landing Dr #312B2, Portland, OR 97239ActiveMLS ID #612100711, Annie Leonard, Windermere Realty Trust. RMLS (OR)
- $265,0001 bd1 ba783 sqft3601 SE River Pkwy Unit 812, Portland, OR 97239ActiveMLS ID #554079180, Amit Amshalom, The A Realty LLC. RMLS (OR)
- $399,0001 bd1 ba1.2k sqft3601 SE River Pkwy #800, Portland, OR 97239ActiveMLS ID #702365963, Kenneth Avery, eXp Realty, LLC. RMLS (OR)
- $365,0002 bd2 ba1k sqft1221 SW 10th Ave Unit 219, Portland, OR 97205ActiveMLS ID #213813301, Megan Fischer, Real Broker. RMLS (OR)
- $500,0002 bd1 ba913 sqft2522 SE 18th Ave, Portland, OR 97202ActiveMLS ID #198346191, Brian Eustis, Rarebird Real Estate. RMLS (OR)
- $380,0001 bd1 ba1.2k sqft3601 SE River Pkwy Unit 1118, Portland, OR 97239ActiveMLS ID #712823576, Tara Cowlthorp, Redfin. RMLS (OR)
- $599,9002 bd2 ba1.5k sqft4412 S Corbett Ave, Portland, OR 97239ActiveMLS ID #731523483, Troy D Doty P.C., Northwest Realty Source. RMLS (OR)
- $259,9001 bd1 ba1k sqft3601 SE River Pkwy Unit 219, Portland, OR 97239ActiveMLS ID #168523758, Jordan Matin, Matin Real Estate. RMLS (OR)
- $534,9003 bd3 ba1.3k sqft116 S Gibbs St, Portland, OR 97239ActiveMLS ID #250237085, Kali Zadok, Knipe Realty ERA Powered. RMLS (OR)
- $330,0002 bd2 ba994 sqft3812 S Kelly Ave APT 7, Portland, OR 97239ActiveMLS ID #771419198, Holly Rodriguez, The Agency Portland. RMLS (OR)
