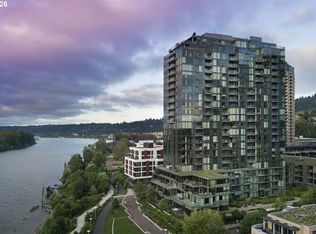
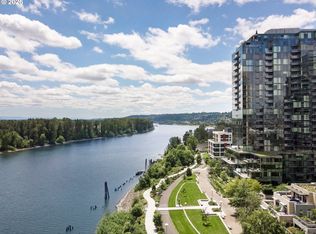
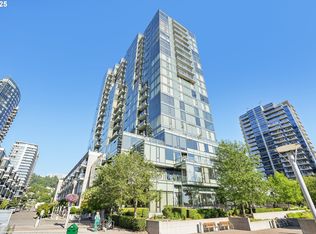
Stellar South Waterfront Condo! Welcome in to the Atwater Place Condos. Convenience, Charm and Amenities Galore. This incredibly spacious 1 bed 1 1/2 bath condo is move in ready with a beautiful kitchen, stainless steel appliances, gas cook-top, eat at bar, floor to ceiling windows, large outdoor patio with river views, en-suite primary bathroom with a soaking tub and tile shower and a private parking space. The HOA covers just about all of the utilities and offers a library, a party room and concierge service. Enjoy the walkability of the landscaped paths along the Willamette river, incredible proximity to restaurants, coffee, shopping, the street car, OHSU and downtown Portland. Bike Score 98!
Pending
Price cut: $5K (5/28)
$385,000
841 SW Gaines St Unit 333, Portland, OR 97239
1beds
1,153sqft
Residential, Condominium
Built in 2007
-- sqft lot
$-- Zestimate®
$334/sqft
$903/mo HOA
What's special
Eat at barFloor to ceiling windowsBeautiful kitchenStainless steel appliancesGas cook-top
- 159 days |
- 118 |
- 5 |
Zillow last checked:
Listing updated:
Listed by:
Adam Kaplan 503-354-4061,
Branch Real Estate
Source: RMLS (OR),MLS#: 591761387
Facts & features
Interior
Bedrooms & bathrooms
- Bedrooms: 1
- Bathrooms: 2
- Full bathrooms: 1
- Partial bathrooms: 1
- Main level bathrooms: 2
Rooms
- Room types: Dining Room, Family Room, Kitchen, Living Room, Primary Bedroom
Primary bedroom
- Features: Bathtub, Closet, Double Sinks, Ensuite, Walkin Shower, Wallto Wall Carpet
- Level: Main
- Area: 182
- Dimensions: 14 x 13
Dining room
- Features: Living Room Dining Room Combo
- Level: Main
- Area: 98
- Dimensions: 14 x 7
Kitchen
- Features: Dishwasher, Eat Bar, Gas Appliances, Island, Builtin Oven, Free Standing Refrigerator, High Ceilings, Quartz
- Level: Main
- Area: 289
- Width: 17
Living room
- Features: Balcony
- Level: Main
- Area: 154
- Dimensions: 14 x 11
Heating
- Heat Pump
Cooling
- Heat Pump
Appliances
- Included: Built-In Range, Cooktop, Free-Standing Refrigerator, Gas Appliances, Stainless Steel Appliance(s), Washer/Dryer, Dishwasher, Built In Oven, Gas Water Heater
Features
- High Ceilings, Quartz, Soaking Tub, Living Room Dining Room Combo, Eat Bar, Kitchen Island, Balcony, Bathtub, Closet, Double Vanity, Walkin Shower
- Flooring: Hardwood, Wall to Wall Carpet
- Windows: Double Pane Windows
Interior area
- Total structure area: 1,153
- Total interior livable area: 1,153 sqft
Property
Parking
- Total spaces: 1
- Parking features: Deeded, Secured, Condo Garage (Deeded), Shared Garage
- Garage spaces: 1
Accessibility
- Accessibility features: Accessible Entrance, One Level, Walkin Shower, Accessibility
Features
- Stories: 1
- Entry location: Upper Floor
- Exterior features: Balcony
- Has view: Yes
- View description: Park/Greenbelt, River
- Has water view: Yes
- Water view: River
- Waterfront features: River Front
Details
- Parcel number: R608943
Construction
Type & style
- Home type: Condo
- Architectural style: Contemporary
- Property subtype: Residential, Condominium
Materials
- Metal Siding, Stone
- Roof: Flat
Condition
- Resale
- New construction: No
- Year built: 2007
Utilities & green energy
- Gas: Gas
- Sewer: Public Sewer
- Water: Public
Community & HOA
Community
- Features: Condo Elevator, Condo Concierge
- Subdivision: Atwater/South Waterfront
HOA
- Has HOA: Yes
- Amenities included: Commons, Concierge, Exterior Maintenance, Gas, Insurance, Internet, Library, Management, Meeting Room, Party Room, Sewer, Trash, Water
- HOA fee: $903 monthly
Location
- Region: Portland
Financial & listing details
- Price per square foot: $334/sqft
- Tax assessed value: $357,980
- Annual tax amount: $6,564
- Date on market: 1/29/2026
- Cumulative days on market: 209 days
- Listing terms: Cash,Conventional
- Road surface type: Paved
Estimated market value
Not available
Estimated sales range
Not available
Not available
Price history
| Date | Event | Price |
|---|---|---|
| 6/25/2026 | Pending sale | $385,000$334/sqft |
Source: | ||
| 5/28/2026 | Price change | $385,000-1.3%$334/sqft |
Source: | ||
| 5/8/2026 | Price change | $390,000-1.3%$338/sqft |
Source: | ||
| 4/8/2026 | Price change | $395,000-1%$343/sqft |
Source: | ||
| 3/19/2026 | Price change | $399,000-1.5%$346/sqft |
Source: | ||
| 1/29/2026 | Listed for sale | $405,000-4.7%$351/sqft |
Source: | ||
| 9/24/2024 | Listing removed | $2,850$2/sqft |
Source: Zillow Rentals Report a problem | ||
| 8/22/2024 | Price change | $2,850+1.8%$2/sqft |
Source: Zillow Rentals Report a problem | ||
| 8/9/2024 | Listed for rent | $2,7990%$2/sqft |
Source: Zillow Rentals Report a problem | ||
| 8/7/2024 | Listing removed | -- |
Source: Zillow Rentals Report a problem | ||
| 7/13/2024 | Price change | $2,800-1.8%$2/sqft |
Source: Zillow Rentals Report a problem | ||
| 6/14/2024 | Listed for rent | $2,850$2/sqft |
Source: Zillow Rentals Report a problem | ||
| 7/2/2021 | Sold | $425,000$369/sqft |
Source: | ||
| 5/26/2021 | Pending sale | $425,000$369/sqft |
Source: | ||
| 5/23/2021 | Listed for sale | $425,000$369/sqft |
Source: | ||
| 5/23/2021 | Pending sale | $425,000$369/sqft |
Source: | ||
| 5/20/2021 | Price change | $425,000-4.5%$369/sqft |
Source: | ||
| 4/26/2021 | Price change | $445,000-6.3%$386/sqft |
Source: | ||
| 4/14/2021 | Price change | $475,000-3.1%$412/sqft |
Source: | ||
| 3/16/2021 | Listed for sale | $490,000+25.7%$425/sqft |
Source: | ||
| 8/12/2013 | Sold | $389,900$338/sqft |
Source: | ||
| 7/13/2013 | Listed for sale | $389,900+27%$338/sqft |
Source: RE/MAX EQUITY GROUP-SUNSET CORRIDOR #13395117 Report a problem | ||
| 10/29/2009 | Sold | $307,000$266/sqft |
Source: Public Record Report a problem | ||
Public tax history
| Year | Property taxes | Tax assessment |
|---|---|---|
| 2025 | $6,564 -10.4% | $290,140 +3% |
| 2024 | $7,323 +1.7% | $281,690 +3% |
| 2023 | $7,200 +1.6% | $273,490 +3% |
| 2022 | $7,084 +1.7% | $265,530 +3% |
| 2021 | $6,964 +9% | $257,800 +3% |
| 2020 | $6,388 +3.8% | $250,300 +3% |
| 2019 | $6,153 | $243,010 +3% |
| 2018 | $6,153 +3% | $235,940 +3% |
| 2017 | $5,972 +14% | $229,070 +3% |
| 2016 | $5,238 | $222,400 +3% |
| 2015 | $5,238 +2.7% | $215,930 +3% |
| 2014 | $5,101 +21% | $209,650 +3% |
| 2013 | $4,214 +18.6% | $203,550 +3% |
| 2012 | $3,553 -3.3% | $197,630 +3% |
| 2011 | $3,672 -9.3% | $191,880 +3% |
| 2010 | $4,048 +2.7% | $186,300 +3% |
| 2009 | $3,941 +47.4% | $180,880 +43.3% |
| 2008 | $2,674 | $126,210 |
Find assessor info on the county website
Monthly payment
Est. payment$--/mo
Payment breakdown
Explore the cost of this home by adjusting the details. Changes won't be saved.All calculations are estimates and provided by Zillow, Inc. for informational purposes only. Actual amounts may vary.
HOA fees may include property taxes on listings classified as Co-Ops. Contact the listing agent and/or owner for fee details.
Mortgage interest rates are dependent on a number of factors, including credit score, down payment, and repayment length. Interest rate data provided by Zillow Group Marketplace, Inc. as of 1/1/1970 from various mortgage lenders with which we have lead or other similar arrangements; the Estimated Payment is an average of those rates.
See how much you could borrow to make a competitive offer.
Climate risks
Neighborhood: Corbett-Terwilliger-Lair Hill
Nearby schools
GreatSchools rating
- 9/10Capitol Hill Elementary SchoolGrades: K-5Distance: 2.6 mi
- 8/10Jackson Middle SchoolGrades: 6-8Distance: 3.8 mi
- 8/10Ida B. Wells-Barnett High SchoolGrades: 9-12Distance: 1.7 mi
Schools provided by the listing agent
- Elementary: Capitol Hill
- Middle: Jackson
- High: Ida B Wells
Source: RMLS (OR). This data may not be complete. We recommend contacting the local school district to confirm school assignments for this home.
A local agent can set up tours, give advice and negotiate with sellers.
- Oregon
- Multnomah County
- Portland
- 97239
- Corbett-Terwilliger-Lair Hill
- 841 SW Gaines St Unit 333