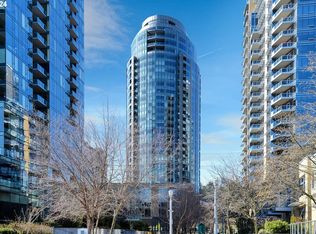
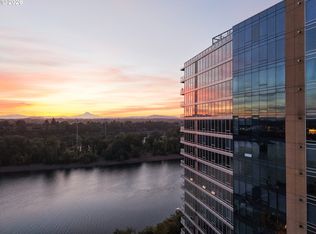
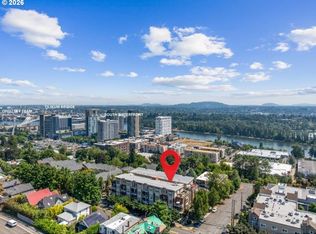
Perched on the 25th floor, this stunning South Waterfront condo showcases sweeping views of the Willamette River, Mt. St. Helens, and the SW Hills. Inside, an open-concept layout creates a space that feels both refined and welcoming. The kitchen features stainless steel appliances, generous storage, and granite countertops. The living room is ideal for relaxing or entertaining, while the dining area is perfectly positioned to take in river views. The primary suite is generously proportioned, offering a large closet and an en-suite bathroom with a soaking tub and walk-in shower. The den functions beautifully as a home office or guest retreat, complete with a Murphy bed and convenient access to a full guest bath. Step out onto your private balcony to enjoy the views from above, or explore the building’s exceptional amenities, including concierge services, a community room, and beautifully maintained rooftop gardens. Secure parking includes two deeded spaces. Ideally located in the South Waterfront neighborhood, this condo is just steps from restaurants, shops, and more, with easy access to OHSU via the tram. Enjoy the tranquility of a morning stroll along the river and then hop onto the Streetcar and you’re connected to the best of Portland.
Active
Price cut: $6K (8/27)
$499,000
3601 S River Pkwy #2502, Portland, OR 97239
1beds
1,468sqft
Residential, Condominium
Built in 2006
-- sqft lot
$490,200 Zestimate®
$340/sqft
$1,277/mo HOA
What's special
Generous storageMurphy bedBeautifully maintained rooftop gardensLarge closetOpen-concept layoutGranite countertops
- 87 days
- 177
- 10
Zillow last checked:
Listing updated:
Listed by:
Kimberly Payne 503-432-0981,
Windermere Realty Trust
Source: RMLS (OR),MLS#: 746377719
Facts & features
Interior
Bedrooms & bathrooms
- Bedrooms: 1
- Bathrooms: 2
- Full bathrooms: 2
- Main level bathrooms: 2
Rooms
- Room types: Laundry, Dining Room, Family Room, Kitchen, Living Room, Primary Bedroom
Primary bedroom
- Features: Ensuite, Soaking Tub, Walkin Closet, Walkin Shower, Wallto Wall Carpet
- Level: Main
- Area: 368
- Dimensions: 23 x 16
Dining room
- Features: Wood Floors
- Level: Main
- Area: 91
- Dimensions: 13 x 7
Kitchen
- Features: Gas Appliances, Island, Microwave, Free Standing Refrigerator, Granite
- Level: Main
- Area: 176
- Width: 11
Living room
- Features: Balcony, Wood Floors
- Level: Main
- Area: 315
- Dimensions: 21 x 15
Heating
- Heat Pump
Cooling
- Heat Pump
Appliances
- Included: Built In Oven, Cooktop, Dishwasher, Disposal, Free-Standing Refrigerator, Gas Appliances, Stainless Steel Appliance(s), Washer/Dryer, Microwave, Gas Water Heater
- Laundry: Laundry Room
Features
- Granite, Soaking Tub, Bookcases, Built-in Features, Closet, Kitchen Island, Balcony, Walk-In Closet(s), Walkin Shower, Pantry
- Flooring: Tile, Wall to Wall Carpet, Wood
- Windows: Double Pane Windows
Interior area
- Total structure area: 1,468
- Total interior livable area: 1,468 sqft
Video & virtual tour
Property
Parking
- Total spaces: 2
- Parking features: Secured, Condo Garage (Deeded), Attached, Tandem
- Attached garage spaces: 2
Accessibility
- Accessibility features: One Level, Accessibility
Features
- Stories: 1
- Entry location: Upper Floor
- Patio & porch: Covered Deck
- Exterior features: Balcony
- Has view: Yes
- View description: City, Mountain(s), River
- Has water view: Yes
- Water view: River
- Waterfront features: River Front
- Body of water: Willamette River
Lot
- Features: Level
Details
- Parcel number: R594698
Construction
Type & style
- Home type: Condo
- Architectural style: Contemporary
- Property subtype: Residential, Condominium
Materials
- Other
- Roof: Built-Up
Condition
- Resale
- New construction: No
- Year built: 2006
Utilities & green energy
- Gas: Gas
- Sewer: Public Sewer
- Water: Public
Community & HOA
Community
- Features: Condo Elevator, Condo Concierge
- Security: Entry, Fire Sprinkler System
HOA
- Has HOA: Yes
- Amenities included: Commons, Concierge, Gas, Maintenance Grounds, Management, Party Room, Sewer, Trash, Water
- HOA fee: $1,277 monthly
Location
- Region: Portland
Financial & listing details
- Price per square foot: $340/sqft
- Tax assessed value: $495,310
- Annual tax amount: $9,148
- Date on market: 7/16/2026
- Listing terms: Cash,Conventional
- Road surface type: Concrete
Estimated market value
$490,200
$466,000 - $515,000
$3,999/mo
Price history
| Date | Event | Price |
|---|---|---|
| 8/27/2026 | Price change | $499,000-1.2%$340/sqft |
Source:  RMLS (OR) #746377719 Report a problem RMLS (OR) #746377719 Report a problem | ||
| 7/17/2026 | Listed for sale | $505,000-2.9%$344/sqft |
Source: RMLS (OR) #746377719 Report a problem | ||
| 12/9/2019 | Sold | $520,000-1%$354/sqft |
Source: RMLS (OR) #19562818 Report a problem | ||
| 11/21/2019 | Pending sale | $525,000$358/sqft |
Source: Coldwell Banker Bain #19562818 Report a problem | ||
| 10/30/2019 | Price change | $525,000-4.5%$358/sqft |
Source: Coldwell Banker Bain #19562818 Report a problem | ||
| 9/25/2019 | Pending sale | $550,000$375/sqft |
Source: Coldwell Banker Bain #19562818 Report a problem | ||
| 9/20/2019 | Price change | $550,000-4.3%$375/sqft |
Source: Coldwell Banker Bain #19562818 Report a problem | ||
| 9/1/2019 | Price change | $575,000-4.2%$392/sqft |
Source: Coldwell Banker Bain #19562818 Report a problem | ||
| 7/18/2019 | Listed for sale | $599,900$409/sqft |
Source: Coldwell Banker Bain #19562818 Report a problem | ||
| 10/3/2018 | Listing removed | $2,695$2/sqft |
Source: Owner Report a problem | ||
| 9/6/2018 | Listed for rent | $2,695$2/sqft |
Source: Owner Report a problem | ||
| 5/22/2018 | Listing removed | $599,900$409/sqft |
Source: Keller Williams Realty Professionals #18491185 Report a problem | ||
| 2/6/2018 | Price change | $599,900-4%$409/sqft |
Source: Portland West #18491185 Report a problem | ||
| 12/2/2017 | Listed for sale | $625,000$426/sqft |
Source: Keller Williams Realty Profes. #17558917 Report a problem | ||
| 1/29/2017 | Listing removed | $625,000$426/sqft |
Source: Keller Williams - Portland West #16251040 Report a problem | ||
| 7/7/2016 | Listed for sale | $625,000+48.8%$426/sqft |
Source: Keller Williams - Portland West #16251040 Report a problem | ||
| 9/28/2012 | Sold | $420,000+5.3%$286/sqft |
Source: RMLS (OR) #12047072 Report a problem | ||
| 11/16/2009 | Sold | $399,000$272/sqft |
Source: Agent Provided Report a problem | ||
Public tax history
| Year | Property taxes | Tax assessment |
|---|---|---|
| 2025 | $9,149 -2.4% | $417,450 +3% |
| 2024 | $9,370 -0.6% | $405,300 +3% |
| 2023 | $9,428 -2.4% | $393,500 +3% |
| 2022 | $9,665 +9.4% | $382,040 +3% |
| 2021 | $8,834 -3.9% | $370,920 +3% |
| 2020 | $9,191 +3.8% | $360,120 +3% |
| 2019 | $8,853 | $349,640 +3% |
| 2018 | $8,853 +3% | $339,460 +3% |
| 2017 | $8,593 +14% | $329,580 +3% |
| 2016 | $7,537 | $319,990 +3% |
| 2015 | $7,537 +2.7% | $310,670 +3% |
| 2014 | $7,339 +7.8% | $301,630 +3% |
| 2013 | $6,809 +18% | $292,850 +3% |
| 2012 | $5,772 -3.4% | $284,330 +3% |
| 2011 | $5,973 +2.6% | $276,050 +3% |
| 2010 | $5,823 +2.7% | $268,010 +3% |
| 2009 | $5,669 -10% | $260,210 -12.5% |
| 2008 | $6,297 +25.5% | $297,230 +29% |
| 2007 | $5,018 | $230,490 |
Find assessor info on the county website
Monthly payment
Est. payment
Payment breakdown
Explore the cost of this home by adjusting the details. Changes won't be saved.Climate risks
Neighborhood: Corbett-Terwilliger-Lair Hill
Nearby schools
Schools provided by the listing agent
- Elementary: Capitol Hill
- Middle: Jackson
- High: Ida B Wells
Source: RMLS (OR). This data may not be complete. We recommend contacting the local school district to confirm school assignments for this home.
- $662,5002 bd2 ba1.8k sqft3601 SW River Pkwy SUITE 1708, Portland, OR 97239Sold
- $473,5001 bd1 ba1.2k sqft3601 SE River Pkwy #2000, Portland, OR 97239Sold
- $235,0001 bd1 ba783 sqft3601 SE River Pkwy UNIT 812, Portland, OR 97239For Sale

- $289,0001 bd1 ba1k sqft3601 S River Pkwy #319, Portland, OR 97239For Sale
Similar homes
- $499,0001 bd2 ba1k sqft841 SW Gaines St Unit 712, Portland, OR 97239Active

 MLS ID #376226267, Sean Becker, Sean Z Becker Real Estate. RMLS (OR)
 - $415,0001 bd1 ba1.2k sqft3601 S River Pkwy Unit 1900, Portland, OR 97239Active
 MLS ID #175799365, Mike Howe, Knipe Realty ERA Powered. RMLS (OR)
 - $725,0002 bd2 ba1.5k sqft836 S Curry St #1508, Portland, OR 97239Active
 MLS ID #160437086, Kenneth Avery, eXp Realty, LLC. RMLS (OR)
 - $425,0002 bd2 ba1.4k sqft4280 S Corbett Ave Unit 201, Portland, OR 97239Active
 MLS ID #658916757, Bobbi Inman, Soldera Properties, Inc. RMLS (OR)
 - $625,0002 bd2 ba1.5k sqft841 SW Gaines St Unit 1600, Portland, OR 97239ActiveMLS ID #677238360, Sara Clark, The Agency Portland. RMLS (OR)
- $585,0002 bd2 ba1.5k sqft4412 S Corbett Ave, Portland, OR 97239ActiveMLS ID #731523483, Troy D Doty P.C., Northwest Realty Source. RMLS (OR)
- $650,0002 bd2 ba1.5k sqft836 S Curry St Unit 708, Portland, OR 97239ActiveMLS ID #464731798, Kirby Arkes, Sean Z Becker Real Estate. RMLS (OR)
- $699,0002 bd2 ba1.8k sqft3570 S River Pkwy Unit 401, Portland, OR 97239ActiveMLS ID #487771989, Sean Becker, Sean Z Becker Real Estate. RMLS (OR)
- $518,8882 bd2 ba1.5k sqft1930 S River Dr Unit W504, Portland, OR 97201ActiveMLS ID #547768736, Mychelle Strouhal, MORE Realty. RMLS (OR)
- $499,0002 bd2 ba1.3k sqft1500 SW 5th Ave Unit 2201, Portland, OR 97201ActiveMLS ID #540150897, Sohee Anderson, Where, Inc. RMLS (OR)
- $375,0001 bd1 ba1.2k sqft3601 SE River Pkwy #800, Portland, OR 97239ActiveMLS ID #702365963, Kenneth Avery, eXp Realty, LLC. RMLS (OR)
- $499,0002 bd2 ba1.4k sqft1234 SW 18th Ave APT 209, Portland, OR 97205ActiveMLS ID #430617833, Desirae Levasseur, Hustle & Heart Homes. RMLS (OR)
- $499,9003 bd2 ba1.8k sqft2211 SW 1st Ave Unit 1503, Portland, OR 97201ActiveMLS ID #337609392, Grant Massey, RE/MAX Equity Group. RMLS (OR)
- $339,0001 bd1 ba982 sqft836 SW Curry St Unit 406, Portland, OR 97239ActiveMLS ID #673315213, Courtney Davies, Where, Inc. RMLS (OR)
- $419,9002 bd2 ba1.5k sqft2221 SW 1st Ave APT 222, Portland, OR 97201ActiveMLS ID #492948229, Steve Brian, Living Room Realty. RMLS (OR)
- $349,5001 bd1 ba982 sqft836 S Curry St Unit 706, Portland, OR 97239ActiveMLS ID #354552289, Kirby Arkes, Sean Z Becker Real Estate. RMLS (OR)
- $599,0002 bd2 ba1.5k sqft1920 S River Dr Unit 202, Portland, OR 97201ActiveMLS ID #712607988, Yvonne Blewett, Cascade Hasson Sotheby's International Realty. RMLS (OR)
- $289,0001 bd1 ba1k sqft3601 S River Pkwy #319, Portland, OR 97239ActiveMLS ID #486659984, Kirby Arkes, Sean Z Becker Real Estate. RMLS (OR)
- $259,9001 bd1 ba1k sqft3601 SE River Pkwy Unit 219, Portland, OR 97239ActiveMLS ID #168523758, Jordan Matin, Matin Real Estate. RMLS (OR)
- $499,9002 bd2 ba1.3k sqft1620 NE Broadway St Ste 222, Portland, OR 97232ActiveMLS ID #187856904, Russell Clum, Cascade Hasson Sotheby's International Realty. RMLS (OR)
