Rare opportunity to own 6.23 usable acres in one of Tualatin's most desirable locations. Zoned in Washington County as AF-5 (Agriculture & Forestry), this exceptional property offers the space, privacy, and flexibility to create something truly special. Open, usable ground combined with towering evergreens, marketable timber, and a year-round creek creates a setting that's both beautiful and functional. Whether you envision building a custom estate, adding a shop or outbuildings (subject to county approval), creating gardens or an orchard, or simply enjoying the privacy and natural surroundings, this property offers endless potential. Live comfortably in the existing one-of-a-kind Quonset hut home while you plan and build your dream home. The home features 3 bedrooms, 1 bathroom, 1,248 square feet, a bright living area filled with natural light, updated stainless steel kitchen appliances, and a detached utility building for additional storage. Properties of this size, quality, and location rarely come to market. Enjoy the peace and privacy of country living without giving up the convenience of shopping, dining, schools, and freeway access just minutes away. If you've been waiting for the chance to own a large, usable piece of land in Tualatin, this is an opportunity you won't want to miss.
Active
Price cut: $200K (7/15)
$1,200,000
21575 SW 70th Ave, Tualatin, OR 97062
3beds
1,248sqft
Residential, Single Family Residence
Built in 1955
6.23 Acres Lot
$-- Zestimate®
$962/sqft
$-- HOA
What's special
Marketable timberTowering evergreensYear-round creek
- 100 days
- 420
- 16
Zillow last checked:
Listing updated:
Listed by:
Nick Shivers 503-389-0821,
eXp Realty, LLC,
Jacob Varju 360-975-9092,
eXp Realty, LLC
Source: RMLS (OR),MLS#: 452175708
Facts & features
Interior
Bedrooms & bathrooms
- Bedrooms: 3
- Bathrooms: 1
- Full bathrooms: 1
- Main level bathrooms: 1
Rooms
- Room types: Bedroom 2, Bedroom 3, Dining Room, Family Room, Kitchen, Living Room, Primary Bedroom
Primary bedroom
- Features: Closet, Laminate Flooring
- Level: Main
- Area: 156
- Dimensions: 13 x 12
Bedroom 2
- Features: Closet
- Level: Upper
- Area: 220
- Dimensions: 20 x 11
Bedroom 3
- Features: Closet
- Level: Upper
- Area: 286
- Dimensions: 26 x 11
Kitchen
- Features: Laminate Flooring
- Level: Main
- Area: 168
- Width: 12
Living room
- Features: Laminate Flooring
- Level: Main
- Area: 352
- Dimensions: 32 x 11
Heating
- Forced Air
Appliances
- Included: Dishwasher, Free-Standing Range, Free-Standing Refrigerator, Stainless Steel Appliance(s), Washer/Dryer, Electric Water Heater, Gas Water Heater
- Laundry: Laundry Room
Features
- Closet
- Flooring: Laminate
Interior area
- Total structure area: 1,248
- Total interior livable area: 1,248 sqft
Property
Parking
- Parking features: Driveway, Carport
- Has carport: Yes
- Has uncovered spaces: Yes
Features
- Levels: One
- Stories: 1
- Exterior features: Yard
- Has view: Yes
- View description: Territorial, Trees/Woods
Lot
- Size: 6.23 Acres
- Features: Level, Trees, Wooded, Acres 5 to 7
Details
- Additional structures: ToolShed
- Parcel number: R536771
- Zoning: AF-5
Construction
Type & style
- Home type: SingleFamily
- Property subtype: Residential, Single Family Residence
Materials
- Metal Siding, Other
- Roof: Metal
Condition
- Resale
- New construction: No
- Year built: 1955
Utilities & green energy
- Gas: Gas
- Sewer: Septic Tank
- Water: Well
Community & HOA
HOA
- Has HOA: No
Location
- Region: Tualatin
Financial & listing details
- Price per square foot: $962/sqft
- Tax assessed value: $403,280
- Annual tax amount: $3,645
- Date on market: 7/1/2026
- Listing terms: Cash,Conventional
- Road surface type: Paved
Estimated market value
Not available
Estimated sales range
Not available
Not available
Price history
| Date | Event | Price |
|---|---|---|
| 7/15/2026 | Price change | $1,200,000-14.3%$962/sqft |
Source: eXp Realty #452175708 Report a problem | ||
| 7/1/2026 | Listed for sale | $1,400,000+566.7%$1,122/sqft |
Source:  RMLS (OR) #452175708 Report a problem RMLS (OR) #452175708 Report a problem | ||
| 7/14/2003 | Sold | $210,000$168/sqft |
Source: Public Record Report a problem | ||
Public tax history
| Year | Property taxes | Tax assessment |
|---|---|---|
| 2025 | $3,646 +11.4% | $233,640 +3% |
| 2024 | $3,271 +2.7% | $226,840 +3% |
| 2023 | $3,185 +3% | $220,240 +3% |
| 2022 | $3,094 +2.5% | $213,830 |
| 2021 | $3,018 +3% | -- |
| 2020 | $2,929 +2.8% | $201,570 +3% |
| 2019 | $2,849 +4.6% | $195,700 +0% |
| 2018 | $2,725 | $195,630 +6% |
| 2017 | $2,725 +9.5% | $184,480 +3% |
| 2016 | $2,489 | $179,110 +3% |
| 2015 | $2,489 +4.5% | $173,890 +3% |
| 2014 | $2,382 +9.1% | $168,830 +3% |
| 2013 | $2,184 +2.5% | $163,920 +3% |
| 2012 | $2,131 +1.2% | $159,150 -31.2% |
| 2011 | $2,106 -33.8% | $231,380 -49.7% |
| 2010 | $3,181 +1.1% | $460,060 -1.6% |
| 2009 | $3,146 +4.5% | $467,590 -15.3% |
| 2008 | $3,012 +3.1% | $551,920 +43.1% |
| 2007 | $2,922 +8.6% | $385,760 +23.2% |
| 2006 | $2,691 -1.6% | $313,020 +19.9% |
| 2005 | $2,734 +27.2% | $261,140 +5.3% |
| 2000 | $2,150 | $248,100 |
Find assessor info on the county website
Monthly payment
Est. payment
Payment breakdown
Explore the cost of this home by adjusting the details. Changes won't be saved.Climate risks
Neighborhood: 97062
Nearby schools
Schools provided by the listing agent
- Elementary: Byrom
- Middle: Hazelbrook
- High: Tualatin
Source: RMLS (OR). This data may not be complete. We recommend contacting the local school district to confirm school assignments for this home.
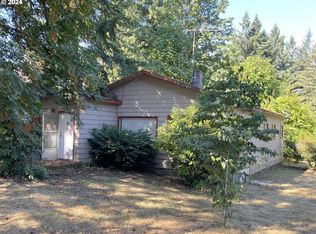

Similar homes
- $610,0003 bd2 ba1.4k sqft20239 SW 71st Ave, Tualatin, OR 97062Active

 MLS ID #531472818, Michael De Hetre, Premiere Property Group, LLC. RMLS (OR)
 - $645,0003 bd3 ba1.7k sqft10405 SW Paulina Dr, Tualatin, OR 97062Active
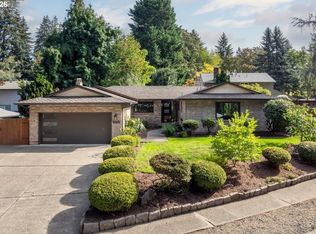 MLS ID #527222168, Katie Hale, Premiere Property Group, LLC. RMLS (OR)
 - $1,500,0003 bd1 ba1.1k sqft12400 SW Beef Bend Rd, Tigard, OR 97224Active
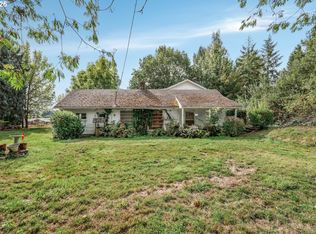 MLS ID #364007904, Nick Shivers, eXp Realty, LLC. RMLS (OR)
 - $1,100,0003 bd1 ba1.3k sqft118 Warner Milne Rd, Oregon City, OR 97045Active
 MLS ID #252089357, Kasia Conroy, Coldwell Banker Bain. RMLS (OR)
 - $1,099,0003 bd1 ba1.3k sqft31183 S Barlow Rd, Hubbard, OR 97032For Sale
 MLS ID #845011, AMY PENDLEY, Agri-Business Real Estate Services. WVMLS
 - $1,250,0003 bd2 ba1.8k sqft21675 SE Bohna Park Rd, Damascus, OR 97089ActiveMLS ID #450100492, Lindsay Taylor, Keller Williams Realty Portland Elite. RMLS (OR)
- $650,0003 bd2 ba1.3k sqft19222 SW Benfield Ave, Lake Oswego, OR 97035ActiveMLS ID #451821012, Matthew Tercek, Real Broker. RMLS (OR)
- $1,299,0003 bd2 ba1.7k sqft17623 S Windy City Rd, Mulino, OR 97042ActiveMLS ID #302443349, Denise Crane, RE/MAX Advantage Group. RMLS (OR)
- $975,0003 bd2 ba1.1k sqft16755 S Livesay Rd, Oregon City, OR 97045ActiveMLS ID #418210168, Jennifer Stever, eXp Realty, LLC. RMLS (OR)
- $1,399,9003 bd4 ba1.3k sqft3300 South Shore Blvd, Lake Oswego, OR 97034ActiveMLS ID #562424484, Justin Harnish, Harnish Company Realtors. RMLS (OR)
- $695,0003 bd2 ba1.5k sqft19530 Central Point Rd, Oregon City, OR 97045ActiveMLS ID #288781566, Renee Jimenez, i5 Real Estate. RMLS (OR)
- $634,9004 bd2 ba1.7k sqft13000 SE 257th Ave, Damascus, OR 97089ActiveMLS ID #346152299, Rachel Smith, Dream Dwelling. RMLS (OR)
- $730,0004 bd2 ba1.5k sqft16573 Bonaire Ave, Lake Oswego, OR 97035ActiveMLS ID #290281988, Drew Burchette, Real Broker. RMLS (OR)
- $600,0003 bd2 ba1.2k sqft19060 SW Terry Ave, Lake Oswego, OR 97035ActiveMLS ID #186055030, Rett Pratt, Premiere Property Group, LLC. RMLS (OR)
- $729,3003 bd2 ba1.8k sqft15329 SW Sunset Blvd, Sherwood, OR 97140ActiveMLS ID #319374219, Randall Hamilton, Elite Realty LTD. RMLS (OR)
- $885,0003 bd1 ba1.6k sqft21383 S Yeoman Rd, Beavercreek, OR 97004ActiveMLS ID #376238855, Nancy Carnahan, Ventures Realty Group. RMLS (OR)
- $730,0003 bd2 ba1.4k sqft18280 Indian Creek Dr, Lake Oswego, OR 97035ActiveMLS ID #171084417, Tammy Sanderson, John L. Scott. RMLS (OR)
- $820,0003 bd2 ba1.8k sqft4428 Sunset Dr, Lake Oswego, OR 97035ActiveMLS ID #211042212, Sara Bakkum, Premiere Property Group, LLC. RMLS (OR)
- $995,0003 bd2 ba1.1k sqft1053 Northshore Pl, Lake Oswego, OR 97034ActiveMLS ID #551501781, Susan Stier, Windermere Realty Trust. RMLS (OR)
- $649,9003 bd2 ba1.8k sqft14650 SW 92nd Ave, Portland, OR 97224ActiveMLS ID #701757584, Victoria Shah, MORE Realty. RMLS (OR)
