Exclusive waterfront ownership with all furnishings included! Seller terms available. River, city & new waterfront views unfold as soon as you walk into this fully furnished view condo in Vancouver's new Waterfront with luxury hotel amenities! Kirkland Tower has the only for-purchase residences at the Waterfront so its a great equity opportunity, plus no taxes for 7 more years! This light and bright almost-new condo boasts all top of the line appliances and finishes! Enjoy your views from your balcony or living room/kitchen with the wall of windows and open floor plan. Bespoke engineered hardwoods with an oil finish, a Cambria Quartz waterfall quartz island in the kitchen, Miele stainless convection/steam oven gas range and Miele fridge, LG washer/dryer included, built-in office desk, gas fireplace, custom wallpaper, insta-hot water tap, walk-in closet with Hayes cabinets. Tons of cabinet storage. The bathroom has gorgeous marble tile work. DXV top of the line bidet and a spacious shower with Brizio finishes. Custom electric blinds for privacy with blackout blinds in the bedroom. 12th floor sky lounge has panoramic views and a gourmet catering kitchen for swanky gatherings & rooftop table and BBQ and state of the art fitness room. Gated underground assigned parking space currently assigned with lift (2 vehicles), pet washing station, storage closet, bike storage also included. Hotel style living - in addition to the concierge, there's an option for valet parking, room service and maid service from Hotel Indigo. El Gaucho, 13 Coins, Evoke winery, coffee shop and a medspa are at the ground level, and the Farmers Market, several wineries, the waterfront park and fountain are your neighbors. Embrace waterfront living at it's finest! All furnishings are available, and having no property taxes for 7 more years make this a turn-key move in and incredible equity opportunity! Seller is a licensed Realtor in the state of Washington.
Sold
$1,100,000
590 Waterfront Way Unit 502, Vancouver, WA 98660
1beds
1,085sqft
Residential, Condominium
Built in 2022
-- sqft lot
$1,097,700 Zestimate®
$1,014/sqft
$2,547 Estimated rent
Home value
$1,097,700
$1.03M - $1.17M
$2,547/mo
Zestimate® history
Owner options
List your home for rent
$2,547/mo
Rent Zestimate®
Find your next renter with Zillow Rental Manager. Plus, with online applications, you can quickly screen prospective tenants – for free.
$2,547/mo
Rent Zestimate®
Refinance and save
$7,785/mo
Est. payment
Refinancing to a lower rate could help reduce your monthly payments and save thousands over the life of the loan.
$7,785/mo
Est. payment
Explore your selling options
Work with a Zillow partner agent
Leverage their expertise and Zillow's premium Showcase listings to get your home seen by more buyers.
Get startedList with your own agent
Get your home in front of millions of buyers by listing it on Zillow.
Learn how to do itSell it yourself
Take full control of how buyers see your home on Zillow by listing For Sale by Owner (FSBO).
List your homeWhat's special
Gas fireplaceOpen floor planFully furnished view condoCustom wallpaperWalk-in closetMarble tile workWaterfront ownership
Zillow last checked:
Listing updated:
Listed by:
Amy Asivido 360-831-4290,
Keller Williams Realty,
Rebecca Lee 503-505-1333,
Keller Williams Realty
Bought with:
Rachel Gecho, 132138
Compass
Source: RMLS (OR),MLS#: 415589636
Facts & features
Interior
Bedrooms & bathrooms
- Bedrooms: 1
- Bathrooms: 1
- Full bathrooms: 1
- Main level bathrooms: 1
Rooms
- Room types: Dining Room, Family Room, Kitchen, Living Room, Primary Bedroom
Primary bedroom
- Features: Ceiling Fan, Walkin Closet, Wood Floors
- Level: Main
Primary bathroom
- Features: Double Sinks, Walkin Shower
- Level: Main
Kitchen
- Features: Eating Area, Gas Appliances, Great Room, Island, Marble, Wood Floors
- Level: Main
Living room
- Features: Balcony, Fireplace, Sliding Doors, Wood Floors
- Level: Main
Heating
- Forced Air, Fireplace(s)
Cooling
- Central Air
Appliances
- Included: Disposal, Gas Appliances, Plumbed For Ice Maker, Range Hood, Washer/Dryer
Features
- High Speed Internet, Marble, Double Vanity, Walkin Shower, Eat-in Kitchen, Great Room, Kitchen Island, Balcony, Ceiling Fan(s), Walk-In Closet(s)
- Flooring: Wood
- Doors: Sliding Doors
- Windows: Double Pane Windows
- Basement: None
- Number of fireplaces: 1
- Fireplace features: Gas
Interior area
- Total structure area: 1,085
- Total interior livable area: 1,085 sqft
Property
Parking
- Total spaces: 2
- Parking features: Off Street, Secured, Condo Garage (Undeeded), Shared Garage
- Garage spaces: 2
Accessibility
- Accessibility features: Accessible Doors, Accessible Elevator Installed, Accessible Entrance, Accessible Full Bath, Accessible Hallway, Main Floor Bedroom Bath, Walkin Shower, Accessibility
Features
- Stories: 1
- Entry location: Upper Floor
- Exterior features: Balcony
- Has view: Yes
- View description: City, Mountain(s), River
- Has water view: Yes
- Water view: River
- Waterfront features: River Front
- Body of water: Columbia River
Details
- Parcel number: 986061550
Construction
Type & style
- Home type: Condo
- Architectural style: Contemporary
- Property subtype: Residential, Condominium
Materials
- Other
- Roof: Other
Condition
- Resale
- New construction: No
- Year built: 2022
Utilities & green energy
- Gas: Gas
- Sewer: Public Sewer
- Water: Public
Community & HOA
Community
- Features: Condo Elevator, Condo Concierge
- Security: Entry, Fire Sprinkler System, Intercom Entry
- Subdivision: Kirkland Tower/Waterfront
HOA
- Has HOA: Yes
- Amenities included: Commons, Exterior Maintenance, Gym, Management, Party Room, Recreation Facilities
- HOA fee: $1,177 monthly
Location
- Region: Vancouver
Financial & listing details
- Price per square foot: $1,014/sqft
- Date on market: 3/11/2025
- Cumulative days on market: 62 days
- Listing terms: Cash,Contract,Conventional,Lease Option,Owner Will Carry
- Road surface type: Paved
Price history
| Date | Event | Price |
|---|---|---|
| 6/18/2025 | Sold | $1,100,000-4.8%$1,014/sqft |
Source:  RMLS (OR) #415589636 Report a problem RMLS (OR) #415589636 Report a problem | ||
| 5/13/2025 | Pending sale | $1,155,000$1,065/sqft |
Source: RMLS (OR) #415589636 Report a problem | ||
| 3/11/2025 | Listed for sale | $1,155,000$1,065/sqft |
Source: RMLS (OR) #415589636 Report a problem | ||
| 11/23/2024 | Listing removed | $3,750$3/sqft |
Source: Zillow Rentals Report a problem | ||
| 11/20/2024 | Price change | $3,750-3.8%$3/sqft |
Source: Zillow Rentals Report a problem | ||
| 11/15/2024 | Price change | $3,900-2.5%$4/sqft |
Source: Zillow Rentals Report a problem | ||
| 11/2/2024 | Listed for rent | $4,000$4/sqft |
Source: Zillow Rentals Report a problem | ||
Public tax history
Tax history is unavailable.
Neighborhood: Esther Short
Nearby homes

- $1,009,0001 bd1 ba1.1k sqft590 Waterfront Way UNIT 600, Vancouver, WA 98660New Construction
- $2,519,500-- bd-- ba-- sqft590 Waterfront Way UNIT 1101, Vancouver, WA 98660Off Market
- $1,250,0001 bd1 ba1k sqft590 Waterfront Way UNIT 204, Vancouver, WA 98660Sold
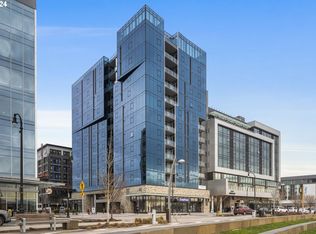
- $1,078,0001 bd1 ba1k sqft590 Waterfront Way UNIT 302, Vancouver, WA 98660Sold
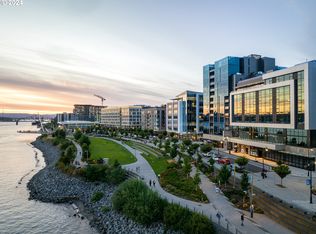
- $1,299,0002 bd2 ba1.4k sqft590 Waterfront Way UNIT 201, Vancouver, WA 98660Sold
- $--1 bd1 ba1.1k sqft590 Waterfront Way UNIT 200, Vancouver, WA 98660Off Market
- $1,430,0002 bd2 ba1.3k sqft590 Waterfront Way UNIT 701, Vancouver, WA 98660Sold
- $750,0001 bd1 ba1k sqft590 Waterfront Way UNIT 202, Vancouver, WA 98660For Sale
Nearby schools
GreatSchools rating
- 3/10Hough Elementary SchoolGrades: K-5Distance: 0.8 mi
- 2/10Discovery Middle SchoolGrades: 6-8Distance: 2.1 mi
- 2/10Hudson's Bay High SchoolGrades: 9-12Distance: 1.2 mi
Schools provided by the listing agent
- Elementary: Hough
- Middle: Discovery
- High: Hudsons Bay
Source: RMLS (OR). This data may not be complete. We recommend contacting the local school district to confirm school assignments for this home.
Get a cash offer in 3 minutes
Find out how much your home could sell for in as little as 3 minutes with a no-obligation cash offer.
Estimated market value
$1,097,700
Get a cash offer in 3 minutes
Find out how much your home could sell for in as little as 3 minutes with a no-obligation cash offer.
Estimated market value
$1,097,700
- Washington
- Clark County
- Vancouver
- 98660
- Esther Short
- 590 Waterfront Way Unit 502
Nearby cities
Nearby neighborhoods
Nearby zip codes
Other Vancouver Topics
