Perfectly positioned in the heart of downtown Lake Oswego, this beautiful 2 bed, 2 bath ground level condominium offers style, comfort, and effortless convenience. The space feels bright and open with high ceilings, expansive windows, and a refined corner location on the ground floor. This coveted garden level corner unit provides a peaceful connection to the outdoors and offers practical everyday advantages, including convenient access for those with small pets and an easy route in and out of the building. The kitchen is both functional and inviting, featuring stainless appliances and generous cabinetry that flows easily into the living and dining areas. The primary bedroom enjoys its own adjoining bath, creating a layout that offers both privacy and connection. Residents of this secure mid rise community appreciate gated parking, professional management, and the peaceful setting of just 30 homes. Built in 2007, the building offers the best of downtown living with the lake, parks, cafes, and the weekend farmers market, while still maintaining a quiet residential feel. This unit delivers the sophistication and simplicity that make Lake Oswego living so desirable.
Active
Price cut: $89.9K (10/17)
$1,050,000
527 2nd St, Lake Oswego, OR 97034
2beds
1,196sqft
Residential, Condominium
Built in 2007
-- sqft lot
$-- Zestimate®
$878/sqft
$726/mo HOA
What's special
High ceilingsExpansive windowsStainless appliancesGenerous cabinetry
- 338 days
- 446
- 10
Zillow last checked:
Listing updated:
Listed by:
Tonya Bunick maryjo@averybunickproperties.com,
Avery Bunick Properties
Source: RMLS (OR),MLS#: 729159413
Facts & features
Interior
Bedrooms & bathrooms
- Bedrooms: 2
- Bathrooms: 2
- Full bathrooms: 2
- Main level bathrooms: 2
Rooms
- Room types: Entry, Laundry, Bedroom 2, Dining Room, Family Room, Kitchen, Living Room, Primary Bedroom
Primary bedroom
- Features: Ensuite, Walkin Closet, Walkin Shower, Wallto Wall Carpet
- Level: Main
- Area: 180
- Dimensions: 15 x 12
Bedroom 2
- Features: Wallto Wall Carpet
- Level: Main
- Area: 140
- Dimensions: 14 x 10
Dining room
- Features: Bay Window, Kitchen Dining Room Combo
- Level: Main
- Area: 90
- Dimensions: 10 x 9
Kitchen
- Features: Gourmet Kitchen, Hardwood Floors, Island
- Level: Main
- Area: 153
- Width: 9
Living room
- Features: Balcony, Builtin Features, Fireplace, Patio, Sliding Doors
- Level: Main
- Area: 288
- Dimensions: 18 x 16
Heating
- Forced Air, Heat Pump, Fireplace(s)
Cooling
- Central Air
Appliances
- Included: Built In Oven, Built-In Range, Built-In Refrigerator, Disposal, Microwave, Range Hood, Washer/Dryer, Gas Water Heater, Recirculating Water Heater
- Laundry: Laundry Room
Features
- Granite, Kitchen Dining Room Combo, Gourmet Kitchen, Kitchen Island, Balcony, Built-in Features, Walk-In Closet(s), Walkin Shower, Tile
- Flooring: Hardwood, Tile, Wall to Wall Carpet
- Doors: Sliding Doors
- Windows: Bay Window(s)
- Number of fireplaces: 1
- Fireplace features: Gas
Interior area
- Total structure area: 1,196
- Total interior livable area: 1,196 sqft
Property
Parking
- Total spaces: 1
- Parking features: Off Street, Secured, Condo Garage (Other), Shared Garage
- Garage spaces: 1
Accessibility
- Accessibility features: One Level, Walkin Shower, Accessibility
Features
- Stories: 1
- Entry location: Ground Floor
- Patio & porch: Patio
- Exterior features: Balcony
- Fencing: Fenced
Lot
- Features: Level, Sprinkler
Details
- Parcel number: 05021799
- Other equipment: Intercom
Construction
Type & style
- Home type: Condo
- Architectural style: Custom Style
- Property subtype: Residential, Condominium
Materials
- Cedar, Stone
- Foundation: Slab
- Roof: Composition
Condition
- Resale
- New construction: No
- Year built: 2007
Utilities & green energy
- Gas: Gas
- Sewer: Public Sewer
- Water: Public
Community & HOA
Community
- Features: Condo Elevator
- Security: Entry
- Subdivision: First Addition
HOA
- Has HOA: Yes
- Amenities included: Commons, Exterior Maintenance, Gas, Management, Sewer, Trash, Water
- HOA fee: $726 monthly
Location
- Region: Lake Oswego
Financial & listing details
- Price per square foot: $878/sqft
- Tax assessed value: $793,090
- Annual tax amount: $8,838
- Date on market: 11/16/2025
- Listing terms: Cash,Conventional
Estimated market value
Not available
Estimated sales range
Not available
Not available
Price history
| Date | Event | Price |
|---|---|---|
| 10/17/2026 | Price change | $1,050,000-7.9%$878/sqft |
Source:  RMLS (OR) #729159413 Report a problem RMLS (OR) #729159413 Report a problem | ||
| 10/16/2026 | Listed for sale | $1,139,900$953/sqft |
Source: RMLS (OR) #729159413 Report a problem | ||
| 10/5/2026 | Pending sale | $1,139,900$953/sqft |
Source: RMLS (OR) #729159413 Report a problem | ||
| 3/27/2026 | Price change | $1,139,900-5%$953/sqft |
Source: RMLS (OR) #729159413 Report a problem | ||
| 11/17/2025 | Listed for sale | $1,199,900+131.2%$1,003/sqft |
Source: RMLS (OR) #729159413 Report a problem | ||
| 11/4/2008 | Sold | $519,079$434/sqft |
Source: Public Record Report a problem | ||
Public tax history
| Year | Property taxes | Tax assessment |
|---|---|---|
| 2025 | $8,839 +2.7% | $461,259 +3% |
| 2024 | $8,603 +3% | $447,825 +3% |
| 2023 | $8,350 +3.1% | $434,782 +3% |
| 2022 | $8,103 +8.3% | $422,119 +3% |
| 2021 | $7,483 +2.6% | $409,825 +3% |
| 2020 | $7,295 +2.5% | $397,889 +3% |
| 2019 | $7,115 +5.2% | $386,300 +3% |
| 2018 | $6,766 +6.8% | $375,049 +3% |
| 2017 | $6,333 +6.6% | $364,125 +3% |
| 2016 | $5,943 | $353,519 +3% |
| 2015 | $5,943 +3.5% | $343,222 +3% |
| 2014 | $5,742 +18.4% | $333,225 +9.5% |
| 2013 | $4,849 +0.9% | $304,210 +0.9% |
| 2012 | $4,806 -6.6% | $301,440 -6.8% |
| 2011 | $5,144 -5.2% | $323,519 +3% |
| 2010 | $5,429 +0.7% | $314,096 +3% |
| 2009 | $5,390 | $304,948 |
Find assessor info on the county website
Monthly payment
Est. payment
Payment breakdown
Explore the cost of this home by adjusting the details. Changes won't be saved.Climate risks
Neighborhood: First Addition-Forest Hills
Nearby schools
Schools provided by the listing agent
- Elementary: Forest Hills
- Middle: Lake Oswego
- High: Lake Oswego
Source: RMLS (OR). This data may not be complete. We recommend contacting the local school district to confirm school assignments for this home.
Similar homes
- $924,9002 bd2 ba1k sqft535 2nd St #207, Lake Oswego, OR 97034Active
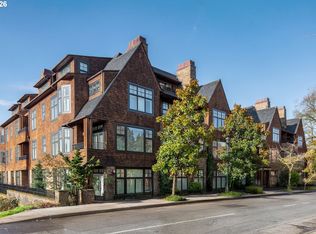
 MLS ID #515294060, Veronica Park, Keller Williams Realty Portland Premiere. RMLS (OR)
 - $875,0002 bd2 ba1k sqft103 3rd St, Lake Oswego, OR 97034Active
 MLS ID #116442233, Barbara Knudsen, Knudsen Group LLC. RMLS (OR)
 - $825,0002 bd2 ba1.2k sqft123 3rd St, Lake Oswego, OR 97034Active
 MLS ID #164115510, Sara Lewis, Windermere Realty Trust. RMLS (OR)
 - $995,0003 bd2 ba1.1k sqft1053 Northshore Pl, Lake Oswego, OR 97034Active
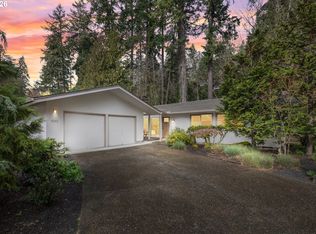 MLS ID #551501781, Susan Stier, Windermere Realty Trust. RMLS (OR)
 - $995,0003 bd2 ba1.7k sqft6118 S Riverpoint Ln, Portland, OR 97239ActiveMLS ID #315017736, Kevin Hall, Cascade Hasson Sotheby's International Realty. RMLS (OR)
- $648,0003 bd3 ba1.7k sqft16351 Pacific Hwy, Lake Oswego, OR 97034ActiveMLS ID #673122406, Dennis Laird, Windermere Realty Trust. RMLS (OR)
- $699,9003 bd3 ba1.5k sqft205 E Ave, Lake Oswego, OR 97034ActiveMLS ID #495387816, Aleksander Koval, The Koval Group. RMLS (OR)
- $599,9002 bd3 ba1.1k sqft242 G Ave, Lake Oswego, OR 97034ActiveMLS ID #335778811, Aleksander Koval, The Koval Group. RMLS (OR)
- $669,9003 bd3 ba1.4k sqft262 G Ave, Lake Oswego, OR 97034ActiveMLS ID #712181519, Aleksander Koval, The Koval Group. RMLS (OR)
- $885,0002 bd2 ba1.5k sqft841 S Gaines St #2000, Portland, OR 97239ActiveMLS ID #436186080, Kirby Arkes, Sean Z Becker Real Estate. RMLS (OR)
- $799,0003 bd2 ba1.4k sqft3745 Division Ct, Lake Oswego, OR 97035ActiveMLS ID #692458079, Jason Mendell, eXp Realty, LLC. RMLS (OR)
- $874,5002 bd2 ba1.6k sqft1926 W Burnside St Unit 1602, Portland, OR 97209ActiveMLS ID #271597827, Patrick Clark, Christie's International Real Estate Evergreen. RMLS (OR)
- $799,9002 bd2 ba1.6k sqft5672 S Riverpoint Ln, Portland, OR 97239ActiveMLS ID #316527102, Kari Court, MORE Realty. RMLS (OR)
- $730,0003 bd2 ba1.4k sqft18280 Indian Creek Dr, Lake Oswego, OR 97035ActiveMLS ID #171084417, Tammy Sanderson, John L. Scott. RMLS (OR)
- $725,0002 bd2 ba1.5k sqft836 S Curry St #1508, Portland, OR 97239ActiveMLS ID #160437086, Kenneth Avery, eXp Realty, LLC. RMLS (OR)
- $599,0002 bd2 ba1.5k sqft1920 S River Dr Unit 202, Portland, OR 97201ActiveMLS ID #712607988, Yvonne Blewett, Cascade Hasson Sotheby's International Realty. RMLS (OR)
- $695,1002 bd2 ba1.3k sqft1001 NW Lovejoy St Unit 505, Portland, OR 97209ActiveMLS ID #378403681, Erika Wrenn, Where, Inc. RMLS (OR)
- $624,9002 bd3 ba1.6k sqft3696 Carman Dr, Lake Oswego, OR 97035ActiveMLS ID #704813602, David Gallagher, Summa Real Estate Group. RMLS (OR)
- $599,5002 bd2 ba1.3k sqft5758 S Riverpoint Ln, Portland, OR 97239ActiveMLS ID #409955946, Orly Halpern, John L. Scott Portland Central. RMLS (OR)
- $585,0002 bd2 ba1.5k sqft4412 S Corbett Ave, Portland, OR 97239ActiveMLS ID #731523483, Troy D Doty P.C., Northwest Realty Source. RMLS (OR)
