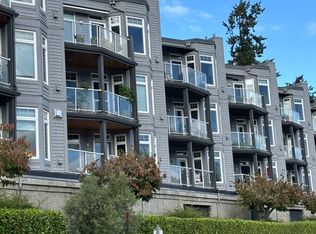
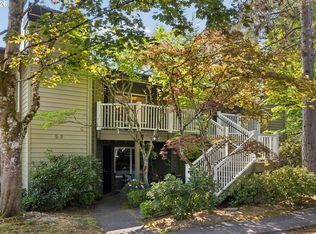
SELLER WILL PAY THE FIRST 12 MONTHS OF HOA DUES WITH ACCEPTABLE OFFER!!! Welcome to 103 3rd St. in the heart of Lake Oswego! Ideally situated just steps from Lake Oswego's shores, this recently updated, light-filled condominium offers stunning lake views and a front-row seat to the vibrant waterfront lifestyle. Thoughtful upgrades throughout the home include a freshly painted interior, granite countertops, luxury vinyl plank flooring, stainless steel appliances, and a wine cooler. A large laundry room with built-in cabinets and shelving adds exceptional convenience and storage. The spacious primary suite features a large walk-in closet with custom organizer systems and a beautifully remodeled en-suite bathroom, complete with heated tile floors, a heated towel rack, and a luxurious walk-in shower with dual showerheads—including a rain shower—and temperature memory controls. Need flexible living space? The dedicated office easily transforms into a guest room with its built-in queen-size Murphy bed, making it ideal for working from home while comfortably accommodating overnight visitors. Additional features include air conditioning, secure building access with elevator service, a private storage unit, and two parking spaces—one covered and one uncovered. Located in one of Lake Oswego's most desirable neighborhoods, you'll enjoy an exceptional walkable lifestyle with easy access to Millennium Plaza Park, the Lake Oswego Farmers' Market, and an array of boutique shops, restaurants, cafés, and grocery stores, including Whole Foods Market. This is a rare opportunity to enjoy refined condominium living in one of Lake Oswego's most sought-after waterfront communities, where modern comfort, everyday convenience, and the best of Lake Oswego come together.
Active
$875,000
103 3rd St, Lake Oswego, OR 97034
2beds
1,006sqft
Residential, Condominium
Built in 1998
-- sqft lot
$-- Zestimate®
$870/sqft
$1,070/mo HOA
What's special
Wine coolerFreshly painted interiorHeated towel rackRecently updated light-filled condominiumAir conditioningBeautifully remodeled en-suite bathroomSpacious primary suite
- 89 days
- 430
- 8
Zillow last checked:
Listing updated:
Listed by:
Barbara Knudsen 503-803-0368,
Knudsen Group LLC
Source: RMLS (OR),MLS#: 116442233
Facts & features
Interior
Bedrooms & bathrooms
- Bedrooms: 2
- Bathrooms: 2
- Full bathrooms: 2
- Main level bathrooms: 2
Rooms
- Room types: Utility Room, Entry, Bedroom 2, Dining Room, Family Room, Kitchen, Living Room, Primary Bedroom
Primary bedroom
- Features: Closet Organizer, Hardwood Floors, Granite, Suite, Walkin Shower
- Level: Main
- Area: 140
- Dimensions: 14 x 10
Bedroom 2
- Features: Closet Organizer
- Level: Main
- Area: 100
- Dimensions: 10 x 10
Kitchen
- Features: Dishwasher, Disposal, Eating Area, Gas Appliances, Updated Remodeled, Free Standing Range, Free Standing Refrigerator, Plumbed For Ice Maker
- Level: Main
- Area: 208
- Width: 13
Living room
- Features: Bay Window, Exterior Entry, Fireplace, Great Room
- Level: Main
- Area: 208
- Dimensions: 16 x 13
Heating
- Forced Air, Fireplace(s)
Cooling
- Central Air
Appliances
- Included: Dishwasher, Disposal, Free-Standing Gas Range, Free-Standing Refrigerator, Gas Appliances, Microwave, Plumbed For Ice Maker, Range Hood, Stainless Steel Appliance(s), Wine Cooler, Washer/Dryer, Free-Standing Range, Electric Water Heater
- Laundry: Laundry Room
Features
- Elevator, Granite, Built-in Features, Closet Organizer, Eat-in Kitchen, Updated Remodeled, Great Room, Suite, Walkin Shower, Tile
- Flooring: Heated Tile, Luxury Vinyl Plank, Hardwood
- Windows: Bay Window(s)
- Number of fireplaces: 1
- Fireplace features: Gas
Interior area
- Total structure area: 1,006
- Total interior livable area: 1,006 sqft
Video & virtual tour
Property
Parking
- Total spaces: 1
- Parking features: Covered, Off Street, Condo Garage (Attached), Attached
- Attached garage spaces: 1
Accessibility
- Accessibility features: Garage On Main, Main Floor Bedroom Bath, One Level, Parking, Utility Room On Main, Walkin Shower, Accessibility
Features
- Stories: 1
- Entry location: Main Level
- Patio & porch: Covered Deck
- Exterior features: Exterior Entry
- Has view: Yes
- View description: City, Lake
- Has water view: Yes
- Water view: Lake
- Waterfront features: Lake
Lot
- Features: Level
Details
- Parcel number: 01814353
Construction
Type & style
- Home type: Condo
- Architectural style: Contemporary
- Property subtype: Residential, Condominium
Materials
- Wood Siding
- Roof: Composition
Condition
- Updated/Remodeled
- New construction: No
- Year built: 1998
Utilities & green energy
- Gas: Gas
- Sewer: Public Sewer
- Water: Public
Community & HOA
Community
- Features: Condo Elevator
- Security: Entry, Limited Access, Security Lights
- Subdivision: Lakewood Lofts
HOA
- Has HOA: Yes
- Amenities included: Commons, Exterior Maintenance, Sewer, Trash, Water
- HOA fee: $1,070 monthly
Location
- Region: Lake Oswego
Financial & listing details
- Price per square foot: $870/sqft
- Tax assessed value: $487,400
- Annual tax amount: $5,602
- Date on market: 7/9/2026
- Listing terms: Cash,Conventional
- Road surface type: Paved
Estimated market value
Not available
Estimated sales range
Not available
Not available
Price history
| Date | Event | Price |
|---|---|---|
| 7/10/2026 | Listed for sale | $875,000+265.7%$870/sqft |
Source:  RMLS (OR) #116442233 Report a problem RMLS (OR) #116442233 Report a problem | ||
| 4/21/2011 | Sold | $239,240+21.5%$238/sqft |
Source: Public Record Report a problem | ||
| 7/14/1998 | Sold | $196,950$196/sqft |
Source: Public Record Report a problem | ||
Public tax history
| Year | Property taxes | Tax assessment |
|---|---|---|
| 2025 | $5,602 +2.7% | $292,352 +3% |
| 2024 | $5,453 +3% | $283,837 +3% |
| 2023 | $5,293 +3.1% | $275,570 +3% |
| 2022 | $5,136 +8.3% | $267,544 +3% |
| 2021 | $4,743 +2.6% | $259,752 +3% |
| 2020 | $4,624 +2.5% | $252,187 +3% |
| 2019 | $4,510 +5.2% | $244,842 +3% |
| 2018 | $4,289 | $237,711 +3% |
| 2017 | $4,289 +13.9% | $230,787 +3% |
| 2016 | $3,767 | $224,065 +3% |
| 2015 | $3,767 +5.2% | $217,539 +3% |
| 2014 | $3,581 +22.1% | $211,203 +14.8% |
| 2013 | $2,934 +4% | $184,050 +4% |
| 2012 | $2,821 -7.1% | $176,950 -7.5% |
| 2011 | $3,036 -11.1% | $191,390 -6.7% |
| 2010 | $3,415 -3% | $205,051 +3% |
| 2009 | $3,519 +28.4% | $199,079 +15.9% |
| 2008 | $2,742 +2.9% | $171,735 +3% |
| 2007 | $2,665 +18.1% | $166,733 +13.9% |
| 2006 | $2,257 +9.6% | $146,400 +11.9% |
| 2005 | $2,059 +11.4% | $130,780 +11.6% |
| 2004 | $1,848 -33.1% | $117,210 -29.7% |
| 2003 | $2,761 +4.4% | $166,733 +3% |
| 2002 | $2,645 +1.9% | $161,877 +3% |
| 2001 | $2,596 +10.5% | $157,162 +3% |
| 2000 | $2,349 | $152,584 |
Find assessor info on the county website
Monthly payment
Est. payment
Payment breakdown
Explore the cost of this home by adjusting the details. Changes won't be saved.Climate risks
Neighborhood: Evergreen
Nearby schools
Schools provided by the listing agent
- Elementary: Forest Hills
- Middle: Lake Oswego
- High: Lake Oswego
Source: RMLS (OR). This data may not be complete. We recommend contacting the local school district to confirm school assignments for this home.

Similar homes
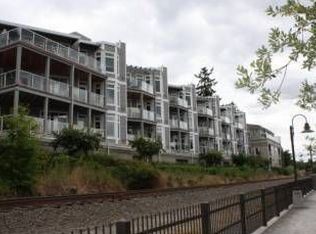
- $850,0002 bd2 ba1.2k sqft123 3rd St, Lake Oswego, OR 97034Active

 MLS ID #164115510, Sara Lewis, Windermere Realty Trust. RMLS (OR)
 - $924,9002 bd2 ba1k sqft535 2nd St #207, Lake Oswego, OR 97034Active
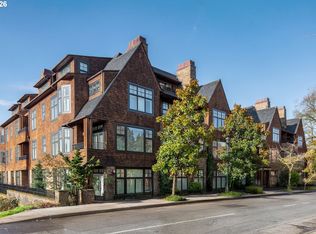 MLS ID #515294060, Veronica Park, Keller Williams Realty Portland Premiere. RMLS (OR)
 - $995,0003 bd2 ba1.1k sqft1053 Northshore Pl, Lake Oswego, OR 97034Active
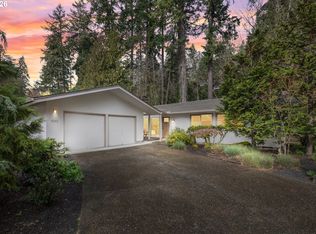 MLS ID #551501781, Susan Stier, Windermere Realty Trust. RMLS (OR)
 - $469,9003 bd2 ba1.2k sqft5055 Foothills Dr Unit G, Lake Oswego, OR 97034Active
 MLS ID #183473448, Sara Lewis, Cascade Hasson Sotheby's International Realty. RMLS (OR)
 - $449,0002 bd1 ba914 sqft236 Ridgeway Rd #16A, Lake Oswego, OR 97034ActiveMLS ID #224814946, Gretchen McClaughry, Windermere Realty Trust. RMLS (OR)
- $949,0001 bd1 ba636 sqft668 McVey Ave #50, Lake Oswego, OR 97035ActiveMLS ID #598158311, Justin Harnish, Harnish Company Realtors. RMLS (OR)
- $1,295,0003 bd2 ba992 sqft668 McVey Ave #52, Lake Oswego, OR 97035ActiveMLS ID #678170866, Justin Harnish, Harnish Company Realtors. RMLS (OR)
- $730,0003 bd2 ba1.4k sqft18280 Indian Creek Dr, Lake Oswego, OR 97035ActiveMLS ID #171084417, Tammy Sanderson, John L. Scott. RMLS (OR)
- $649,9003 bd2 ba1k sqft6401 McEwan Rd, Lake Oswego, OR 97035ActiveMLS ID #445067846, Jason Mendell, eXp Realty, LLC. RMLS (OR)
- $439,5002 bd3 ba1.2k sqft15495 Brianne Ct, Lake Oswego, OR 97035ActiveMLS ID #497449964, Courtney Clarke, JMG - Jason Mitchell Group. RMLS (OR)
- $599,5002 bd2 ba1.3k sqft5758 S Riverpoint Ln, Portland, OR 97239ActiveMLS ID #409955946, Orly Halpern, John L. Scott Portland Central. RMLS (OR)
- $475,0003 bd2 ba1.5k sqft5225 Jean Rd APT 108, Lake Oswego, OR 97035ActiveMLS ID #257787422, Dustin Pfeif, Premiere Property Group, LLC. RMLS (OR)
- $550,0003 bd2 ba1.4k sqft6134 SE Thiessen Rd, Milwaukie, OR 97267ActiveMLS ID #699327237, Jennifer Lillie, Premiere Property Group, LLC. RMLS (OR)
- $590,0003 bd2 ba1.3k sqft4538 SW Vacuna St, Portland, OR 97219ActiveMLS ID #460952313, Ashley Malpass, Keller Williams Realty Portland Premiere. RMLS (OR)
- $535,0003 bd2 ba1.4k sqft8821 SE 58th Dr, Portland, OR 97206ActiveMLS ID #508099683, Brian Eustis, Rarebird Real Estate. RMLS (OR)
- $560,0001 bd2 ba1.1k sqft525 SE Marion St Unit 21, Portland, OR 97202ActiveMLS ID #142982210, Claire Widmark-Wright, Premiere Property Group, LLC. RMLS (OR)
- $499,0003 bd2 ba1.2k sqft5321 SE Henderson St, Portland, OR 97206ActiveMLS ID #608390062, Peggy Williams, Premiere Property Group, LLC. RMLS (OR)
- $1,100,0003 bd1 ba1.3k sqft118 Warner Milne Rd, Oregon City, OR 97045ActiveMLS ID #252089357, Kasia Conroy, Coldwell Banker Bain. RMLS (OR)
- $439,9501 bd1 ba1k sqft2020 SW Market Street Dr APT 303, Portland, OR 97201ActiveMLS ID #376483001, Bradley Thurman, Windermere Realty Trust. RMLS (OR)
- $550,0003 bd2 ba1.4k sqft12935 SW Hanson Rd, Beaverton, OR 97008ActiveMLS ID #404175358, Sarah Biernstein, Windermere Realty Trust. RMLS (OR)
