A rare opportunity in Lake Oswego's First Addition: this 2 bedroom, 2 bath condominium has had a single owner since new and has been occupied only a few months each year. The result is a home in genuinely like-new condition, free of the wear and deferred updates most resales require. At approximately 1,025 square feet, the open, light-filled layout is designed to simplify rather than reduce, offering the ease of gated access, assigned parking, and additional storage, with no yard or exterior upkeep to manage. For an owner ready to trade square footage for location and freedom, whether stepping down from a larger home, maintaining a seasonal Pacific Northwest residence, or wanting a low-maintenance base near downtown Portland, this home asks for nothing but daily living. Just blocks from Oswego Lake and the restaurants, shops, and galleries of downtown Lake Oswego, including Baird's on B, Salt & Straw, and Bamboo Sushi, it offers true walkable convenience in one of the area's most established neighborhoods. A well-preserved home, ready for its next chapter.
Active
$924,900
535 2nd St #207, Lake Oswego, OR 97034
2beds
1,025sqft
Residential, Condominium
Built in 2007
-- sqft lot
$-- Zestimate®
$902/sqft
$634/mo HOA
What's special
Additional storageGenuinely like-new conditionWell-preserved homeOpen light-filled layout
- 224 days
- 360
- 17
Zillow last checked:
Listing updated:
Listed by:
Veronica Park 503-250-0667,
Keller Williams Realty Portland Premiere
Source: RMLS (OR),MLS#: 515294060
Facts & features
Interior
Bedrooms & bathrooms
- Bedrooms: 2
- Bathrooms: 2
- Full bathrooms: 2
- Main level bathrooms: 2
Rooms
- Room types: Bedroom 2, Dining Room, Family Room, Kitchen, Living Room, Primary Bedroom
Primary bedroom
- Features: Suite, Walkin Closet, Walkin Shower, Wood Floors
- Level: Main
- Area: 140
- Dimensions: 14 x 10
Bedroom 2
- Features: Bathtub With Shower, Shared Bath, Wood Floors
- Level: Main
- Area: 140
- Dimensions: 14 x 10
Dining room
- Features: Living Room Dining Room Combo
- Level: Main
Kitchen
- Features: Dishwasher, Gas Appliances, Microwave, Rollin Shower, Builtin Oven, Free Standing Refrigerator, Granite
- Level: Main
- Area: 104
- Width: 8
Living room
- Features: Fireplace, Sliding Doors
- Level: Main
- Area: 260
- Dimensions: 20 x 13
Heating
- Forced Air, Heat Pump, Fireplace(s)
Cooling
- Central Air
Appliances
- Included: Built In Oven, Dishwasher, Free-Standing Refrigerator, Gas Appliances, Microwave, Stainless Steel Appliance(s), Washer/Dryer, Gas Water Heater
Features
- Granite, High Ceilings, Soaking Tub, Bathtub With Shower, Shared Bath, Living Room Dining Room Combo, Rollin Shower, Suite, Walk-In Closet(s), Walkin Shower
- Flooring: Hardwood, Tile, Wood
- Doors: Sliding Doors
- Windows: Vinyl Frames
- Number of fireplaces: 1
- Fireplace features: Electric
Interior area
- Total structure area: 1,025
- Total interior livable area: 1,025 sqft
Video & virtual tour
Property
Parking
- Total spaces: 1
- Parking features: Deeded, Secured, Condo Garage (Attached), Garage Available
- Garage spaces: 1
Accessibility
- Accessibility features: Accessible Elevator Installed, Accessible Entrance, Accessible Hallway, Ground Level, Main Floor Bedroom Bath, Minimal Steps, Parking, Utility Room On Main, Walkin Shower, Accessibility, Handicap Access
Features
- Stories: 1
- Entry location: Ground Floor
- Patio & porch: Patio
- Exterior features: Gas Hookup
- Fencing: Fenced
Lot
- Features: Commons, Level, Sprinkler
Details
- Additional structures: GasHookup
- Parcel number: 05021805
Construction
Type & style
- Home type: Condo
- Architectural style: NW Contemporary
- Property subtype: Residential, Condominium
Materials
- Cedar, Stone
- Roof: Composition
Condition
- Resale
- New construction: No
- Year built: 2007
Utilities & green energy
- Gas: Gas Hookup, Gas
- Sewer: Public Sewer
- Water: Public
Community & HOA
Community
- Features: Condo Elevator
- Security: Intercom Entry, Security System
- Subdivision: First Addition, 1st Addition
HOA
- Has HOA: Yes
- Amenities included: Commons, Exterior Maintenance, Gas, Gated, Management, Sewer, Trash, Water
- HOA fee: $634 monthly
Location
- Region: Lake Oswego
Financial & listing details
- Price per square foot: $902/sqft
- Annual tax amount: $7,290
- Date on market: 3/12/2026
- Listing terms: Cash,Conventional
- Road surface type: Paved
Estimated market value
Not available
Estimated sales range
Not available
Not available
Price history
| Date | Event | Price |
|---|---|---|
| 6/5/2026 | Price change | $924,900-5.1%$902/sqft |
Source:  RMLS (OR) #515294060 Report a problem RMLS (OR) #515294060 Report a problem | ||
| 3/12/2026 | Listed for sale | $974,900$951/sqft |
Source: RMLS (OR) #515294060 Report a problem | ||
Public tax history
Tax history is unavailable.
Monthly payment
Est. payment
Payment breakdown
Explore the cost of this home by adjusting the details. Changes won't be saved.Climate risks
Neighborhood: First Addition-Forest Hills
Nearby schools
Schools provided by the listing agent
- Elementary: Forest Hills
- Middle: Lake Oswego
- High: Lake Oswego
Source: RMLS (OR). This data may not be complete. We recommend contacting the local school district to confirm school assignments for this home.
Similar homes
- $875,0002 bd2 ba1k sqft103 3rd St, Lake Oswego, OR 97034Active

 MLS ID #116442233, Barbara Knudsen, Knudsen Group LLC. RMLS (OR)
 - $1,050,0002 bd2 ba1.1k sqft527 2nd St, Lake Oswego, OR 97034Active
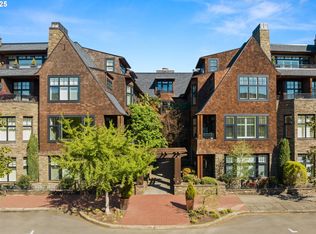 MLS ID #729159413, Tonya Bunick, Avery Bunick Properties. RMLS (OR)
 - $825,0002 bd2 ba1.2k sqft123 3rd St, Lake Oswego, OR 97034Active
 MLS ID #164115510, Sara Lewis, Windermere Realty Trust. RMLS (OR)
 - $965,0003 bd2 ba1.1k sqft1053 Northshore Pl, Lake Oswego, OR 97034Active
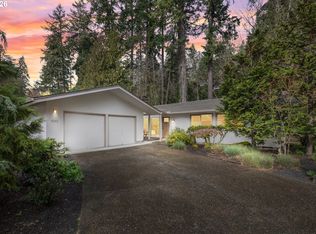 MLS ID #551501781, Susan Stier, Windermere Realty Trust. RMLS (OR)
 - $469,9003 bd2 ba1.2k sqft5055 Foothills Dr Unit G, Lake Oswego, OR 97034ActiveMLS ID #183473448, Sara Lewis, Cascade Hasson Sotheby's International Realty. RMLS (OR)
- $649,9002 bd3 ba998 sqft311 E Avenue 7 Lake, Oswego, OR 97034ActiveMLS ID #776248346, Jennifer Maben, Real Estate Network Group, LLC. RMLS (OR)
- $649,9002 bd3 ba998 sqft808 3rd St, Lake Oswego, OR 97034ActiveMLS ID #790701172, Jennifer Maben, Real Estate Network Group, LLC. RMLS (OR)
- $599,9002 bd3 ba1.1k sqft242 G Ave, Lake Oswego, OR 97034ActiveMLS ID #335778811, Aleksander Koval, The Koval Group. RMLS (OR)
- $799,0003 bd2 ba1.4k sqft3745 Division Ct, Lake Oswego, OR 97035ActiveMLS ID #692458079, Jason Mendell, eXp Realty, LLC. RMLS (OR)
- $669,9003 bd3 ba1.4k sqft262 G Ave, Lake Oswego, OR 97034ActiveMLS ID #712181519, Aleksander Koval, The Koval Group. RMLS (OR)
- $730,0003 bd2 ba1.4k sqft18280 Indian Creek Dr, Lake Oswego, OR 97035ActiveMLS ID #171084417, Tammy Sanderson, John L. Scott. RMLS (OR)
- $499,9502 bd2 ba1.3k sqft821 NW 11th Ave APT 609, Portland, OR 97209ActiveMLS ID #348249710, Erin Hickox Acker, Where, Inc. RMLS (OR)
- $575,0002 bd2 ba1.5k sqft1920 S River Dr Unit 202, Portland, OR 97201ActiveMLS ID #712607988, Yvonne Blewett, Cascade Hasson Sotheby's International Realty. RMLS (OR)
- $649,9003 bd2 ba1k sqft6401 McEwan Rd, Lake Oswego, OR 97035ActiveMLS ID #445067846, Jason Mendell, eXp Realty, LLC. RMLS (OR)
- $585,0002 bd2 ba1.5k sqft4412 S Corbett Ave, Portland, OR 97239ActiveMLS ID #731523483, Troy D Doty P.C., Northwest Realty Source. RMLS (OR)
- $495,0003 bd2 ba1.5k sqft729 SE Fairwinds Loop, Vancouver, WA 98661ActiveMLS ID #611989488, Nate Brantley, Brantley Christianson Real Estate. RMLS (OR)
- $600,0003 bd2 ba1.2k sqft19060 SW Terry Ave, Lake Oswego, OR 97035ActiveMLS ID #186055030, Rett Pratt, Premiere Property Group, LLC. RMLS (OR)
- $500,0003 bd2 ba1.3k sqft4538 SW Wood Pkwy, Portland, OR 97219ActiveMLS ID #168765051, Kelly Sandstrom, Keller Williams Realty Professionals. RMLS (OR)
- $599,5002 bd2 ba1.3k sqft5758 S Riverpoint Ln, Portland, OR 97239ActiveMLS ID #409955946, Orly Halpern, John L. Scott Portland Central. RMLS (OR)
- $560,0001 bd2 ba1.1k sqft525 SE Marion St Unit 21, Portland, OR 97202ActiveMLS ID #142982210, Claire Widmark-Wright, Premiere Property Group, LLC. RMLS (OR)
