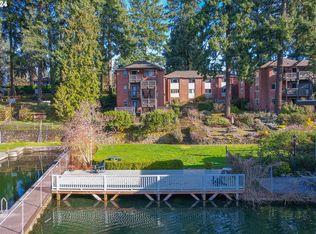
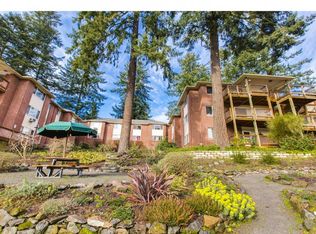
Effortless single-level living, serene lake views, and an unbeatable Lake Oswego location—all ready for you to call home. Featuring two spacious bedrooms, one tastefully updated bathroom, in an open floor plan span 914 square feet. The home has been refreshed with a neutral color palette paired with original hardwood floors that compliment the surrounding trees and natural landscape. The generous living room and primary bedroom both feature large windows that flood the space with natural light while showcasing views of Oswego Lake. The open kitchen design has a peninsula island with counter seating connected to the dining room which features a single French door that opens to a private covered patio for a peaceful spot to unwind. Additional interior conveniences include a washer and dryer hookup, brand-new windows, and a new roof and gutters. Outdoors, residents enjoy access to a shared lakeside common space, all set within a safe, welcoming, and quiet condo community. A 7x15 private and secure storage space adjacent to the home for added convenience. The location truly has it all—Top-rated restaurants, boutique shopping, fitness facilities, and the local movie theater are all just moments away.
Active
$449,000
236 Ridgeway Rd #16A, Lake Oswego, OR 97034
2beds
914sqft
Residential, Condominium
Built in 1948
-- sqft lot
$-- Zestimate®
$491/sqft
$589/mo HOA
What's special
Single-level livingTastefully updated bathroomViews of oswego lakeWasher and dryer hookupTwo spacious bedroomsOriginal hardwood floorsBrand-new windows
- 5 days
- 292
- 16
Zillow last checked:
Listing updated:
Listed by:
Gretchen McClaughry gretchen@windermere.com,
Windermere Realty Trust
Source: RMLS (OR),MLS#: 224814946
Facts & features
Interior
Bedrooms & bathrooms
- Bedrooms: 2
- Bathrooms: 1
- Full bathrooms: 1
- Main level bathrooms: 1
Rooms
- Room types: Bedroom 2, Dining Room, Family Room, Kitchen, Living Room, Primary Bedroom
Primary bedroom
- Features: Ceiling Fan, Hardwood Floors, Closet
- Level: Main
Bedroom 2
- Features: Ceiling Fan, Hardwood Floors, Closet
- Level: Main
Dining room
- Features: French Doors, Hardwood Floors
- Level: Main
Kitchen
- Features: Dishwasher, Eating Area, Hardwood Floors, Free Standing Range, Free Standing Refrigerator
- Level: Main
Living room
- Features: Hardwood Floors
- Level: Main
Heating
- Zoned
Appliances
- Included: Dishwasher, Free-Standing Range, Free-Standing Refrigerator, Electric Water Heater
- Laundry: Hookup Available
Features
- Ceiling Fan(s), Closet, Eat-in Kitchen
- Flooring: Hardwood, Tile
- Doors: French Doors
- Windows: Double Pane Windows
- Basement: None
- Common walls with other units/homes: 1 Common Wall
Interior area
- Total structure area: 914
- Total interior livable area: 914 sqft
Property
Parking
- Parking features: On Street, Other, Condo Garage (Undeeded)
- Has uncovered spaces: Yes
Features
- Stories: 1
- Entry location: Ground Floor
- Patio & porch: Covered Patio, Patio
- Exterior features: Dock
- Has view: Yes
- View description: Lake, Trees/Woods
- Has water view: Yes
- Water view: Lake
Lot
- Features: Sloped, Trees
Details
- Additional structures: Dock
- Parcel number: 05002879
Construction
Type & style
- Home type: Condo
- Architectural style: Traditional
- Property subtype: Residential, Condominium
Materials
- Brick, Wood Siding
- Foundation: Concrete Perimeter
- Roof: Composition
Condition
- Updated/Remodeled
- New construction: No
- Year built: 1948
Utilities & green energy
- Sewer: Public Sewer
- Water: Public
Community & HOA
HOA
- Has HOA: Yes
- Amenities included: Commons, Maintenance Grounds, Management, Trash, Water
- HOA fee: $589 monthly
Location
- Region: Lake Oswego
Financial & listing details
- Price per square foot: $491/sqft
- Annual tax amount: $4,275
- Date on market: 9/10/2026
- Listing terms: Cash,Conventional,FHA,VA Loan
- Road surface type: Paved
Estimated market value
Not available
Estimated sales range
Not available
Not available
Price history
| Date | Event | Price |
|---|---|---|
| 9/10/2026 | Listed for sale | $449,000+27.2%$491/sqft |
Source:  RMLS (OR) #224814946 Report a problem RMLS (OR) #224814946 Report a problem | ||
| 11/22/2022 | Sold | $353,000-1.9%$386/sqft |
Source: RMLS (OR) #22352737 Report a problem | ||
| 11/2/2022 | Pending sale | $360,000$394/sqft |
Source: RMLS (OR) #22352737 Report a problem | ||
| 10/29/2022 | Listed for sale | $360,000+44%$394/sqft |
Source: RMLS (OR) #22352737 Report a problem | ||
| 9/13/2018 | Sold | $250,000$274/sqft |
Source: RMLS (OR) #18373221 Report a problem | ||
Public tax history
Tax history is unavailable.
Monthly payment
Est. payment
Payment breakdown
Explore the cost of this home by adjusting the details. Changes won't be saved.Climate risks
Neighborhood: Lakewood
Nearby schools
Schools provided by the listing agent
- Elementary: Forest Hills
- Middle: Lake Oswego
- High: Lake Oswego
Source: RMLS (OR). This data may not be complete. We recommend contacting the local school district to confirm school assignments for this home.

Similar homes
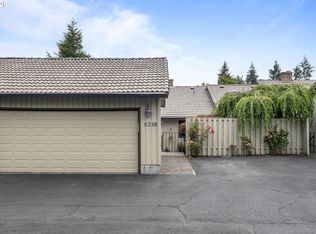
- $449,9002 bd2 ba1.3k sqft6286 Preakness Dr #6, West Linn, OR 97068Active
 MLS ID #183531740, Hannah Wolfe, Keller Williams Realty Professionals. RMLS (OR)
 - $295,0002 bd1 ba924 sqft6928 SW Montauk Cir, Lake Oswego, OR 97035Active
 MLS ID #197774150, Meg Dorick, Urban Nest Realty. RMLS (OR)
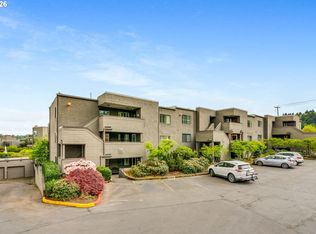
 - $399,9002 bd2 ba1.1k sqft5624 S Riverside Ln APT 8, Portland, OR 97239Active
 MLS ID #403312951, Tim Hardy, Keller Williams Realty Professionals. RMLS (OR)
 - $439,5002 bd3 ba1.2k sqft15495 Brianne Ct, Lake Oswego, OR 97035Active
 MLS ID #497449964, Courtney Clarke, JMG - Jason Mitchell Group. RMLS (OR)
 - $425,0002 bd2 ba1.3k sqft6 Condolea Dr, Lake Oswego, OR 97035ActiveMLS ID #753488313, Amy Radonich, Windermere Realty Trust. RMLS (OR)
- $415,0002 bd1 ba1.1k sqft412 Dimick St, Oregon City, OR 97045ActiveMLS ID #388488458, Brandi Erskine, MORE Realty. RMLS (OR)
- $449,0003 bd1 ba1.1k sqft7511 SE Harmony Rd, Milwaukie, OR 97222ActiveMLS ID #169117934, Seanna Erricson, Keller Williams Realty Portland Elite. RMLS (OR)
- $469,9003 bd2 ba1.1k sqft12439 Blue Ridge Dr, Oregon City, OR 97045ActiveMLS ID #701321294, Brittany Gibbs, Move Real Estate Inc. RMLS (OR)
- $315,0002 bd2 ba1k sqft2521 SW Beaverton Hillsdale Hwy, Portland, OR 97239ActiveMLS ID #766423570, Jessica Karman, Windermere Realty Trust. RMLS (OR)
- $419,9993 bd2 ba984 sqft280 NW 23rd St, Gresham, OR 97030ActiveMLS ID #675989720, Ian Crist, Bridge Creek Realty. RMLS (OR)
- $429,0002 bd1 ba937 sqft1419 NW 23rd Ave, Portland, OR 97210ActiveMLS ID #685523035, Janae Barton, Equity Oregon Real Estate. RMLS (OR)
- $255,0002 bd1 ba884 sqft2811 SW Spring Garden St, Portland, OR 97219ActiveMLS ID #201820059, Tina Schafer, Urban Nest Realty. RMLS (OR)
- $460,0003 bd3 ba1.3k sqft1827 SE Cutter Ln, Vancouver, WA 98661ActiveMLS ID #420853251, Ryan Lapointe, Premiere Property Group LLC. RMLS (OR)
- $435,0002 bd2 ba1.2k sqft7609 N Drummond Ave, Portland, OR 97217ActiveMLS ID #562241756, Alicia Selliken, Real Broker. RMLS (OR)
- $449,9992 bd2 ba1.1k sqft12050 SW King George Dr, King City, OR 97224ActiveMLS ID #166107561, Rema Rahim-Salehi, Premiere Property Group, LLC. RMLS (OR)
- $447,5003 bd1 ba910 sqft203 Eluria St, Oregon City, OR 97045ActiveMLS ID #413928124, Gary Musgrove, Berkshire Hathaway HomeServices NW Real Estate. RMLS (OR)
- $439,0003 bd2 ba1.2k sqft1508 SE Cutter Ln, Vancouver, WA 98661ActiveMLS ID #755735888, Allison Ellermeier, Neighbors Realty LLC. RMLS (OR)
- $310,0002 bd2 ba866 sqft4000 Carman Dr APT 60, Lake Oswego, OR 97035ActiveMLS ID #443108063, LeeAnn Mohler, Opt. RMLS (OR)
- $299,0002 bd3 ba1.2k sqft6234 Meridian Cir, West Linn, OR 97068ActiveMLS ID #729923601, Cathleen Clark Thomas, John L. Scott. RMLS (OR)
- $450,0002 bd1 ba1.1k sqft10440 SW Century Oak Dr, Tigard, OR 97224ActiveMLS ID #223342330, Heather Pool, John L. Scott Portland Central. RMLS (OR)
