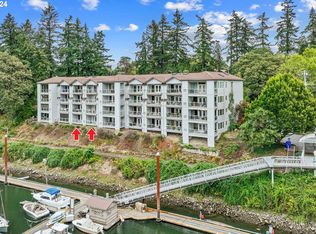

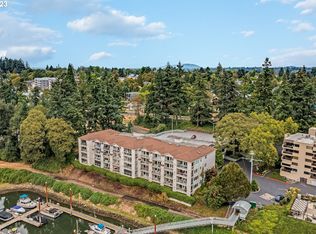
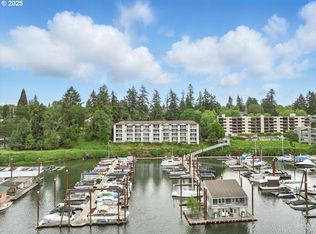
Elevate your lifestyle in this custom-remodeled, top-floor, 1-level condominium featuring front-row, panoramic views of the Willamette River, Waverly Marina, and the iconic Sellwood Bridge. High above the water, the private balcony—complete with a motorized retractable shade—provides the ultimate vantage point for watching the water or enjoying illuminated evening vistas. Buy or rent your mooring spot in the Marina! Redesigned in 2015 and meticulously maintained, the vaulted open-concept great room seamlessly integrates living and dining spaces framed by floor-to-ceiling river views. The truly gourmet kitchen has sleek custom cabinetry, premium appliances, quartz countertops, and an impressive five-seat breakfast bar. Engineered hardwood flooring, statement designer lighting, fresh interior paint, and integrated custom storage throughout. A sliding library ladder accesses floor-to-ceiling bedroom storage, an Elfa closet system optimizes the home office, and a rustic-chic barn door opens to the primary suite. Luxury ensuite features floor-to-ceiling tile, an expansive walk-in shower, and an 80-inch Canyon Creek quartz vanity. Convenient gated building with secure elevator access, dedicated resident parking, private storage unit, and 45 dedicated guest parking spaces. Well-managed HOA with major upgrades completed in 2026, including a brand-new roof and updated interior fire sprinkler system (full list of capital projects available upon request). Offering effortless lock-and-leave convenience just steps from Sellwood’s premiere parks, Springwater trail, boutiques, groceries and dining, this home delivers a sophisticated, serene and secure alternative to downtown urban living.
Active
Price cut: $10K (9/24)
$560,000
525 SE Marion St Unit 21, Portland, OR 97202
1beds
1,128sqft
Residential, Condominium
Built in 2000
-- sqft lot
$546,400 Zestimate®
$496/sqft
$869/mo HOA
What's special
Statement designer lightingFresh interior paintFloor-to-ceiling river viewsIntegrated custom storage throughoutEngineered hardwood flooringPremium appliancesDedicated resident parking
- 202 days
- 257
- 7
Zillow last checked:
Listing updated:
Listed by:
Claire Widmark-Wright 971-275-3691,
Premiere Property Group, LLC,
Mark Wright 503-260-5875,
Premiere Property Group, LLC
Source: RMLS (OR),MLS#: 142982210
Facts & features
Interior
Bedrooms & bathrooms
- Bedrooms: 1
- Bathrooms: 2
- Full bathrooms: 1
- Partial bathrooms: 1
- Main level bathrooms: 2
Rooms
- Room types: Office, Laundry, Entry, Dining Room, Family Room, Kitchen, Living Room, Primary Bedroom
Primary bedroom
- Features: Builtin Features, Closet Organizer, Barn Door, Double Closet, Engineered Hardwood, Ensuite, High Ceilings, Walkin Shower
- Level: Main
- Area: 143
- Dimensions: 11 x 13
Dining room
- Features: Balcony, Builtin Features, French Doors, Engineered Hardwood, Vaulted Ceiling
- Level: Main
- Area: 56
- Dimensions: 7 x 8
Kitchen
- Features: Dishwasher, Disposal, Microwave, Convection Oven, E N E R G Y S T A R Qualified Appliances, Free Standing Range, Free Standing Refrigerator, Plumbed For Ice Maker, Quartz, Solid Surface Countertop, Vaulted Ceiling
- Level: Main
- Area: 108
- Width: 12
Living room
- Features: Balcony, Beamed Ceilings, Builtin Features, Fireplace, French Doors, Engineered Hardwood, Vaulted Ceiling
- Level: Main
- Area: 168
- Dimensions: 12 x 14
Office
- Features: Bookcases, Builtin Features, Engineered Hardwood
- Level: Main
- Area: 49
- Dimensions: 7 x 7
Heating
- Forced Air, Heat Pump, Fireplace(s)
Cooling
- Central Air, Heat Pump
Appliances
- Included: Convection Oven, Dishwasher, Disposal, ENERGY STAR Qualified Appliances, Free-Standing Range, Free-Standing Refrigerator, Microwave, Plumbed For Ice Maker, Stainless Steel Appliance(s), Washer/Dryer, Electric Water Heater
- Laundry: Laundry Room
Features
- High Ceilings, Quartz, Vaulted Ceiling(s), Bookcases, Built-in Features, Closet Organizer, Balcony, Beamed Ceilings, Double Closet, Walkin Shower, Pantry, Tile
- Flooring: Engineered Hardwood, Tile
- Doors: Storm Door(s), French Doors
- Windows: Double Pane Windows, Vinyl Frames
- Basement: None
- Number of fireplaces: 1
- Fireplace features: Gas
- Common walls with other units/homes: 1 Common Wall
Interior area
- Total structure area: 1,128
- Total interior livable area: 1,128 sqft
Video & virtual tour
Property
Parking
- Total spaces: 1
- Parking features: Covered, Secured, Garage Door Opener, Condo Garage (Undeeded), Attached, Shared Garage
- Attached garage spaces: 1
Accessibility
- Accessibility features: Accessible Elevator Installed, Accessible Hallway, Main Floor Bedroom Bath, One Level, Rollin Shower, Utility Room On Main, Accessibility
Features
- Stories: 1
- Entry location: Upper Floor
- Patio & porch: Covered Deck
- Exterior features: Balcony
- Has view: Yes
- View description: River, Trees/Woods
- Has water view: Yes
- Water view: River
- Waterfront features: River Front
- Body of water: Willamette River
Lot
- Features: Commons, Flood Zone, Gated, Sloped, Sprinkler
Details
- Parcel number: R498385
Construction
Type & style
- Home type: Condo
- Architectural style: Contemporary
- Property subtype: Residential, Condominium
Materials
- Cement Siding
- Foundation: Concrete Perimeter
- Roof: Composition,Flat,Other
Condition
- Resale
- New construction: No
- Year built: 2000
Details
- Warranty included: Yes
Utilities & green energy
- Sewer: Public Sewer
- Water: Public
- Utilities for property: Cable Connected
Community & HOA
Community
- Features: Condo Elevator
- Security: Fire Sprinkler System, Intercom Entry, Security Gate, Security Lights
- Subdivision: Sellwood/Waverly Landing
HOA
- Has HOA: Yes
- Amenities included: All Landscaping, Commons, Exterior Maintenance, Front Yard Landscaping, Gated, Insurance, Maintenance Grounds, Management, Road Maintenance, Sewer, Trash, Water
- HOA fee: $869 monthly
Location
- Region: Portland
Financial & listing details
- Price per square foot: $496/sqft
- Tax assessed value: $491,480
- Annual tax amount: $8,019
- Date on market: 4/1/2026
- Listing terms: Cash,Conventional,VA Loan
- Road surface type: Paved
Estimated market value
$546,400
$519,000 - $574,000
$2,639/mo
Price history
| Date | Event | Price |
|---|---|---|
| 9/24/2026 | Price change | $560,000-1.8%$496/sqft |
Source:  RMLS (OR) #142982210 Report a problem RMLS (OR) #142982210 Report a problem | ||
| 6/6/2026 | Listed for sale | $570,000$505/sqft |
Source: RMLS (OR) #142982210 Report a problem | ||
| 6/6/2026 | Pending sale | $570,000$505/sqft |
Source: RMLS (OR) #142982210 Report a problem | ||
| 4/1/2026 | Listed for sale | $570,000+10.5%$505/sqft |
Source: RMLS (OR) #142982210 Report a problem | ||
| 7/3/2024 | Sold | $515,775-2.5%$457/sqft |
Source: RMLS (OR) #24358256 Report a problem | ||
| 6/25/2024 | Pending sale | $529,000$469/sqft |
Source: RMLS (OR) #24358256 Report a problem | ||
| 6/18/2024 | Listed for sale | $529,000+24.5%$469/sqft |
Source: RMLS (OR) #24358256 Report a problem | ||
| 5/22/2015 | Sold | $424,900$377/sqft |
Source: RMLS (OR) #15230309 Report a problem | ||
| 5/2/2015 | Pending sale | $424,900$377/sqft |
Source: Premiere Property Group, LLC #15230309 Report a problem | ||
| 4/16/2015 | Listed for sale | $424,900+73.5%$377/sqft |
Source: Premiere Property Group, LLC #15230309 Report a problem | ||
| 8/10/2000 | Sold | $244,950$217/sqft |
Source: Public Record Report a problem | ||
Public tax history
| Year | Property taxes | Tax assessment |
|---|---|---|
| 2025 | $8,019 +3.7% | $297,620 +3% |
| 2024 | $7,731 +4% | $288,960 +3% |
| 2023 | $7,434 +2.2% | $280,550 +3% |
| 2022 | $7,273 +1.7% | $272,380 +3% |
| 2021 | $7,150 +9% | $264,450 +3% |
| 2020 | $6,559 +3.8% | $256,750 +3% |
| 2019 | $6,318 | $249,280 +3% |
| 2018 | $6,318 +3% | $242,020 +3% |
| 2017 | $6,132 +14% | $234,980 +3% |
| 2016 | $5,379 | $228,140 +3% |
| 2015 | $5,379 +2.7% | $221,500 +3% |
| 2014 | $5,238 +21.2% | $215,050 +3% |
| 2013 | $4,320 -5.2% | $208,790 +3% |
| 2012 | $4,558 +3.9% | $202,710 +3% |
| 2011 | $4,387 +5.4% | $196,810 +3% |
| 2010 | $4,162 +2.7% | $191,080 +3% |
| 2009 | $4,053 +6% | $185,520 +3% |
| 2008 | $3,825 +0.3% | $180,120 +3% |
| 2007 | $3,813 +11.4% | $174,880 +3% |
| 2006 | $3,425 | $169,790 |
Find assessor info on the county website
Monthly payment
Est. payment
Payment breakdown
Explore the cost of this home by adjusting the details. Changes won't be saved.Climate risks
Neighborhood: Sellwood-Moreland
Nearby schools
Schools provided by the listing agent
- Elementary: Duniway
- Middle: Sellwood
- High: Cleveland
Source: RMLS (OR). This data may not be complete. We recommend contacting the local school district to confirm school assignments for this home.
Similar homes
- $599,0002 bd2 ba1.5k sqft1920 S River Dr Unit 202, Portland, OR 97201Active

 MLS ID #712607988, Yvonne Blewett, Cascade Hasson Sotheby's International Realty. RMLS (OR)
 - $539,9002 bd2 ba1.3k sqft1009 NW Hoyt St APT 201, Portland, OR 97209Active
 MLS ID #277839877, Chris Mackovjak, Realty Portland. RMLS (OR)
 - $569,9003 bd2 ba1.6k sqft2631 SE Concord Rd, Milwaukie, OR 97267Active
 MLS ID #114424234, Shenna Howell, Knipe Realty ERA Powered. RMLS (OR)
 - $524,9003 bd2 ba1.1k sqft3918 SE 52nd Ave, Portland, OR 97206Active
 MLS ID #782516382, Patricia Kirk, Keller Williams Realty Portland Premiere. RMLS (OR)
 - $485,0002 bd2 ba1.5k sqft5620 S Riverside Ln #1, Portland, OR 97239ActiveMLS ID #428987748, Brandy Stephens, Knipe Realty ERA Powered. RMLS (OR)
- $535,0001 bd1 ba959 sqft4216 N Mississippi Ave Unit 315, Portland, OR 97217ActiveMLS ID #608624155, Patrick Clark, Christie's International Real Estate Evergreen. RMLS (OR)
- $439,9501 bd1 ba1k sqft2020 SW Market Street Dr APT 303, Portland, OR 97201ActiveMLS ID #376483001, Bradley Thurman, Windermere Realty Trust. RMLS (OR)
- $549,9004 bd2 ba1.5k sqft2641 SE 81st Ave, Portland, OR 97206ActiveMLS ID #564675459, Cynthia Fneish, Weichert, Realtors on Main Street. RMLS (OR)
- $469,9003 bd2 ba1.2k sqft5055 Foothills Dr Unit G, Lake Oswego, OR 97034ActiveMLS ID #183473448, Sara Lewis, Cascade Hasson Sotheby's International Realty. RMLS (OR)
- $495,0003 bd2 ba1.5k sqft729 SE Fairwinds Loop, Vancouver, WA 98661ActiveMLS ID #611989488, Nate Brantley, Brantley Christianson Real Estate. RMLS (OR)
- $524,9003 bd2 ba1.4k sqft738 NE Meadow Dr, Portland, OR 97211ActiveMLS ID #414137690, Rosemary Coles, Redfin. RMLS (OR)
- $675,0002 bd2 ba1.5k sqft5903 SW Old Scholls Ferry Rd, Portland, OR 97225ActiveMLS ID #647156082, Greg Lawler, Opt. RMLS (OR)
- $499,9973 bd2 ba1.2k sqft4617 SW Pomona St, Portland, OR 97219ActiveMLS ID #319197448, Mary Powers, eXp Realty, LLC. RMLS (OR)
- $425,0002 bd2 ba1.4k sqft4280 S Corbett Ave Unit 201, Portland, OR 97239ActiveMLS ID #658916757, Bobbi Inman, Soldera Properties, Inc. RMLS (OR)
- $550,0004 bd3 ba1.5k sqft2817 NE Weidler St, Portland, OR 97232ActiveMLS ID #493296673, Brian Porter, Opt. RMLS (OR)
- $575,0003 bd3 ba1.4k sqft4126 SE Franklin St, Portland, OR 97202ActiveMLS ID #435243029, Jason De Paz, Realty One Group Prestige. RMLS (OR)
- $499,0002 bd3 ba1.6k sqft2140 NW 16th Ave, Portland, OR 97209ActiveMLS ID #199597092, Jessica Lipscomb, Windermere West LLC. RMLS (OR)
- $549,9003 bd3 ba1.5k sqft7400 N Lancaster Ave, Portland, OR 97217ActiveMLS ID #445386769, Hannah Novak, The Agency Portland. RMLS (OR)
- $330,0002 bd2 ba1.2k sqft8361 SW 24th Ave, Portland, OR 97219ActiveMLS ID #567654105, Cathleen Clark Thomas, John L. Scott. RMLS (OR)
- $329,0002 bd2 ba1.3k sqft205 S Montgomery St Unit 205, Portland, OR 97201ActiveMLS ID #743190383, Stuart Stevens, Realty Portland. RMLS (OR)
