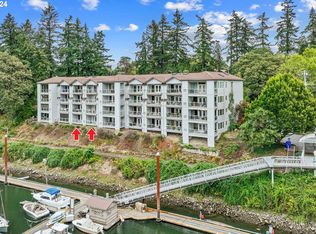
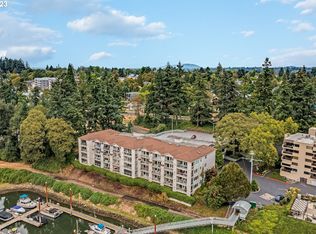
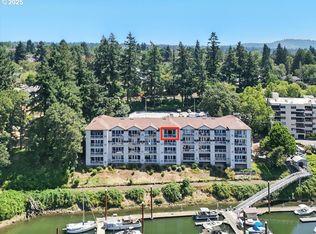
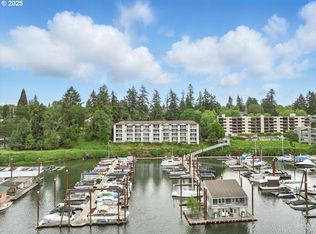
This is an incredible opportunity to live in an exceptional single level condominium located on the waterfront of the sought-after Sellwood Community. The Waverly Landing is a secured 4-level building overlooking the Willamette River and is near many darling shops and local businesses. As an owner, you can enjoy the stairs to this third level condominium or use the elevator, if more convenient; either way, access to the building from the circular driveway and the parking garage is code protected, providing security for all residents. This home is more than the updated walls that surround it as the panoramic VIEWS are more than picturesque. From the two balconies with remote awnings (one off living room and the other off the Primary Suite), you can view the Willamette River, the yacht club, and activities on the river while feeling close to nature from inside your home. Facing West toward Natural Areas, the sounds of birds and the sight of other wildlife bring serenity into this home. During the holidays, watching the Christmas boats is a treat. The Springwater Corridor is adjacent to the property with miles of walking, hiking, and outdoor enjoyment. In the home are three generous bedrooms and 3 full bathrooms. The Primary Suite has a roll-in shower and is thoughtfully updated. The hall bathroom has a shower/tub combo and the third bathroom is part of an Ensuite. Come home to this condo which is more than you might imagine. A harmonious combination of home & of lifestyle. New interior paint and light fixtures.
Sold
$775,000
525 SE Marion St Unit 14, Portland, OR 97202
3beds
1,956sqft
Residential, Condominium
Built in 2000
-- sqft lot
$803,300 Zestimate®
$396/sqft
$4,245 Estimated rent
Home value
$803,300
$747,000 - $860,000
$4,245/mo
Zestimate® history
Owner options
List your home for rent
$4,245/mo
Rent Zestimate®
Find your next renter with Zillow Rental Manager. Plus, with online applications, you can quickly screen prospective tenants – for free.
$4,245/mo
Rent Zestimate®
Refinance and save
$6,237/mo
Est. payment
Refinancing to a lower rate could help reduce your monthly payments and save thousands over the life of the loan.
$6,237/mo
Est. payment
Explore your selling options
Work with a Zillow partner agent
Leverage their expertise and Zillow's premium Showcase listings to get your home seen by more buyers.
Get startedList with your own agent
Get your home in front of millions of buyers by listing it on Zillow.
Learn how to do itSell it yourself
Take full control of how buyers see your home on Zillow by listing For Sale by Owner (FSBO).
List your homeWhat's special
Overlooking the willamette riverPanoramic viewsUpdated wallsThree generous bedrooms
Zillow last checked:
Listing updated:
Listed by:
Judy Adler 503-358-5843,
Windermere Realty Group,
Michael Lavios 503-753-4521,
Windermere Realty Group
Bought with:
Tracy Wiens, 200606293
John L. Scott Portland Central
Source: RMLS (OR),MLS#: 24653214
Facts & features
Interior
Bedrooms & bathrooms
- Bedrooms: 3
- Bathrooms: 3
- Full bathrooms: 3
- Main level bathrooms: 3
Rooms
- Room types: Bedroom 2, Bedroom 3, Dining Room, Family Room, Kitchen, Living Room, Primary Bedroom
Primary bedroom
- Features: Balcony, Ceiling Fan, French Doors, Updated Remodeled, Bamboo Floor, Suite, Walkin Closet
- Level: Main
- Area: 306
- Dimensions: 17 x 18
Bedroom 2
- Features: Updated Remodeled, Bamboo Floor, Double Closet, Ensuite
- Level: Main
- Area: 156
- Dimensions: 12 x 13
Bedroom 3
- Features: Builtin Features, Updated Remodeled, Bamboo Floor, Double Closet
- Level: Main
- Area: 130
- Dimensions: 13 x 10
Dining room
- Features: Balcony, French Doors, Updated Remodeled, Bamboo Floor
- Level: Main
- Area: 99
- Dimensions: 9 x 11
Kitchen
- Features: Dishwasher, Disposal, Gas Appliances, Microwave, Pantry, Updated Remodeled, Free Standing Range, Quartz, Tile Floor
- Level: Main
- Area: 117
- Width: 13
Living room
- Features: Balcony, Fireplace, French Doors, Updated Remodeled, Bamboo Floor
- Level: Main
- Area: 352
- Dimensions: 16 x 22
Heating
- Heat Pump, Fireplace(s)
Cooling
- Heat Pump
Appliances
- Included: Dishwasher, Disposal, Free-Standing Gas Range, Microwave, Plumbed For Ice Maker, Range Hood, Stainless Steel Appliance(s), Washer/Dryer, Gas Appliances, Free-Standing Range, Electric Water Heater
- Laundry: Laundry Room
Features
- Ceiling Fan(s), High Ceilings, Quartz, Updated Remodeled, Double Closet, Built-in Features, Balcony, Pantry, Suite, Walk-In Closet(s), Tile
- Flooring: Bamboo, Hardwood, Tile
- Doors: French Doors
- Windows: Double Pane Windows, Vinyl Frames
- Basement: None
- Number of fireplaces: 1
- Fireplace features: Gas
Interior area
- Total structure area: 1,956
- Total interior livable area: 1,956 sqft
Property
Parking
- Total spaces: 2
- Parking features: Secured, Garage Door Opener, Condo Garage (Other), Detached
- Garage spaces: 2
Accessibility
- Accessibility features: Accessible Entrance, Garage On Main, Main Floor Bedroom Bath, One Level, Parking, Rollin Shower, Utility Room On Main, Walkin Shower, Accessibility
Features
- Levels: One
- Stories: 1
- Entry location: Upper Floor
- Patio & porch: Covered Deck
- Exterior features: Balcony
- Has view: Yes
- View description: River, Territorial
- Has water view: Yes
- Water view: River
- Waterfront features: River Front
- Body of water: Willamette River
Lot
- Features: Gated, Private
Details
- Parcel number: R498378
- Zoning: CM1
Construction
Type & style
- Home type: Condo
- Architectural style: Traditional
- Property subtype: Residential, Condominium
Materials
- Other
- Roof: Composition
Condition
- Resale,Updated/Remodeled
- New construction: No
- Year built: 2000
Utilities & green energy
- Gas: Gas
- Sewer: Public Sewer
- Water: Public
- Utilities for property: Cable Connected
Community & HOA
Community
- Features: Condo Elevator
- Security: Entry, Security Gate, Fire Sprinkler System
- Subdivision: Waverly Landing
HOA
- Has HOA: Yes
- Amenities included: All Landscaping, Commons, Exterior Maintenance, Gated, Insurance, Maintenance Grounds, Management, Sewer, Trash, Water
- HOA fee: $1,172 monthly
Location
- Region: Portland
Financial & listing details
- Price per square foot: $396/sqft
- Tax assessed value: $920,030
- Annual tax amount: $12,141
- Date on market: 10/4/2024
- Cumulative days on market: 48 days
- Listing terms: Cash,Conventional,FHA
- Road surface type: Paved
Price history
| Date | Event | Price |
|---|---|---|
| 12/10/2024 | Sold | $775,000-3.1%$396/sqft |
Source:  RMLS (OR) #24653214 Report a problem RMLS (OR) #24653214 Report a problem | ||
| 11/22/2024 | Pending sale | $799,950$409/sqft |
Source: RMLS (OR) #24653214 Report a problem | ||
| 10/4/2024 | Listed for sale | $799,950+45.5%$409/sqft |
Source: RMLS (OR) #24653214 Report a problem | ||
| 11/17/2006 | Sold | $549,900+37.5%$281/sqft |
Source: Public Record Report a problem | ||
| 9/25/2000 | Sold | $399,950$204/sqft |
Source: Public Record Report a problem | ||
Public tax history
| Year | Property taxes | Tax assessment |
|---|---|---|
| 2025 | $13,097 +3.7% | $486,080 +3% |
| 2024 | $12,627 +4% | $471,930 +3% |
| 2023 | $12,141 +2.2% | $458,190 +3% |
| 2022 | $11,879 +1.7% | $444,850 +3% |
| 2021 | $11,678 +9% | $431,900 +3% |
| 2020 | $10,713 +3.8% | $419,330 +3% |
| 2019 | $10,319 | $407,120 +3% |
| 2018 | $10,319 +3% | $395,270 +3% |
| 2017 | $10,015 +14% | $383,760 +3% |
| 2016 | $8,785 | $372,590 +3% |
| 2015 | $8,785 +2.7% | $361,740 +3% |
| 2014 | $8,554 +7.1% | $351,210 +3% |
| 2013 | $7,990 +7.3% | $340,990 +3% |
| 2012 | $7,444 +3.9% | $331,060 +3% |
| 2011 | $7,164 +5.4% | $321,420 +3% |
| 2010 | $6,797 +2.7% | $312,060 +3% |
| 2009 | $6,619 +6% | $302,980 +3% |
| 2008 | $6,246 +0.3% | $294,160 +3% |
| 2007 | $6,228 +11.4% | $285,600 +3% |
| 2006 | $5,593 | $277,290 |
Find assessor info on the county website
Neighborhood: Sellwood-Moreland
Nearby homes
- $725,0003 bd3 ba2k sqft525 SE Marion St UNIT 4, Portland, OR 97202Sold
- $687,9003 bd3 ba1.8k sqft525 SE Marion St UNIT 19, Portland, OR 97202Off Market
- $560,0001 bd2 ba1.1k sqft525 SE Marion St UNIT 21, Portland, OR 97202For Sale
- $970,0003 bd3 ba1.9k sqft525 SE Marion St UNIT 2, Portland, OR 97202Sold
- $433,6901 bd2 ba1k sqft525 SE Marion St UNIT 3, Portland, OR 97202Off Market
- $460,5001 bd2 ba1.1k sqft525 SE Marion St UNIT 15, Portland, OR 97202Off Market
- $509,1002 bd3 ba1.4k sqft525 SE Marion St UNIT 1, Portland, OR 97202Off Market
- $504,7002 bd2 ba1.4k sqft525 SE Marion St UNIT 5, Portland, OR 97202Off Market
Nearby schools
GreatSchools rating
- 9/10Duniway Elementary SchoolGrades: K-5Distance: 1.6 mi
- 8/10Sellwood Middle SchoolGrades: 6-8Distance: 0.5 mi
- 7/10Cleveland High SchoolGrades: 9-12Distance: 2.8 mi
Schools provided by the listing agent
- Elementary: Duniway
- Middle: Sellwood
- High: Cleveland
Source: RMLS (OR). This data may not be complete. We recommend contacting the local school district to confirm school assignments for this home.
Get a cash offer in 3 minutes
Find out how much your home could sell for in as little as 3 minutes with a no-obligation cash offer.
Estimated market value
$803,300
Get a cash offer in 3 minutes
Find out how much your home could sell for in as little as 3 minutes with a no-obligation cash offer.
Estimated market value
$803,300
- Oregon
- Multnomah County
- Portland
- 97202
- Sellwood-Moreland
- 525 SE Marion St Unit 14
