
Willamette River Front Condo with Double Balconies to Enjoy the View. Ground level, accessible. Best possible view of the river in the complex, about as close as you can get. Two garage spots and lots of additional storage as well. Two luxurious bedroom suites (three total bedrooms and baths). Living room with designer lighting, updated flooring, fresh paint, and a river view with balcony access. Open modern kitchen with custom pullouts, built-in 4 tier spice rack, glass cabinetry, full slab granite tops, and more. First owners suite with fully renovated modern bathroom, expansive walk-in closet and balcony access. Don't miss the luxurious touches like the heated towel racks in both suites. Brand new, quiet and efficient 2024 heat pump installed. Updated 2021 commercial-grade water heater. Storage galore: balcony closets, kitchen walk-in pantry, stand alone shed in parking garage, plus an extra secured storage unit. Exterior of the complex has been freshly painted. Move-in-ready. Click the virtual tour link for a 3D tour and floorplan. Come on over and enjoy the view.
Sold
Zillow last checked:
Listing updated:
Bought with:
Terri Robertson, 200108132
John L. Scott Portland Central
Source: RMLS (OR),MLS#: 24464227
Price history
| Date | Event | Price |
|---|---|---|
| 12/19/2024 | Sold | $725,000-1.9%$362/sqft |
Source:  RMLS (OR) #24464227 Report a problem RMLS (OR) #24464227 Report a problem | ||
| 11/25/2024 | Pending sale | $739,100$369/sqft |
Source: RMLS (OR) #24464227 Report a problem | ||
| 11/13/2024 | Price change | $739,100+0%$369/sqft |
Source: RMLS (OR) #24464227 Report a problem | ||
| 10/17/2024 | Price change | $739,000-1.3%$369/sqft |
Source: RMLS (OR) #24464227 Report a problem | ||
| 10/2/2024 | Price change | $749,100+0%$374/sqft |
Source: RMLS (OR) #24464227 Report a problem | ||
| 9/19/2024 | Listed for sale | $749,000+82.7%$374/sqft |
Source: RMLS (OR) #24464227 Report a problem | ||
| 12/20/2013 | Sold | $410,000-6.8%$205/sqft |
Source: RMLS (OR) #13119043 Report a problem | ||
| 8/17/2013 | Pending sale | $440,000$220/sqft |
Source: RE/MAX PREFERRED INC REALTORS #13119043 Report a problem | ||
| 7/23/2013 | Price change | $440,000-5.4%$220/sqft |
Source: RE/MAX PREFERRED INC REALTORS #13119043 Report a problem | ||
| 6/29/2013 | Listed for sale | $465,000-25.6%$232/sqft |
Source: RE/MAX PREFERRED INC REALTORS #13119043 Report a problem | ||
| 5/23/2013 | Listing removed | $625,000$312/sqft |
Source: Windermere Cronin & Caplan Realty Group, Inc. #10004162 Report a problem | ||
| 12/16/2012 | Listed for sale | $625,000$312/sqft |
Source: Windermere Cronin & Caplan Realty Group, Inc. #10004162 Report a problem | ||
| 11/1/2012 | Listing removed | $625,000$312/sqft |
Source: Windermere Cronin & Caplan Realty Group, Inc. #10004162 Report a problem | ||
| 9/2/2011 | Listed for sale | $625,000$312/sqft |
Source: Windermere Cronin & Caplan Realty Group, Inc. #10004162 Report a problem | ||
| 9/20/2006 | Sold | $625,000+73.6%$312/sqft |
Source: Public Record Report a problem | ||
| 1/12/2001 | Sold | $360,000$180/sqft |
Source: Public Record Report a problem | ||
Nearby homes
- $775,0003 bd3 ba1.9k sqft525 SE Marion St UNIT 14, Portland, OR 97202Sold
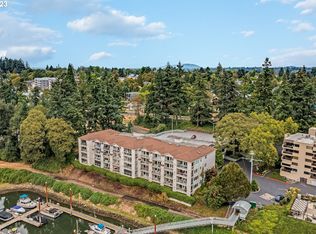
- $687,9003 bd3 ba1.8k sqft525 SE Marion St UNIT 19, Portland, OR 97202Off Market
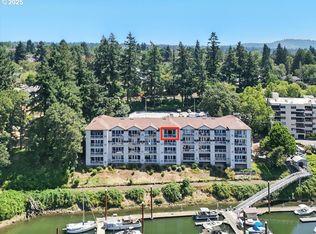
- $560,0001 bd2 ba1.1k sqft525 SE Marion St UNIT 21, Portland, OR 97202For Sale
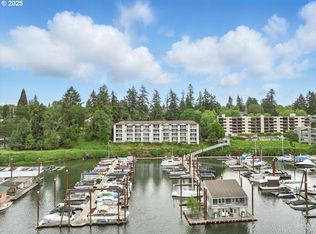
- $970,0003 bd3 ba1.9k sqft525 SE Marion St UNIT 2, Portland, OR 97202Sold
Get a cash offer in 3 minutes
Find out how much your home could sell for in as little as 3 minutes with a no-obligation cash offer.
Estimated market value
$783,200
