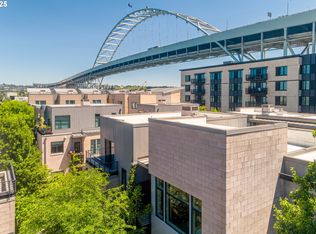
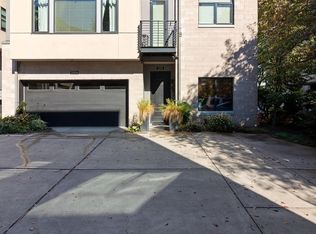

Experience refined Portland living where the energy of the Pearl District meets the relaxed waterfront lifestyle of Riverscape. Pristine, spacious, and thoughtfully designed, this beautifully finished residence offers an inviting floor plan, high-end details, and elegant flooring throughout. The gourmet kitchen is perfectly suited for both everyday living and entertaining, while Ledro transition shades add a sophisticated, modern touch throughout the home. Both bedrooms are private suites with attached bathrooms, offering exceptional comfort and flexibility. The primary suite is a true retreat, featuring a generous walk-in closet, soaking tub, oversized shower, and private balcony. A second balcony off the main living area fills the home with natural light and provides the perfect place to enjoy fresh air or unwind at the end of the day. The entry level features a versatile live/work space or bonus room, ideal for a home office, studio, fitness area, or additional retreat. Upstairs laundry adds everyday convenience, while the spacious garage provides exceptional functionality and storage. The garage features a durable epoxy-coated floor and numerous additional electrical outlets, making it ideal for working from home, pursuing hobbies, creating a workshop, powering fitness equipment, or accommodating a variety of other uses. Ample guest parking and easy access make entertaining outside and enjoy access to the river path, along with nearby dining, shopping, parks, and everything that makes urban Portland living so desirable. This exceptional home offers the perfect combination of style, comfort, flexibility, and waterfront convenience. There is guest parking in front and also just down from the unit. A preferred-lender incentive credit may be available to qualified buyers and can be applied toward closing costs, an interest-rate buy-down, or a combination of both. [Home Energy Score = 6. HES Report at https://rpt.greenbuildingregistry.com/hes/OR10164566]
Active
Price cut: $14K (9/25)
$499,000
2140 NW 16th Ave, Portland, OR 97209
2beds
1,615sqft
Residential, Condominium, Townhouse
Built in 2006
-- sqft lot
$-- Zestimate®
$309/sqft
$1,031/mo HOA
What's special
Inviting floor planOversized showerGourmet kitchenBeautifully finished residenceSoaking tubAmple guest parkingGenerous walk-in closet
- 165 days
- 486
- 25
Zillow last checked:
Listing updated:
Listed by:
Jessica Lipscomb 503-816-9537,
Windermere West LLC
Source: RMLS (OR),MLS#: 199597092
Facts & features
Interior
Bedrooms & bathrooms
- Bedrooms: 2
- Bathrooms: 3
- Full bathrooms: 2
- Partial bathrooms: 1
- Main level bathrooms: 1
Rooms
- Room types: Laundry, Den, Bedroom 2, Dining Room, Family Room, Kitchen, Living Room, Primary Bedroom
Primary bedroom
- Features: Balcony, Laminate Flooring, Suite, Walkin Closet
- Level: Upper
- Area: 144
- Dimensions: 12 x 12
Bedroom 2
- Features: High Ceilings, Laminate Flooring, Suite, Walkin Shower
- Level: Upper
- Area: 110
- Dimensions: 11 x 10
Dining room
- Features: Hardwood Floors
- Level: Main
- Area: 130
- Dimensions: 10 x 13
Kitchen
- Features: Gourmet Kitchen, Hardwood Floors, Granite
- Level: Main
- Area: 144
- Width: 12
Living room
- Features: Balcony, Fireplace, Hardwood Floors, High Ceilings
- Level: Main
- Area: 252
- Dimensions: 12 x 21
Heating
- Forced Air, Fireplace(s)
Cooling
- Central Air
Appliances
- Included: Built-In Range, Dishwasher, Disposal, Free-Standing Refrigerator, Gas Appliances, Microwave, Plumbed For Ice Maker, Stainless Steel Appliance(s), Washer/Dryer, Electric Water Heater
Features
- Granite, High Ceilings, Suite, Walkin Shower, Gourmet Kitchen, Balcony, Walk-In Closet(s)
- Flooring: Hardwood, Laminate, Tile
- Windows: Triple Pane Windows
- Basement: None
- Number of fireplaces: 1
- Fireplace features: Gas
Interior area
- Total structure area: 1,615
- Total interior livable area: 1,615 sqft
Property
Parking
- Total spaces: 2
- Parking features: Off Street, Garage Door Opener, Condo Garage (Attached), Attached
- Attached garage spaces: 2
Features
- Stories: 3
- Patio & porch: Deck, Patio, Porch
- Exterior features: Balcony
Lot
- Features: Commons, Level
Details
- Parcel number: R581319
Construction
Type & style
- Home type: Townhouse
- Architectural style: Contemporary
- Property subtype: Residential, Condominium, Townhouse
Materials
- Brick, Metal Siding, Stucco
- Foundation: Slab
- Roof: Built-Up
Condition
- Updated/Remodeled
- New construction: No
- Year built: 2006
Utilities & green energy
- Gas: Gas
- Sewer: Public Sewer
- Water: Public
Community & HOA
Community
- Security: Security Lights
- Subdivision: Riverscape Townhomes
HOA
- Has HOA: Yes
- Amenities included: Commons, Exterior Maintenance, Insurance, Management, Sewer, Trash, Water
- HOA fee: $1,031 monthly
Location
- Region: Portland
Financial & listing details
- Price per square foot: $309/sqft
- Tax assessed value: $584,830
- Annual tax amount: $10,719
- Date on market: 4/27/2026
- Listing terms: Cash,Conventional,VA Loan
Estimated market value
Not available
Estimated sales range
Not available
Not available
Price history
| Date | Event | Price |
|---|---|---|
| 9/25/2026 | Price change | $499,000-2.7%$309/sqft |
Source:  RMLS (OR) #199597092 Report a problem RMLS (OR) #199597092 Report a problem | ||
| 8/19/2026 | Price change | $512,950-2.3%$318/sqft |
Source: RMLS (OR) #199597092 Report a problem | ||
| 6/10/2026 | Price change | $525,000-2.8%$325/sqft |
Source: RMLS (OR) #199597092 Report a problem | ||
| 4/27/2026 | Listed for sale | $540,000-9.8%$334/sqft |
Source: RMLS (OR) #199597092 Report a problem | ||
| 5/13/2019 | Sold | $599,000-0.1%$371/sqft |
Source: RMLS (OR) #19288421 Report a problem | ||
| 4/7/2019 | Pending sale | $599,500$371/sqft |
Source: Windermere Realty Trust #19288421 Report a problem | ||
| 3/15/2019 | Price change | $599,500-4.1%$371/sqft |
Source: Windermere Realty Trust #19288421 Report a problem | ||
| 3/1/2019 | Price change | $625,000-3.8%$387/sqft |
Source: Windermere Realty Trust #19288421 Report a problem | ||
| 1/24/2019 | Listed for sale | $649,500+13.2%$402/sqft |
Source: Windermere Realty Trust #19288421 Report a problem | ||
| 8/1/2007 | Sold | $573,900$355/sqft |
Source: Public Record Report a problem | ||
Public tax history
| Year | Property taxes | Tax assessment |
|---|---|---|
| 2025 | $10,719 +5.5% | $472,750 +3% |
| 2024 | $10,164 +1.3% | $458,990 +3% |
| 2023 | $10,031 -5.9% | $445,630 +3% |
| 2022 | $10,665 +0.9% | $432,660 +3% |
| 2021 | $10,567 +7.2% | $420,060 +3% |
| 2020 | $9,859 +7.6% | $407,830 +3% |
| 2019 | $9,166 | $395,960 +3% |
| 2018 | $9,166 -4.8% | $384,430 +3% |
| 2017 | $9,629 +12.8% | $373,240 +3% |
| 2016 | $8,535 | $362,370 +3% |
| 2015 | $8,535 +3% | $351,820 +3% |
| 2014 | $8,286 +27.8% | $341,580 +3% |
| 2013 | $6,486 +16.2% | $331,640 +3% |
| 2012 | $5,581 -3.3% | $321,990 +3% |
| 2011 | $5,769 -11.6% | $312,620 +3% |
| 2010 | $6,526 +1.6% | $303,520 +3% |
| 2009 | $6,420 +5.9% | $294,680 +3% |
| 2008 | $6,061 +0.2% | $286,100 +3% |
| 2007 | $6,048 +135.8% | $277,770 +118.1% |
| 2006 | $2,564 | $127,350 |
Find assessor info on the county website
Monthly payment
Est. payment
Payment breakdown
Explore the cost of this home by adjusting the details. Changes won't be saved.Climate risks
Neighborhood: Northwest
Nearby schools
Schools provided by the listing agent
- Elementary: Chapman
- Middle: West Sylvan
- High: Riverdale
Source: RMLS (OR). This data may not be complete. We recommend contacting the local school district to confirm school assignments for this home.

Similar homes
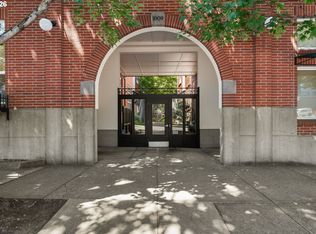
- $539,9002 bd2 ba1.3k sqft1009 NW Hoyt St APT 201, Portland, OR 97209Active
 MLS ID #277839877, Chris Mackovjak, Realty Portland. RMLS (OR)
 - $525,0003 bd3 ba1.7k sqft1920 SW Mill Street Ter, Portland, OR 97201Active
 MLS ID #692617908, Sarita Dua, Keller Williams Sunset Corridor. RMLS (OR)
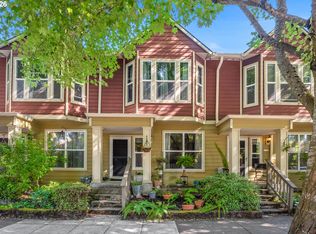
 - $549,9002 bd3 ba1.7k sqft1027 NE Hancock St, Portland, OR 97212Active
 MLS ID #294313454, Nancy Wheeler, Windermere Realty Trust. RMLS (OR)
 - $479,0003 bd4 ba1.7k sqft5047 SW View Point Ter #C, Portland, OR 97239Active
 MLS ID #250545738, Peter Cutile, Modern Realty. RMLS (OR)
 - $549,0003 bd4 ba2.3k sqft1051 N Fremont St, Portland, OR 97227ActiveMLS ID #344272767, Ernest Cooper, Cooper Realty LLC. RMLS (OR)
- $505,0002 bd3 ba2.1k sqft1915 NW Yorkshire Ln, Portland, OR 97229ActiveMLS ID #103190876, Lee Davies, ELEETE Real Estate. RMLS (OR)
- $599,9992 bd2 ba1.4k sqft820 NW 12th Ave APT 110, Portland, OR 97209ActiveMLS ID #605848030, Christopher Barnes, Windermere Realty Trust. RMLS (OR)
- $419,9002 bd2 ba1.5k sqft2221 SW 1st Ave APT 222, Portland, OR 97201ActiveMLS ID #492948229, Steve Brian, Living Room Realty. RMLS (OR)
- $600,0002 bd3 ba1.8k sqft4642 SW Condor Ave, Portland, OR 97239ActiveMLS ID #256390707, Teasha Schmidt, Think Real Estate. RMLS (OR)
- $524,9003 bd2 ba1.4k sqft738 NE Meadow Dr, Portland, OR 97211ActiveMLS ID #414137690, Rosemary Coles, Redfin. RMLS (OR)
- $479,9002 bd3 ba2k sqft2006 SE Morrison St APT D, Portland, OR 97214ActiveMLS ID #392018103, Jeanne Able, Windermere Realty Trust. RMLS (OR)
- $599,0002 bd2 ba1.5k sqft1920 S River Dr Unit 202, Portland, OR 97201ActiveMLS ID #712607988, Yvonne Blewett, Cascade Hasson Sotheby's International Realty. RMLS (OR)
- $485,0002 bd2 ba1.5k sqft5620 S Riverside Ln #1, Portland, OR 97239ActiveMLS ID #428987748, Brandy Stephens, Knipe Realty ERA Powered. RMLS (OR)
- $585,0003 bd3 ba1.7k sqft7168 N Vancouver Ave, Portland, OR 97217ActiveMLS ID #401882125, Nihad Aweidah, Windermere Heritage. RMLS (OR)
- $450,0002 bd3 ba1.7k sqft2052 NW Village Cir, Portland, OR 97229ActiveMLS ID #569339835, Sarah Biernstein, Windermere Realty Trust. RMLS (OR)
- $439,9501 bd1 ba1k sqft2020 SW Market Street Dr APT 303, Portland, OR 97201ActiveMLS ID #376483001, Bradley Thurman, Windermere Realty Trust. RMLS (OR)
- $524,9003 bd2 ba1.1k sqft3918 SE 52nd Ave, Portland, OR 97206ActiveMLS ID #782516382, Patricia Kirk, Keller Williams Realty Portland Premiere. RMLS (OR)
- $425,0002 bd2 ba1.4k sqft4280 S Corbett Ave Unit 201, Portland, OR 97239ActiveMLS ID #658916757, Bobbi Inman, Soldera Properties, Inc. RMLS (OR)
- $429,0003 bd2 ba1.2k sqft1508 SE Cutter Ln, Vancouver, WA 98661ActiveMLS ID #755735888, Allison Ellermeier, Neighbors Realty LLC. RMLS (OR)
- $655,0002 bd3 ba1.8k sqft819 S Pennoyer St, Portland, OR 97239ActiveMLS ID #430640557, Shelley Lucas, The Agency Lake Oswego. RMLS (OR)
