Riverside Sanctuary in the Heart of NW Portland
Tucked just steps from the Willamette River, this beautifully renovated townhome offers a rare blend of quiet luxury, thoughtful design, and effortless city living in one of NW Portland's most desirable settings.
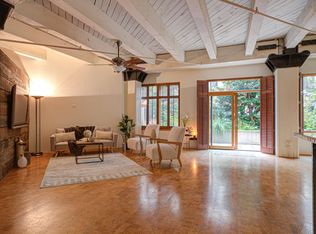
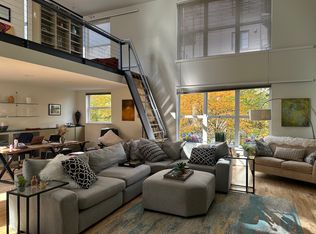
Step inside to soaring ceilings, rich hardwood floors, and abundant natural light. The open, inviting living spaces are equally suited to relaxed evenings at home and entertaining, with custom millwork, floating built-ins, and a striking sculptural bookshelf wall adding warmth and character throughout.
At the heart of the home is a chef-inspired kitchen designed for those who truly love to cook. A Jenn-Air range sits beneath a custom statement hood, complemented by floor-to-ceiling frosted-glass cabinetry, hand-laid tile, granite countertops, a generous island, and a thoughtful layout with plenty of workspace and storage.
Upstairs, a sun-filled den provides exceptional flexibility as a home office, guest suite, or private retreat, complete with its own ensuite bath and glass-enclosed walk-in shower.
The spacious primary suite feels like a retreat of its own. Skylights fill the spa-like bathroom with natural light, while dual vanities, a deep jetted soaking tub, and an oversized glass shower create a serene space to begin and end the day.
Additional details throughout the home bring personality and charm, including a playful coral-toned guest bath and carefully considered built-ins and finishes.
Outside, a private terrace shaded by mature trees and seasonal blooms creates an intimate extension of the living space. A built-in grill makes it ideal for outdoor dinners, morning coffee, or unwinding at the end of the day.
All of this is just blocks from the river's edge, offering a peaceful residential retreat with the best of NW Portland close at hand.
A distinctive home for renters seeking exceptional design, generous living spaces, and a tranquil setting in the heart of the city.
12-24 months - fully furnished would be ideal but can be provided vacant if needed or specific items removed to make way for tenants own items
Townhouse for rent
Townhouse
Available now
Cats, dogs OK
Air conditioner, central air
In unit laundry
Attached garage parking
Forced air
What's special
Floating built-insJenn-air rangeGenerous islandChef-inspired kitchenBuilt-in grillSun-filled denGlass-enclosed walk-in shower
- 1 day |
- -- |
- -- |
Zillow last checked:
Listing updated:
The City of Portland requires a notice to applicants of the Portland Housing Bureau’s Statement of Applicant Rights. Additionally, Portland requires a notice to applicants relating to a Tenant’s right to request a Modification or Accommodation.
Travel times
Facts & features
Interior
Bedrooms & bathrooms
- Bedrooms: 2
- Bathrooms: 3
- Full bathrooms: 2
- 1/2 bathrooms: 1
Heating
- Forced Air
Cooling
- Air Conditioner, Central Air
Appliances
- Included: Dishwasher, Dryer, Freezer, Microwave Oven, Oven, Refrigerator, Washer
- Laundry: In Unit
Features
- Flooring: Carpet, Hardwood, Tile
- Furnished: Yes
Interior area
- Total interior livable area: 1,480 sqft
Property
Parking
- Parking features: Attached, Garage
- Has attached garage: Yes
- Details: Contact manager
Features
- Patio & porch: Patio
Details
- Additional structures: Garage(s)
- Parcel number: R581352
Construction
Type & style
- Home type: Townhouse
- Property subtype: Townhouse
Materials
- Other, Stone
Condition
- Year built: 2006
Building
Management
- Pets allowed: Yes
Community & HOA
Location
- Region: Portland
Financial & listing details
- Lease term: 1 Year
Nearby apartments for rent


Price history
| Date | Event | Price |
|---|---|---|
| 9/28/2026 | Price change | $3,750-6.1%$3/sqft |
Source: Zillow Rentals Report a problem | ||
| 9/15/2026 | Price change | $3,995-7%$3/sqft |
Source: Zillow Rentals Report a problem | ||
| 8/28/2026 | Price change | $4,295-4.4%$3/sqft |
Source: Zillow Rentals Report a problem | ||
| 8/19/2026 | Listed for rent | $4,495+50.1%$3/sqft |
Source: Zillow Rentals Report a problem | ||
| 11/14/2015 | Listing removed | $2,995$2/sqft |
Source: Pearl Property Management Report a problem | ||
| 10/26/2015 | Price change | $2,995-9.1%$2/sqft |
Source: Pearl Property Management Report a problem | ||
| 10/15/2015 | Listed for rent | $3,295+13.8%$2/sqft |
Source: Pearl Property Management Report a problem | ||
| 7/20/2014 | Listing removed | $2,895$2/sqft |
Source: Pearl Property Management Report a problem | ||
| 7/2/2014 | Listed for rent | $2,895+3.6%$2/sqft |
Source: Pearl Property Management Report a problem | ||
| 4/30/2014 | Listing removed | $2,795$2/sqft |
Source: Pearl Property Management Report a problem | ||
| 4/25/2014 | Listed for rent | $2,795$2/sqft |
Source: Pearl Property Management Report a problem | ||
| 9/14/2006 | Sold | $497,000+9.2%$336/sqft |
Source: Public Record Report a problem | ||
| 5/10/2006 | Sold | $455,000$307/sqft |
Source: Public Record Report a problem | ||