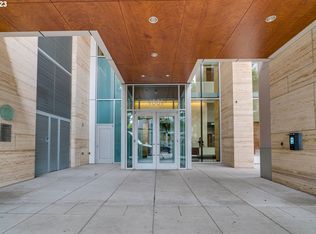
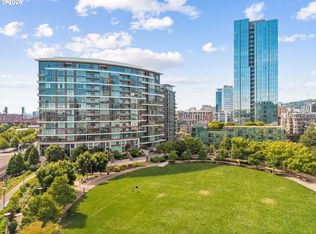
Rare two-level townhome-style home in The Metropolitan, one of the Pearl District's premier luxury buildings. The thoughtfully designed two-level floor plan offers the comfort, privacy, and separation of a home with the convenience of luxury condominium living. Floor-to-ceiling windows fill the home with natural light while offering city and bridge views. Relax on the covered balcony overlooking the city. The private lower level features two bedroom suites, two full baths, east-facing windows, and a separate seventh-floor entrance, creating an ideal retreat from the main living area. Two tandem parking spaces and a large walk-in storage room are included in the secure garage. Enjoy premier amenities including concierge service, a fitness center, rooftop terrace, wine storage, and two guest suites for visiting family and friends. Ideally located in the heart of the North Pearl, you're just moments from parks, galleries, boutiques, acclaimed restaurants, breweries, and everything that makes this one of Portland's most vibrant neighborhoods.
Active
Price cut: $25K (7/21)
$724,000
1001 NW Lovejoy St #Townhouse 802, Portland, OR 97209
3beds
1,726sqft
:
Get pre-qualified$6,970/mo
Residential, Condominium, Townhouse
Built in 2006
-- sqft lot
$-- Zestimate®
$419/sqft
$1,645/mo HOA
What's special
Secure garageTwo-level townhome-style homeCity and bridge viewsSeparate seventh-floor entranceRooftop terraceEast-facing windowsFloor-to-ceiling windows
- 39 days |
- 547 |
- 30 |
Zillow last checked:
Listing updated:
Listed by:
Jeff Birndorf 503-679-2920,
Cascade Hasson Sotheby's International Realty
Source: RMLS (OR),MLS#: 548869869
Facts & features
Interior
Bedrooms & bathrooms
- Bedrooms: 3
- Bathrooms: 3
- Full bathrooms: 3
- Main level bathrooms: 1
Rooms
- Room types: Storage, Bedroom 2, Bedroom 3, Dining Room, Family Room, Kitchen, Living Room, Primary Bedroom
Primary bedroom
- Features: Ceiling Fan, Ensuite, Walkin Closet
- Level: Lower
- Area: 308
- Dimensions: 14 x 22
Bedroom 2
- Features: Ceiling Fan, Ensuite
- Level: Lower
- Area: 252
- Dimensions: 12 x 21
Bedroom 3
- Features: Hardwood Floors, Closet
- Level: Main
- Area: 72
- Dimensions: 8 x 9
Dining room
- Features: Hardwood Floors
- Level: Main
- Area: 110
- Dimensions: 10 x 11
Kitchen
- Features: Builtin Range, Dishwasher, Gas Appliances, Hardwood Floors, Island, Builtin Oven, Granite
- Level: Main
- Area: 110
- Width: 11
Living room
- Features: Balcony, Fireplace, Hardwood Floors
- Level: Main
- Area: 240
- Dimensions: 16 x 15
Heating
- Heat Pump, Fireplace(s)
Cooling
- Central Air, Heat Pump
Appliances
- Included: Built In Oven, Built-In Range, Dishwasher, Disposal, Free-Standing Refrigerator, Gas Appliances, Microwave, Plumbed For Ice Maker, Range Hood, Stainless Steel Appliance(s), Washer/Dryer, Gas Water Heater
- Laundry: Laundry Room
Features
- Ceiling Fan(s), Granite, Closet Organizer, Walk-In Closet(s), Closet, Kitchen Island, Balcony
- Flooring: Hardwood, Tile, Wall to Wall Carpet
- Basement: None
- Number of fireplaces: 1
- Fireplace features: Gas, Outside
Interior area
- Total structure area: 1,726
- Total interior livable area: 1,726 sqft
Video & virtual tour
Property
Parking
- Total spaces: 2
- Parking features: Deeded, Secured, Garage Door Opener, Condo Garage (Deeded), Attached, Tandem
- Attached garage spaces: 2
Accessibility
- Accessibility features: Accessible Hallway, Natural Lighting, Parking, Walkin Shower, Accessibility
Features
- Stories: 2
- Entry location: Upper Floor
- Patio & porch: Covered Patio
- Exterior features: Gas Hookup, Balcony
- Has spa: Yes
- Spa features: Bath
- Has view: Yes
- View description: City, Mountain(s)
Lot
- Features: Commons, Corner Lot, Gated, Level, On Busline, Street Car
Details
- Additional structures: GasHookup
- Parcel number: R604479
Construction
Type & style
- Home type: Townhouse
- Architectural style: Contemporary
- Property subtype: Residential, Condominium, Townhouse
Materials
- Other, Panel, Stone
- Foundation: Concrete Perimeter
- Roof: Built-Up
Condition
- Resale
- New construction: No
- Year built: 2006
Utilities & green energy
- Gas: Gas Hookup, Gas
- Sewer: Public Sewer
- Water: Public
Community & HOA
Community
- Features: Condo Elevator, Condo Concierge
- Security: Entry, Fire Sprinkler System, Intercom Entry, Security Guard
- Subdivision: Pearl / Metropolitan
HOA
- Has HOA: Yes
- Amenities included: Commons, Concierge, Gas, Gated, Gym, Insurance, Library, Management, Meeting Room, Sewer, Trash, Water
- HOA fee: $1,645 monthly
Location
- Region: Portland
Financial & listing details
- Price per square foot: $419/sqft
- Annual tax amount: $12,518
- Date on market: 7/6/2026
- Listing terms: Cash,Conventional
- Road surface type: Paved
Estimated market value
Not available
Estimated sales range
Not available
Not available
Price history
| Date | Event | Price |
|---|---|---|
| 7/21/2026 | Price change | $724,000-3.3%$419/sqft |
Source:  RMLS (OR) #548869869 Report a problem RMLS (OR) #548869869 Report a problem | ||
| 7/6/2026 | Listed for sale | $749,000-36.5%$434/sqft |
Source: RMLS (OR) #548869869 Report a problem | ||
| 10/12/2016 | Sold | $1,180,000$684/sqft |
Source: RMLS (OR) #16245736 Report a problem | ||
Public tax history
Tax history is unavailable.
Monthly payment
Est. payment
Payment breakdown
Explore the cost of this home by adjusting the details. Changes won't be saved.Climate risks
Neighborhood: Pearl District
Nearby schools
GreatSchools rating
- 5/10Chapman Elementary SchoolGrades: K-5Distance: 1.2 mi
- 6/10West Sylvan Middle SchoolGrades: 6-8Distance: 4.3 mi
- 8/10Lincoln High SchoolGrades: 9-12Distance: 0.9 mi
Schools provided by the listing agent
- Elementary: Chapman
- Middle: West Sylvan
- High: Lincoln
Source: RMLS (OR). This data may not be complete. We recommend contacting the local school district to confirm school assignments for this home.
- $579,9002 bd2 ba1.6k sqft1001 NW Lovejoy 103, Portland, OR 97209Off Market
- $825,0003 bd3 ba1.7k sqft1001 NW Lovejoy St UNIT 608, Portland, OR 97209Sold
- $466,3001 bd2 ba1.1k sqft1001 NW Lovejoy St UNIT 611, Portland, OR 97209Off Market

- $825,0002 bd2 ba1.2k sqft1001 NW Lovejoy St UNIT 704, Portland, OR 97209Sold

- $1,565,0003 bd3 ba1.8k sqft1001 NW Lovejoy St UNIT 1108, Portland, OR 97209Sold
- $500,0002 bd2 ba1.2k sqft1001 NW Lovejoy St UNIT 709, Portland, OR 97209Sold
- $390,0001 bd2 ba874 sqft1001 NW Lovejoy St UNIT 403, Portland, OR 97209Sold
- $1,098,0002 bd3 ba1.8k sqft1001 NW Lovejoy St UNIT 1508, Portland, OR 97209Sold
A local agent can set up tours, give advice and negotiate with sellers.
Similar homes
- $720,0002 bd2 ba1.5k sqft949 NW Overton St #402, Portland, OR 97209Active
 MLS ID #671501187, Erika George, Living Room Realty. RMLS (OR)
 - $629,0003 bd4 ba1.8k sqft1636 NW Riverscape St, Portland, OR 97209Active
 MLS ID #792063521, Darrin Amico, Amico Group Realty. RMLS (OR)
 - $749,9003 bd4 ba1.8k sqft1740 NW Riverscape St, Portland, OR 97209Active
 MLS ID #211060500, Jennifer Ciacci, Redfin. RMLS (OR)
 - $740,0002 bd3 ba1.4k sqft1150 NW Quimby St Unit 704, Portland, OR 97209Active
 MLS ID #170549289, Debi Robertson, Premiere Property Group, LLC. RMLS (OR)
 - $750,0002 bd3 ba1.6k sqft1150 NW Quimby St Unit 702, Portland, OR 97209ActiveMLS ID #788774854, Blake Ellis, Windermere Realty Trust. RMLS (OR)
- $795,0002 bd3 ba2k sqft820 NW 12th Ave APT 518, Portland, OR 97209ActiveMLS ID #708306980, Erika Wrenn, Where, Inc. RMLS (OR)
- $750,0002 bd2 ba1.2k sqft937 NW Glisan St Unit 1533, Portland, OR 97209ActiveMLS ID #679799017, Jason Connelly, Christie's International Real Estate Evergreen. RMLS (OR)
- $645,0003 bd4 ba1.8k sqft1634 NW Riverscape St, Portland, OR 97209ActiveMLS ID #156594788, Maria Schultz, Soldera Properties, Inc. RMLS (OR)
- $699,9003 bd2 ba1.9k sqft1025 NW Couch St Unit 510, Portland, OR 97209ActiveMLS ID #444868517, Toni Mikel, Bluebird Real Estate. RMLS (OR)
- $687,5002 bd2 ba1.1k sqft1075 NW Northrup St Unit 1812, Portland, OR 97209ActiveMLS ID #454145883, Colleen Ritt, Where, Inc. RMLS (OR)
- $599,0002 bd2 ba1.3k sqft1150 NW Quimby St Unit 426, Portland, OR 97209ActiveMLS ID #259684982, Breylan Deal-Eriksen, Think Real Estate. RMLS (OR)
- $675,0002 bd2 ba1.3k sqft1025 NW Couch St Unit 613, Portland, OR 97209ActiveMLS ID #528975318, Lora Elsen, MORE Realty. RMLS (OR)
- $599,9002 bd3 ba1.5k sqft1310 NW Naito Pkwy Unit 707, Portland, OR 97209ActiveMLS ID #740762665, Christina McChesney, The Agency Lake Oswego. RMLS (OR)
- $645,0002 bd2 ba1.3k sqft1001 NW Lovejoy St Unit 512, Portland, OR 97209ActiveMLS ID #144710479, Katherine Williams, Rose City Realty Group. RMLS (OR)
- $975,0002 bd3 ba2.2k sqft922 NW 11th Ave APT 106, Portland, OR 97209ActiveMLS ID #249329256, Jessica Karman, Windermere Realty Trust. RMLS (OR)
- $599,0002 bd1 ba1.7k sqft1120 NW Northrup St #102, Portland, OR 97209ActiveMLS ID #742836696, Shannon Janssen, Coldwell Banker Bain. RMLS (OR)
- $539,5002 bd3 ba1.4k sqft2132 NW 16th Ave, Portland, OR 97209ActiveMLS ID #245960417, Shannon Kehoe, Works Real Estate. RMLS (OR)
- $800,0002 bd2 ba1.7k sqft1025 NW Couch St Unit 1212, Portland, OR 97209ActiveMLS ID #474474945, Dennis Haggar, Coldwell Banker Bain. RMLS (OR)
- $775,0002 bd3 ba1.6k sqft1240 NW Hoyt St #6, Portland, OR 97209ActiveMLS ID #722472742, Cody Gibson, Keller Williams PDX Central. RMLS (OR)
- $625,0002 bd2 ba1.9k sqft1030 NW 12th Ave APT 509, Portland, OR 97209ActiveMLS ID #207403639, Lauren Iaquinta, Cascade Hasson Sotheby's International Realty. RMLS (OR)
