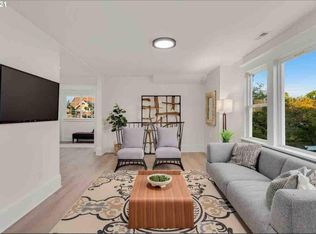
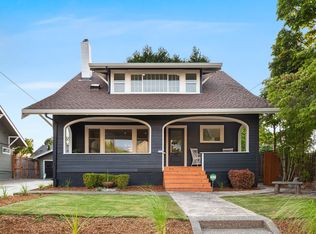
This charming multi-family property located at 3415 NE 41stAve in Portland, OR was built in 1912 and boasts a unique character and timeless appeal.With 4 bathrooms and a spacious finished area of 3,500 sq.ft., there is plenty of room forcomfortable living. The lot size of 5,000 sq.ft. offers outdoor space for relaxation andentertainment. The property's historic charm is evident in its architectural details andcraftsmanship. The interior features a mix of modern amenities and vintage touches,creating a warm and inviting atmosphere. Situated in the desirable neighborhood ofPortland, this property offers convenience and easy access to local amenities, dining,shopping, and entertainment options. Whether you're looking for a potential investmentproperty or a place to call home, this multi-family property has a lot to offer. Don't miss theopportunity to own a piece of Portland's history with this unique and well-maintainedproperty
Active
Price cut: $710K (8/27)
$1,190,000
3415 NE 41st Ave, Portland, OR 97212
5beds
3,000sqft
Residential, Single Family Residence
Built in 1912
5,227 Square Feet Lot
$-- Zestimate®
$397/sqft
$-- HOA
What's special
- 67 days
- 756
- 44
Zillow last checked:
Listing updated:
Listed by:
William Johnson 760-760-4320,
William E Johnson
Source: RMLS (OR),MLS#: 735357771
Facts & features
Interior
Bedrooms & bathrooms
- Bedrooms: 5
- Bathrooms: 4
- Full bathrooms: 3
- Partial bathrooms: 1
- Main level bathrooms: 1
Rooms
- Room types: Bedroom 2, Bedroom 3, Dining Room, Family Room, Kitchen, Living Room, Primary Bedroom
Primary bedroom
- Level: Main
Heating
- Forced Air
Cooling
- Central Air
Appliances
- Included: Gas Water Heater
Features
- Basement: Full,Separate Living Quarters Apartment Aux Living Unit
Interior area
- Total structure area: 3,000
- Total interior livable area: 3,000 sqft
Property
Parking
- Parking features: Driveway, On Street, Detached
- Has uncovered spaces: Yes
Features
- Levels: One
- Stories: 1
- Has view: Yes
- View description: City
Lot
- Size: 5,227 Square Feet
- Features: Level, Private, SqFt 5000 to 6999
Details
- Parcel number: R112579
Construction
Type & style
- Home type: SingleFamily
- Property subtype: Residential, Single Family Residence
Materials
- Brick, Wood Siding
- Foundation: Concrete Perimeter
- Roof: Shingle
Condition
- Updated/Remodeled
- New construction: No
- Year built: 1912
Utilities & green energy
- Gas: Gas
- Sewer: Public Sewer
- Water: Public
Community & HOA
HOA
- Has HOA: No
Location
- Region: Portland
Financial & listing details
- Price per square foot: $397/sqft
- Tax assessed value: $1,293,600
- Annual tax amount: $14,882
- Date on market: 8/9/2026
- Listing terms: Cash,Conventional,FHA,USDA Loan,VA Loan
- Road surface type: Concrete
Estimated market value
Not available
Estimated sales range
Not available
Not available
Price history
| Date | Event | Price |
|---|---|---|
| 8/27/2026 | Price change | $1,190,000-37.4%$397/sqft |
Source:  RMLS (OR) #735357771 Report a problem RMLS (OR) #735357771 Report a problem | ||
| 8/10/2026 | Listed for sale | $1,900,000+206.5%$633/sqft |
Source: RMLS (OR) #735357771 Report a problem | ||
| 1/26/2024 | Listing removed | -- |
Source: Zillow Rentals Report a problem | ||
| 1/17/2024 | Listed for rent | $4,900-1.8%$2/sqft |
Source: Zillow Rentals Report a problem | ||
| 6/16/2023 | Listing removed | -- |
Source: Zillow Rentals Report a problem | ||
| 3/26/2023 | Listed for rent | $4,990$2/sqft |
Source: Zillow Rentals Report a problem | ||
| 2/15/2023 | Listing removed | -- |
Source: Zillow Rentals Report a problem | ||
| 1/18/2023 | Listed for rent | $4,990$2/sqft |
Source: Zillow Rentals Report a problem | ||
| 2/1/2021 | Sold | $620,000+222.9%$207/sqft |
Source: Public Record Report a problem | ||
| 8/19/1998 | Sold | $192,000$64/sqft |
Source: Public Record Report a problem | ||
Public tax history
| Year | Property taxes | Tax assessment |
|---|---|---|
| 2025 | $14,882 +3.7% | $552,330 +3% |
| 2024 | $14,348 +4% | $536,250 +3% |
| 2023 | $13,796 +2.2% | $520,640 +3% |
| 2022 | $13,497 +58.3% | $505,480 +60.3% |
| 2021 | $8,528 +9% | $315,400 +3% |
| 2020 | $7,823 +3.8% | $306,220 +3% |
| 2019 | $7,536 | $297,310 +3% |
| 2018 | $7,536 +3% | $288,660 +3% |
| 2017 | $7,314 +14% | $280,260 +3% |
| 2016 | $6,415 | $272,100 +3% |
| 2015 | $6,415 +2.7% | $264,180 +3% |
| 2014 | $6,247 +4% | $256,490 +3% |
| 2013 | $6,010 +10.5% | $249,020 +3% |
| 2012 | $5,437 +3.9% | $241,770 +3% |
| 2011 | $5,232 +5.4% | $234,730 +3% |
| 2010 | $4,964 +2.7% | $227,900 +3% |
| 2009 | $4,834 +6% | $221,270 +3% |
| 2008 | $4,562 +0.3% | $214,830 +3% |
| 2007 | $4,548 +11.4% | $208,580 +3% |
| 2006 | $4,085 +4.7% | $202,510 +3% |
| 2005 | $3,901 -8.2% | $196,620 +3% |
| 2004 | $4,249 +2.3% | $190,900 +3% |
| 2003 | $4,155 +8.9% | $185,340 +3% |
| 2002 | $3,816 +8.7% | $179,950 +6.1% |
| 2000 | $3,510 | $169,630 |
Find assessor info on the county website
Monthly payment
Est. payment
Payment breakdown
Explore the cost of this home by adjusting the details. Changes won't be saved.Climate risks
Neighborhood: Beaumont-Wilshire
Nearby schools
Schools provided by the listing agent
- Elementary: Alameda
- Middle: Beaumont
- High: Grant
Source: RMLS (OR). This data may not be complete. We recommend contacting the local school district to confirm school assignments for this home.

Similar homes
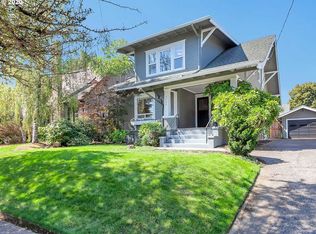
- $997,5005 bd3 ba2.3k sqft3325 NE Siskiyou St, Portland, OR 97212Active
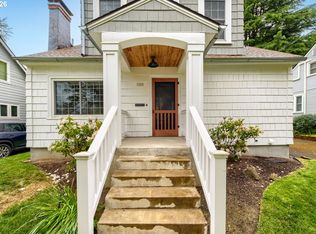
 MLS ID #430363364, Stacie Loders, RE/MAX Advantage Group. RMLS (OR)
 - $1,399,9995 bd4 ba3.1k sqft3533 NE Hassalo St, Portland, OR 97232Active
 MLS ID #616161249, Brian Bowman, MORE Realty. RMLS (OR)
 - $1,230,0003 bd4 ba2.6k sqft524 NW Albemarle Ter, Portland, OR 97210Active
 MLS ID #209209847, Marcia Walsh, Where, Inc. RMLS (OR)
 - $1,149,0003 bd4 ba2.9k sqft7642 SE Harrison St, Portland, OR 97215Active
 MLS ID #203099679, Lani Arms, MORE Realty. RMLS (OR)
 - $675,0004 bd1 ba2.7k sqft3203 NE Schuyler St, Portland, OR 97212ActiveMLS ID #182992640, Craig Olson, Urban Pacific Real Estate. RMLS (OR)
- $1,245,0005 bd4 ba4.2k sqft8867 SE 10th Ave, Portland, OR 97202For Sale
 MLS ID #845412, MARIE HOSKINS, Berkshire Hathaway Homeservices R E Prof. WVMLS
 - $879,9005 bd4 ba3.6k sqft6325 NE 7th Ave, Portland, OR 97211ActiveMLS ID #348304770, Temara Presley, John L. Scott Portland Central. RMLS (OR)
- $850,0004 bd3 ba2k sqft446 NE Cook St, Portland, OR 97212ActiveMLS ID #715809189, Brian Eustis, Rarebird Real Estate. RMLS (OR)
- $649,9003 bd1 ba2k sqft3329 NE Tillamook St, Portland, OR 97212ActiveMLS ID #113377274, Steve Odermann, LUXE Forbes Global Properties. RMLS (OR)
- $775,0005 bd3 ba2.5k sqft1324 SE 51st Ave, Portland, OR 97215ActiveMLS ID #416460359, Terry Long, Oregon First. RMLS (OR)
- $1,025,0004 bd3 ba4k sqft4803 SW Stonebrook Ct, Portland, OR 97239ActiveMLS ID #362281584, Andrew Berlinberg, Keller Williams Realty Professionals. RMLS (OR)
- $1,174,9006 bd4 ba3.5k sqft4101 NE 119th St, Vancouver, WA 98686ActiveMLS ID #796682581, Kathleen Allen, MORE Realty. RMLS (OR)
- $699,0004 bd2 ba3.3k sqft2326 NE 48th Ave, Portland, OR 97213ActiveMLS ID #163814378, C. Morgan Davis, Keller Williams PDX Central. RMLS (OR)
- $899,0004 bd4 ba3.2k sqft224 NW 20th Ave, Portland, OR 97209ActiveMLS ID #686240177, Aaron Heard, Keller Williams PDX Central. RMLS (OR)
- $1,225,0005 bd3 ba2.8k sqft2840 NW Walden Dr, Camas, WA 98607ActiveMLS ID #462379341, Patrick Swanson, Windermere Northwest Living. RMLS (OR)
- $869,9003 bd4 ba1.7k sqft6231 NE Going St, Portland, OR 97218ActiveMLS ID #430154535, Paula Skenzich, SimpliHOM. RMLS (OR)
- $825,0004 bd2 ba2.5k sqft2333 SE 40th Ave, Portland, OR 97214ActiveMLS ID #176208294, Kristina Horning, Premiere Property Group, LLC. RMLS (OR)
- $1,050,0004 bd3 ba2.9k sqft11110 SE Evergreen Hwy, Vancouver, WA 98664ActiveMLS ID #471046859, Benson Bui, Real Broker LLC. RMLS (OR)
- $895,0004 bd3 ba3k sqft2920 NW Shenandoah Ter, Portland, OR 97210ActiveMLS ID #661669099, Krystin Bassist, Windermere Realty Trust. RMLS (OR)
- $1,045,0004 bd4 ba2.7k sqft3515 SW Council Crest Dr, Portland, OR 97239ActiveMLS ID #168400342, Cagney McClung, Apex Residential. RMLS (OR)
