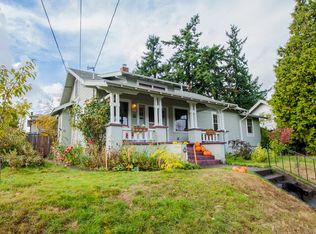
Renovated 1911 Craftsman Bungalow in a prime Woodlawn location. Just blocks to local favorites on Dekum, and nearby Woodlawn Park with designated off-leash dog area, trails, playgrounds and more. This home was fully renovated in 2020 improving the floorplan and updating the mechanicals, while keeping much of the original millwork, built-ins, details and character. A full front porch with natural maple front door is the handshake to this gorgeous home. Classic living room with central fireplace, built-ins on either side, vintage columns, original window millwork and hardwood floors with dark espresso stain. Plenty of room for friends and family in the huge dining room with crown moldings and Rejuvenation lighting (throughout the home.) Crisp navy & white kitchen with quartz counters, soft close drawers, floating shelves, expansive cooktop island, undercabinet lighting, loads of counterspace. All the appliances stay; KitchenAid fridge, dishwasher, range & oven. The primary bedroom is on the main floor with walk-in closet with organizers, and luxury attached bath with floating cabinetry, soaking tub and full tile shower. Upstairs there are 2 more bedrooms + office, huge storage closet, and a beautiful guest bath. The fully finished basement has a bonus room, and another 2 bedrooms. Wet bar in the bonus room, too. The floorplan is open and bright on every level. Finished laundry room with appliances included. So many GREAT details you don't want to miss: Fully permitted whole house remodel done in 2020. New roof in 2020. Complete rewire and new 200Amp service in 2020. 95% Efficient Furnace/Heat Pump installed in 2020 for energy efficient heat & A/C. New sewer and water line in 2018. Incredible improvements! Easy care turf in backyard, brand new sod in front yard. Fully fenced yard. A rare, vintage Portland bungalow with all the improvements & updates done for you. [Home Energy Score = 1. HES Report at https://rpt.greenbuildingregistry.com/hes/OR10192178]
Active
Price cut: $20K (10/1)
$879,900
6325 NE 7th Ave, Portland, OR 97211
5beds
3,674sqft
Residential, Single Family Residence
Built in 1911
5,227 Square Feet Lot
$-- Zestimate®
$239/sqft
$-- HOA
What's special
Fully fenced yardBuilt-ins on either sideOriginal window millworkFloating shelvesVintage columnsExpansive cooktop islandLoads of counterspace
- 48 days
- 1,283
- 178
Zillow last checked:
Listing updated:
Listed by:
Temara Presley portlandcentral@johnlscott.com,
John L. Scott Portland Central,
Eva Sanders 503-705-0755,
John L. Scott Portland Central
Source: RMLS (OR),MLS#: 348304770
Facts & features
Interior
Bedrooms & bathrooms
- Bedrooms: 5
- Bathrooms: 4
- Full bathrooms: 3
- Partial bathrooms: 1
- Main level bathrooms: 2
Rooms
- Room types: Bedroom 4, Bedroom 5, Office, Bedroom 2, Bedroom 3, Dining Room, Family Room, Kitchen, Living Room, Primary Bedroom
Primary bedroom
- Features: Hardwood Floors, Ensuite, Tile Floor, Walkin Closet, Walkin Shower
- Level: Main
- Area: 280
- Dimensions: 14 x 20
Bedroom 2
- Features: Closet, Wallto Wall Carpet
- Level: Upper
- Area: 238
- Dimensions: 14 x 17
Bedroom 3
- Features: Closet, Wallto Wall Carpet
- Level: Upper
- Area: 208
- Dimensions: 16 x 13
Bedroom 4
- Features: Closet, Wallto Wall Carpet
- Level: Lower
- Area: 204
- Dimensions: 17 x 12
Bedroom 5
- Features: Closet, Wallto Wall Carpet
- Level: Lower
- Area: 168
- Dimensions: 14 x 12
Dining room
- Features: Hardwood Floors, Wainscoting
- Level: Main
- Area: 208
- Dimensions: 16 x 13
Family room
- Features: Wallto Wall Carpet, Wet Bar
- Level: Lower
- Area: 342
- Dimensions: 19 x 18
Kitchen
- Features: Cook Island, Down Draft, Gas Appliances, Hardwood Floors, Pantry, Quartz
- Level: Main
- Area: 247
- Width: 13
Living room
- Features: Builtin Features, Fireplace, Hardwood Floors
- Level: Main
- Area: 273
- Dimensions: 21 x 13
Office
- Features: Wallto Wall Carpet
- Level: Upper
- Area: 104
- Dimensions: 13 x 8
Heating
- Forced Air 95 Plus, Heat Pump, Fireplace(s)
Cooling
- Central Air, Heat Pump
Appliances
- Included: Built-In Range, Cooktop, Dishwasher, Disposal, Free-Standing Refrigerator, Microwave, Range Hood, Stainless Steel Appliance(s), Washer/Dryer, Down Draft, Gas Appliances, Electric Water Heater, Tank Water Heater
- Laundry: Laundry Room
Features
- High Ceilings, Quartz, Soaking Tub, Wainscoting, Closet, Wet Bar, Cook Island, Pantry, Built-in Features, Walk-In Closet(s), Walkin Shower, Kitchen Island
- Flooring: Hardwood, Tile, Wall to Wall Carpet, Wood
- Windows: Wood Frames
- Basement: Finished,Full
- Number of fireplaces: 1
- Fireplace features: Wood Burning
Interior area
- Total structure area: 3,674
- Total interior livable area: 3,674 sqft
Video & virtual tour
Property
Parking
- Parking features: On Street
- Has uncovered spaces: Yes
Accessibility
- Accessibility features: Accessible Full Bath, Main Floor Bedroom Bath, Walkin Shower, Accessibility
Features
- Stories: 3
- Patio & porch: Patio, Porch
- Exterior features: Yard
- Fencing: Fenced
Lot
- Size: 5,227 Square Feet
- Dimensions: 5000SF
- Features: Level, Seasonal, Trees, SqFt 5000 to 6999
Details
- Additional structures: ToolShed
- Parcel number: R311813
Construction
Type & style
- Home type: SingleFamily
- Architectural style: Bungalow,Craftsman
- Property subtype: Residential, Single Family Residence
Materials
- Lap Siding, Shake Siding, Wood Siding
- Foundation: Concrete Perimeter
- Roof: Composition
Condition
- Updated/Remodeled
- New construction: No
- Year built: 1911
Utilities & green energy
- Gas: Gas
- Sewer: Public Sewer
- Water: Public
Community & HOA
HOA
- Has HOA: No
Location
- Region: Portland
Financial & listing details
- Price per square foot: $239/sqft
- Tax assessed value: $848,330
- Annual tax amount: $6,443
- Date on market: 9/8/2026
- Listing terms: Cash,Conventional,FHA,VA Loan
- Road surface type: Paved
Estimated market value
Not available
Estimated sales range
Not available
Not available
Price history
| Date | Event | Price |
|---|---|---|
| 10/1/2026 | Price change | $879,900-2.2%$239/sqft |
Source:  RMLS (OR) #348304770 Report a problem RMLS (OR) #348304770 Report a problem | ||
| 9/9/2026 | Listed for sale | $899,900+3.8%$245/sqft |
Source: RMLS (OR) #348304770 Report a problem | ||
| 8/21/2023 | Sold | $867,000-6.3%$236/sqft |
Source: RMLS (OR) #23002139 Report a problem | ||
| 7/29/2022 | Sold | $924,900$252/sqft |
Source: RMLS (OR) #22594041 Report a problem | ||
| 7/16/2022 | Pending sale | $924,900$252/sqft |
Source: RMLS (OR) #22594041 Report a problem | ||
| 6/16/2022 | Listed for sale | $924,900+17.8%$252/sqft |
Source: RMLS (OR) #22594041 Report a problem | ||
| 6/2/2020 | Sold | $785,000-1.8%$214/sqft |
Source: RMLS (OR) #20188959 Report a problem | ||
| 4/23/2020 | Pending sale | $799,000$217/sqft |
Source: Keller Williams-PDX Central #20188959 Report a problem | ||
| 4/4/2020 | Listed for sale | $799,000$217/sqft |
Source: Keller Williams-PDX Central #20188959 Report a problem | ||
Public tax history
| Year | Property taxes | Tax assessment |
|---|---|---|
| 2025 | $6,444 +3.7% | $239,150 +3% |
| 2024 | $6,212 +4% | $232,190 +3% |
| 2023 | $5,974 +2.2% | $225,430 +3% |
| 2022 | $5,844 +1.7% | $218,870 +3% |
| 2021 | $5,745 +259.5% | $212,490 +239.7% |
| 2020 | $1,598 +3.8% | $62,560 +3% |
| 2019 | $1,540 | $60,740 -27.5% |
| 2018 | $1,540 -27.4% | $83,740 +3% |
| 2017 | $2,122 +14% | $81,310 +3% |
| 2016 | $1,861 | $78,950 +3% |
| 2015 | $1,861 +2.7% | $76,660 +3% |
| 2014 | $1,813 +3.9% | $74,430 +3% |
| 2013 | $1,744 +10.5% | $72,270 +3% |
| 2012 | $1,578 +3.9% | $70,170 +3% |
| 2011 | $1,519 +5.4% | $68,130 +3% |
| 2010 | $1,441 +2.7% | $66,150 +3% |
| 2009 | $1,403 +6% | $64,230 +3% |
| 2008 | $1,324 +0.3% | $62,360 +3% |
| 2007 | $1,320 +11.4% | $60,550 +3% |
| 2006 | $1,186 +4.7% | $58,790 +3% |
| 2005 | $1,133 -8.2% | $57,080 +3% |
| 2004 | $1,234 +2.3% | $55,420 +3% |
| 2003 | $1,206 +8.9% | $53,810 +3% |
| 2002 | $1,108 +7.4% | $52,250 +6.1% |
| 2000 | $1,032 +7.5% | $49,260 +3% |
| 1999 | $960 | $47,830 |
Find assessor info on the county website
Monthly payment
Est. payment
Payment breakdown
Explore the cost of this home by adjusting the details. Changes won't be saved.Climate risks
Neighborhood: Woodlawn
Nearby schools
Schools provided by the listing agent
- Elementary: Woodlawn
- Middle: Ockley Green
- High: Jefferson
Source: RMLS (OR). This data may not be complete. We recommend contacting the local school district to confirm school assignments for this home.

Similar homes
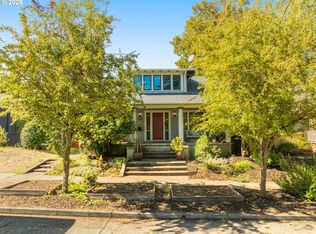
- $1,100,0005 bd3 ba4k sqft5701 NE 23rd Ave, Portland, OR 97211Active
 MLS ID #657572060, Nicolette Hanna, Neighbors Realty. RMLS (OR)
 - $925,0005 bd4 ba3k sqft2415 NE 15th Ave, Portland, OR 97212Active
 MLS ID #510367403, Tanya Woods, Vetiver Street Real Estate. RMLS (OR)
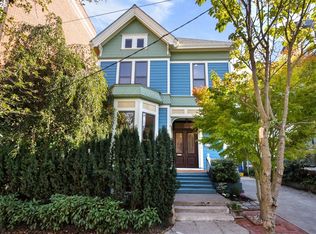
 - $890,0003 bd4 ba4k sqft414 NW 22nd Ave, Portland, OR 97210Active
 MLS ID #768834075, Dan Volkmer, Windermere Realty Trust. RMLS (OR)
 - $899,0004 bd4 ba3.2k sqft224 NW 20th Ave, Portland, OR 97209Active
 MLS ID #686240177, Aaron Heard, Keller Williams PDX Central. RMLS (OR)
 - $715,0004 bd2 ba2.7k sqft716 N Alberta St, Portland, OR 97217ActiveMLS ID #588332219, Andrew Lightcap, Premiere Property Group, LLC. RMLS (OR)
- $795,0003 bd2 ba2.7k sqft3815 NE 34th Ave, Portland, OR 97212ActiveMLS ID #626829285, Ernest Cooper, Cooper Realty LLC. RMLS (OR)
- $1,269,9505 bd5 ba4.3k sqft4842 NE 25th Ave, Portland, OR 97211ActiveMLS ID #613864043, Carmel Siler, Windermere Realty Trust. RMLS (OR)
- $895,0004 bd3 ba3k sqft2920 NW Shenandoah Ter, Portland, OR 97210ActiveMLS ID #661669099, Krystin Bassist, Windermere Realty Trust. RMLS (OR)
- $859,9003 bd4 ba3k sqft294 NW Macleay Blvd, Portland, OR 97210ActiveMLS ID #460014808, Derrick Emmert, White Star Realty, Inc. RMLS (OR)
- $997,5005 bd3 ba2.3k sqft3325 NE Siskiyou St, Portland, OR 97212ActiveMLS ID #430363364, Stacie Loders, RE/MAX Advantage Group. RMLS (OR)
- $899,9994 bd2 ba2.3k sqft2440 SW Hoffman Ave, Portland, OR 97201ActiveMLS ID #434938447, Megan Jumago-Simpson, Keller Williams Realty Professionals. RMLS (OR)
- $859,0005 bd3 ba2.9k sqft15463 NW Dominion Dr, Portland, OR 97229ActiveMLS ID #261992898, Hannah Mahon, The Agency Portland. RMLS (OR)
- $574,9992 bd2 ba1.9k sqft6404 NE 10th Ave, Portland, OR 97211ActiveMLS ID #769166590, Nate Lampert, Works Real Estate. RMLS (OR)
- $889,0004 bd4 ba2.4k sqft2798 SW Old Orchard Rd, Portland, OR 97201ActiveMLS ID #639565294, Marilyn Whitaker, Where, Inc. RMLS (OR)
- $950,0004 bd4 ba2.8k sqft3148 SW Fairview Blvd, Portland, OR 97205ActiveMLS ID #441033275, Joe Stilwell, Windermere Realty Trust. RMLS (OR)
- $725,0004 bd2 ba2.4k sqft2608 NE 7th Ave, Portland, OR 97212ActiveMLS ID #309256082, Johnny Ott, MORE Realty. RMLS (OR)
- $699,0005 bd2 ba2.4k sqft2136 N Webster St, Portland, OR 97217ActiveMLS ID #149235200, Mark Charlesworth, Keller Williams PDX Central. RMLS (OR)
- $999,0004 bd3 ba4k sqft4803 SW Stonebrook Ct, Portland, OR 97239ActiveMLS ID #362281584, Andrew Berlinberg, Keller Williams Realty Professionals. RMLS (OR)
- $885,0004 bd4 ba3.7k sqft2808 NE 58th St, Vancouver, WA 98663ActiveMLS ID #480092979, Annie Lutskov, Modern Realty, LLC. RMLS (OR)
- $1,050,0004 bd4 ba4k sqft6739 SW 63rd Ave, Portland, OR 97219ActiveMLS ID #411351109, Barbara Carbone, Keller Williams Realty Portland Premiere. RMLS (OR)
