Located in Portland’s sought-after Alameda/Beaumont area, this home blends classic character with recent structural and expensive mechanical updates including newer foundation, sewer line, high efficiency gas furnace, tankless gas water heater and electrical panel. Inviting spaces filled with natural light, and a functional layout with alot of space for everyone. The kitchen offers newer appliances with a gas range, granite countertops, ample storage and workspace. One full bathroom on each level. Outside, enjoy a fenced backyard with composite decking perfect for entertaining. 18 X 17 garage plus tool shed. Conveniently located to neighborhood parks, schools, and shopping with easy access to downtown Portland and major commuter routes. This move-in-ready gem is full of opportunity in an unbeatable location. [Home Energy Score = 6. HES Report at https://rpt.greenbuildingregistry.com/hes/OR10212735]
Active
$997,500
3325 NE Siskiyou St, Portland, OR 97212
5beds
2,353sqft
:
Get pre-qualified$7,411/mo
Residential, Single Family Residence
Built in 1926
5,227 Square Feet Lot
$-- Zestimate®
$424/sqft
$-- HOA
What's special
Ample storage and workspaceGranite countertops
- 66 days |
- 1,048 |
- 44 |
Likely to sell faster than
Zillow last checked:
Listing updated:
Listed by:
Stacie Loders 503-250-3861,
RE/MAX Advantage Group
Source: RMLS (OR),MLS#: 430363364
Facts & features
Interior
Bedrooms & bathrooms
- Bedrooms: 5
- Bathrooms: 3
- Full bathrooms: 3
- Main level bathrooms: 1
Rooms
- Room types: Bedroom 4, Bedroom 5, Bedroom 2, Bedroom 3, Dining Room, Family Room, Kitchen, Living Room, Primary Bedroom
Primary bedroom
- Features: Bathroom, Wood Floors
- Level: Upper
- Area: 165
- Dimensions: 15 x 11
Bedroom 2
- Features: Walkin Closet, Wood Floors
- Level: Upper
- Area: 169
- Dimensions: 13 x 13
Bedroom 3
- Features: Wood Floors
- Level: Main
- Area: 144
- Dimensions: 12 x 12
Bedroom 4
- Features: Laminate Flooring
- Level: Lower
Bedroom 5
- Features: Laminate Flooring
- Level: Lower
Dining room
- Features: French Doors
- Level: Main
- Area: 108
- Dimensions: 12 x 9
Family room
- Features: Laminate Flooring
- Level: Lower
- Area: 204
- Dimensions: 17 x 12
Kitchen
- Features: Dishwasher, Disposal, Garden Window, Gas Appliances, Granite
- Level: Main
- Area: 128
- Width: 8
Living room
- Features: Builtin Features, Fireplace
- Level: Main
- Area: 130
- Dimensions: 13 x 10
Heating
- Forced Air 95 Plus, Fireplace(s)
Cooling
- Central Air
Appliances
- Included: Built-In Range, Dishwasher, Disposal, Gas Appliances, Range Hood, Stainless Steel Appliance(s), Washer/Dryer, Gas Water Heater, Tankless Water Heater
- Laundry: Laundry Room
Features
- Granite, Walk-In Closet(s), Built-in Features, Bathroom
- Flooring: Heated Tile, Laminate, Wood
- Doors: French Doors
- Windows: Garden Window(s)
- Basement: Finished,Full
- Number of fireplaces: 1
- Fireplace features: Wood Burning
Interior area
- Total structure area: 2,353
- Total interior livable area: 2,353 sqft
Property
Parking
- Total spaces: 2
- Parking features: Driveway, Garage Door Opener, Detached
- Garage spaces: 2
- Has uncovered spaces: Yes
Features
- Stories: 3
- Patio & porch: Deck, Patio
- Exterior features: Yard
- Fencing: Fenced
Lot
- Size: 5,227 Square Feet
- Dimensions: 50 x 100
- Features: SqFt 5000 to 6999
Details
- Additional structures: ToolShed
- Parcel number: R213933
Construction
Type & style
- Home type: SingleFamily
- Architectural style: Bungalow
- Property subtype: Residential, Single Family Residence
Materials
- Wood Siding
- Roof: Composition
Condition
- Updated/Remodeled
- New construction: No
- Year built: 1926
Utilities & green energy
- Gas: Gas
- Sewer: Public Sewer
- Water: Public
Community & HOA
Community
- Subdivision: Alameda/Beaumont
HOA
- Has HOA: No
Location
- Region: Portland
Financial & listing details
- Price per square foot: $424/sqft
- Tax assessed value: $765,720
- Annual tax amount: $9,178
- Date on market: 5/20/2026
- Listing terms: Cash,Conventional
- Road surface type: Paved
Estimated market value
Not available
Estimated sales range
Not available
Not available
Price history
| Date | Event | Price |
|---|---|---|
| 5/20/2026 | Listed for sale | $997,500+5%$424/sqft |
Source:  RMLS (OR) #430363364 Report a problem RMLS (OR) #430363364 Report a problem | ||
| 4/24/2023 | Sold | $950,000$404/sqft |
Source: RMLS (OR) #23304858 Report a problem | ||
| 4/3/2023 | Pending sale | $950,000$404/sqft |
Source: RMLS (OR) #23304858 Report a problem | ||
| 3/16/2023 | Listed for sale | $950,000+143.6%$404/sqft |
Source: RMLS (OR) #23304858 Report a problem | ||
| 6/22/2012 | Sold | $390,000+0.8%$166/sqft |
Source: RMLS (OR) #12471985 Report a problem | ||
| 5/6/2012 | Listed for sale | $387,000-7.2%$164/sqft |
Source: John L Scott Real Estate #12471985 Report a problem | ||
| 9/14/2007 | Sold | $417,000+67.5%$177/sqft |
Source: Public Record Report a problem | ||
| 6/30/2003 | Sold | $249,000+66.3%$106/sqft |
Source: Public Record Report a problem | ||
| 10/5/1995 | Sold | $149,750$64/sqft |
Source: Public Record Report a problem | ||
Public tax history
| Year | Property taxes | Tax assessment |
|---|---|---|
| 2025 | $9,178 +3.7% | $340,630 +3% |
| 2024 | $8,848 +4% | $330,710 +3% |
| 2023 | $8,508 +2.2% | $321,080 +3% |
| 2022 | $8,324 +1.7% | $311,730 +3% |
| 2021 | $8,183 +14.5% | $302,650 +8.2% |
| 2020 | $7,144 +3.8% | $279,640 +3% |
| 2019 | $6,881 | $271,500 +3% |
| 2018 | $6,881 +3% | $263,600 +3% |
| 2017 | $6,679 +14% | $255,930 +3% |
| 2016 | $5,859 | $248,480 +3% |
| 2015 | $5,859 +2.7% | $241,250 +3% |
| 2014 | $5,705 +3.9% | $234,230 +3% |
| 2013 | $5,488 +10.5% | $227,410 +3% |
| 2012 | $4,965 +3.9% | $220,790 +3% |
| 2011 | $4,778 +5.4% | $214,360 +3% |
| 2010 | $4,533 +2.7% | $208,120 +3% |
| 2009 | $4,415 +6% | $202,060 +3% |
| 2008 | $4,166 +8% | $196,180 +10.9% |
| 2007 | $3,858 +11.4% | $176,900 +3% |
| 2006 | $3,464 +4.7% | $171,750 +3% |
| 2005 | $3,309 -8.2% | $166,750 +3% |
| 2004 | $3,604 +2.3% | $161,900 +3% |
| 2003 | $3,524 +8.9% | $157,190 +3% |
| 2002 | $3,236 +7.4% | $152,620 +6.1% |
| 2000 | $3,014 +7.6% | $143,870 +3% |
| 1999 | $2,803 | $139,680 |
Find assessor info on the county website
Monthly payment
Est. payment
Payment breakdown
Explore the cost of this home by adjusting the details. Changes won't be saved.Climate risks
Neighborhood: Beaumont-Wilshire
Nearby schools
GreatSchools rating
- 10/10Alameda Elementary SchoolGrades: K-5Distance: 0.4 mi
- 10/10Beaumont Middle SchoolGrades: 6-8Distance: 0.4 mi
- 9/10Grant High SchoolGrades: 9-12Distance: 0.5 mi
Schools provided by the listing agent
- Elementary: Alameda
- Middle: Beaumont
- High: Grant
Source: RMLS (OR). This data may not be complete. We recommend contacting the local school district to confirm school assignments for this home.
- $990,3005 bd3 ba2.7k sqft3315 NE Siskiyou St, Portland, OR 97212Off Market

- $667,270-- bd2 ba1.7k sqft3333 NE Siskiyou St, Portland, OR 97212Off Market
- $930,300-- bd2 ba1.7k sqft3333 NE Siskiyou St, Portland, OR 97212Off Market
- $595,0003 bd2 ba2.7k sqft3220 NE 33rd Ave, Portland, OR 97212Sold
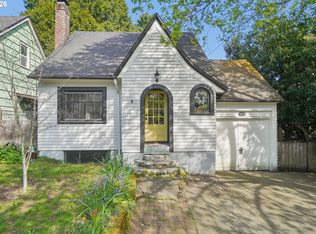
- $615,0004 bd2 ba1.8k sqft3305 NE Siskiyou St, Portland, OR 97212Sold
- $540,790-- bd1 ba1.3k sqft3347 NE Siskiyou St, Portland, OR 97212Off Market
- $681,200-- bd1 ba1.3k sqft3347 NE Siskiyou St, Portland, OR 97212Off Market
- $990,3004 bd2 ba3.3k sqft3324 NE Klickitat St, Portland, OR 97212Off Market
A local agent can set up tours, give advice and negotiate with sellers.
Similar homes
- $974,9504 bd3 ba2.9k sqft3915 NE Stanton St, Portland, OR 97212Active

 MLS ID #100856558, Kyra Middal-Dumdeang, John L. Scott Portland Central. RMLS (OR)
 - $990,0006 bd3 ba3.3k sqft533 NE Fargo St, Portland, OR 97212Active
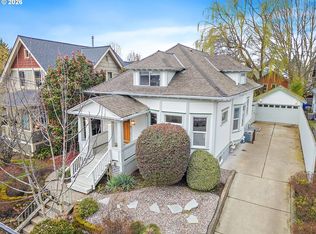 MLS ID #215609101, Jacob Serrill, Kelly Right Real Estate of Portland, LLC. RMLS (OR)
 - $949,0003 bd4 ba3.2k sqft3311 NE Tillamook St, Portland, OR 97212Active
 MLS ID #592202724, Ronda Joseph, Cascade Hasson Sotheby's International Realty. RMLS (OR)
 - $989,0004 bd2 ba2.7k sqft7035 SE 32nd Ave, Portland, OR 97202Active
 MLS ID #255727717, Joan-Marie Rogers, Windermere Realty Trust. RMLS (OR)
 - $850,0004 bd3 ba2k sqft446 NE Cook St, Portland, OR 97212ActiveMLS ID #715809189, Brian Eustis, Rarebird Real Estate. RMLS (OR)
- $935,0004 bd3 ba2.9k sqft4420 NE 31st Ave, Portland, OR 97211ActiveMLS ID #190427659, Chylese Austin, Lark and Fir Realty LLC. RMLS (OR)
- $899,0003 bd3 ba3k sqft3681 NE Senate St, Portland, OR 97232ActiveMLS ID #649396091, Taryn Petrini, Kinected Realty, LLC. RMLS (OR)
- $875,0004 bd3 ba2k sqft3116 NE 58th Ave, Portland, OR 97213ActiveMLS ID #236706250, Claire Paris, Paris Group Realty LLC. RMLS (OR)
- $750,0004 bd2 ba2.4k sqft2608 NE 7th Ave, Portland, OR 97212ActiveMLS ID #309256082, Johnny Ott, MORE Realty. RMLS (OR)
- $699,0003 bd1 ba2.3k sqft3700 NE 34th Ave, Portland, OR 97212ActiveMLS ID #111742900, Jennifer Mabry, eXp Realty, LLC. RMLS (OR)
- $950,0004 bd3 ba3k sqft2920 NW Shenandoah Ter, Portland, OR 97210ActiveMLS ID #661669099, Krystin Bassist, Windermere Realty Trust. RMLS (OR)
- $979,0004 bd3 ba2.9k sqft7407 SE 30th Ave, Portland, OR 97202ActiveMLS ID #280461109, Tanner Michalowski, Oregon First. RMLS (OR)
- $1,250,0006 bd4 ba3.3k sqft522 NE Morris St, Portland, OR 97212ActiveMLS ID #766846077, Dawn Cordiner, eXp Realty, LLC. RMLS (OR)
- $950,0004 bd2 ba2.3k sqft2440 SW Hoffman Ave, Portland, OR 97201ActiveMLS ID #418040496, Megan Jumago-Simpson, Keller Williams Realty Professionals. RMLS (OR)
- $780,0004 bd3 ba2.6k sqft5731 NE 10th Ave, Portland, OR 97211ActiveMLS ID #486810705, Craig Olson, Urban Pacific Real Estate. RMLS (OR)
- $740,0004 bd2 ba2.4k sqft1801 NE 65th Ave, Portland, OR 97213ActiveMLS ID #591158859, Bobby Curtis, Like Kind Realty. RMLS (OR)
- $995,0004 bd4 ba3.1k sqft2939 SW Custer St, Portland, OR 97219ActiveMLS ID #375501688, Megan Franco, Real Broker. RMLS (OR)
- $699,0006 bd2 ba2.4k sqft6354 N Williams Ave, Portland, OR 97217ActiveMLS ID #740059317, Amanda Folkestad, eXp Realty, LLC. RMLS (OR)
- $975,0003 bd2 ba2.6k sqft1638 SW Upland Dr, Portland, OR 97221ActiveMLS ID #782959617, Chris Suarez, Keller Williams Sunset Corridor. RMLS (OR)
- $1,100,0004 bd4 ba2.7k sqft3515 SW Council Crest Dr, Portland, OR 97239ActiveMLS ID #168400342, Cagney McClung, Apex Residential. RMLS (OR)
