Skip main navigation
Sold
Street View
  • $930,000

    7035 SE 32nd Ave, Portland, OR 97202

    4beds
    2,777sqft
    Residential, Single Family Residence
    Built in 1928
    5,227.2 Square Feet Lot
    $892,600 Zestimate®
    $335/sqft
    $4,223 Estimated rent

    Home value

    $892,600

    $821,000 - $973,000

    $4,223/mo

    Zestimate® history
    Loading
    Loading...

    Owner options

    List your home for rent

    $4,223/mo

    Rent Zestimate®

    Find your next renter with Zillow Rental Manager. Plus, with online applications, you can quickly screen prospective tenants – for free.

    Learn more

    $4,223/mo

    Rent Zestimate®

    Refinance and save

    $5,680/mo

    Est. payment

    Refinancing to a lower rate could help reduce your monthly payments and save thousands over the life of the loan.

    See today's rates

    $5,680/mo

    Est. payment

    Explore your selling options

    Work with a Zillow partner agent

    Leverage their expertise and Zillow's premium Showcase listings to get your home seen by more buyers.

    Get started

    List with your own agent

    Get your home in front of millions of buyers by listing it on Zillow.

    Learn how to do it

    Sell it yourself

    Take full control of how buyers see your home on Zillow by listing For Sale by Owner (FSBO).

    List your home

    What's special

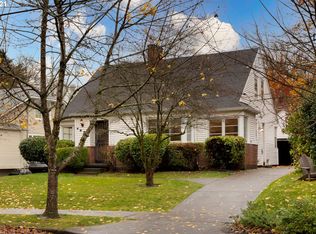
    Discover this stunning Historical District English Eastmoreland beauty, nestled in a quiet, tree-lined neighborhood. This home offers the perfect blend of charm, modern amenities & a fantastic location. Surrounded by caring neighbors & within walking distance to TriMet & bus lines, this property is ideal for convenient urban living. Households will appreciate the proximity to two grade schools within a few blocks, both public & private as well as multiple grocery stores & restaurants nearby in Sellwood & Woodstock. The city golf course is just four blocks away & 32nd Ave features a designated bike lane connecting to the Springwater Trail, providing easy access to downtown Portland, Milwaukie & Gresham. This home includes premium heating & cooling systems, serviced as recently as June 2024 w/refrigerant added to the air conditioning unit. Additional updates include a new 200 AMP electrical service installed in 2015, Portland water/sewer inspection in 2018 & a 30/yr architectural composition roof installed in 2011. The water line replacement in 2021 includes connections to the sprinkler system & the basement waterproofing w/French drains & a sump pump ensures a dry & comfortable living space. The kitchen features elegant granite countertops, while the entry walk, front porch & full rear patio deck showcase beautiful colored slate rock. The basement boasts a full granite chip epoxy floor covering & new fir stair steps, leading to custom Diamond wood cabinets & Formica countertops in the laundry room. Recessed lighting enhances both the basement & kitchen areas. Enjoy the convenience of a central vacuum system & a 30 AMP electric car power source. Relax in the hot tub on the back patio, surrounded by a 6ft high block painted rear wall for added privacy. The living room features a cozy gas fireplace, perfect for those chilly evenings. This home truly has it all modern updates, historical charm & an unbeatable location. Don't miss your chance to own this Eastmoreland gem. [Home Energy Score = 2. HES Report at https://rpt.greenbuildingregistry.com/hes/OR10230823]

    Zillow last checked:

    Listing updated:

    Listed by:

    Gus Sanchez 310-431-6317,

    Redfin,

    Mark Peterson 503-560-7229,

    Redfin

    Bought with:

    Kathleen Myers, 201239112

    RE/MAX Equity Group

    Source: RMLS (OR),MLS#: 24454450MLS Logo

    Facts & features

    Interior

    Bedrooms & bathrooms
    • Bedrooms: 4
    • Bathrooms: 2
    • Full bathrooms: 2
    • Main level bathrooms: 1
    Primary bedroom
    • Features: Central Vacuum, Closet Organizer, Hardwood Floors, Closet
    • Level: Main
    Bedroom 2
    • Features: Central Vacuum, Closet Organizer, Closet, Wallto Wall Carpet
    • Level: Upper
    Bedroom 3
    • Features: Central Vacuum, Closet Organizer, Closet, Wallto Wall Carpet
    • Level: Upper
    Dining room
    • Features: Builtin Features, Coved, Hardwood Floors
    • Level: Main
    Family room
    • Features: Central Vacuum
    • Level: Lower
    Kitchen
    • Level: Main
    Living room
    • Features: Coved, Fireplace, French Doors, Hardwood Floors
    • Level: Main
    Heating
    • Forced Air, Fireplace(s)
    Cooling
    • Central Air
    Appliances
    • Included: Dishwasher, Disposal, Free-Standing Gas Range, Free-Standing Refrigerator, Instant Hot Water, Plumbed For Ice Maker, Washer/Dryer, Gas Water Heater, Tank Water Heater
    • Laundry: Laundry Room
    Features
    • Granite, Plumbed For Central Vacuum, Built-in Features, Sink, Central Vacuum, Closet Organizer, Closet, Coved
    • Flooring: Hardwood, Wall to Wall Carpet
    • Doors: French Doors
    • Windows: Wood Frames
    • Basement: Finished,Full,Storage Space
    • Number of fireplaces: 1
    • Fireplace features: Gas
    Interior area
    • Total structure area: 2,777
    • Total interior livable area: 2,777 sqft

    Property

    Parking
    • Total spaces: 1
    • Parking features: Driveway, On Street, Detached
    • Garage spaces: 1
    • Has uncovered spaces: Yes
    Accessibility
    • Accessibility features: Garage On Main, Accessibility
    Features
    • Levels: Two
    • Stories: 3
    • Patio & porch: Patio
    • Exterior features: Garden, Yard
    • Has spa: Yes
    • Spa features: Free Standing Hot Tub
    • Fencing: Fenced
    Lot
    • Size: 5,227 sqft
    • Features: Level, Sprinkler, SqFt 5000 to 6999
    Details
    • Parcel number: R152527

    Construction

    Type & style
    • Home type: SingleFamily
    • Architectural style: English
    • Property subtype: Residential, Single Family Residence
    Materials
    • Stucco
    • Foundation: Concrete Perimeter
    • Roof: Composition
    Condition
    • Resale
    • New construction: No
    • Year built: 1928

    Utilities & green energy

    • Gas: Gas
    • Sewer: Public Sewer
    • Water: Public

    Community & neighborhood

    Security
    • Security features: Security Lights
    Location
    • Region: Portland
    • Subdivision: Eastmoreland

    Other

    Other facts
    • Listing terms: Cash,Conventional,VA Loan
    • Road surface type: Paved

    Price history

    DateEventPrice
    11/26/2024Sold$930,000-2.1%$335/sqft
    Source: RMLS (OR) #24454450 Report a problem
    10/25/2024Pending sale$949,999$342/sqft
    Source: RMLS (OR) #24454450 Report a problem
    10/10/2024Listed for sale$949,999+193.2%$342/sqft
    Source: RMLS (OR) #24454450 Report a problem
    6/30/1999Sold$324,000$117/sqft
    Source: Public Record Report a problem

    Public tax history

    YearProperty taxesTax assessment
    2025$11,779 +3.7%$437,140 +3%
    2024$11,355 +4%$424,410 +3%
    2023$10,919 +2.2%$412,050 +3%
    2022$10,682 +1.7%$400,050 +3%
    2021$10,501 +9%$388,400 +3%
    2020$9,634 +3.8%$377,090 +3%
    2019$9,279 $366,110 +3%
    2018$9,279 +3%$355,450 +3%
    2017$9,006 +14%$345,100 +3%
    2016$7,900 $335,050 +3%
    2015$7,900 +2.7%$325,300 +3%
    2014$7,692 +3.9%$315,830 +3%
    2013$7,400 +11.4%$306,640 +3%
    2012$6,643 +3.1%$297,710 +3%
    2011$6,442 +5.4%$289,040 +3%
    2010$6,113 +2.7%$280,630 +3%
    2009$5,953 +6%$272,460 +3%
    2008$5,617 +0.3%$264,530 +3%
    2007$5,600 +11.4%$256,830 +3%
    2006$5,029 +4.7%$249,350 +3%
    2005$4,803 -8.2%$242,090 +3%
    2004$5,232 +3.3%$235,040 +3%
    2003$5,066 +7.8%$228,200 +3%
    2002$4,698 +7.4%$221,560 +6.1%
    2000$4,376 +7.6%$208,850 +3%
    1999$4,068 $202,770

    Find assessor info on the county website

    Neighborhood: Eastmoreland

    Nearby schools

    GreatSchools rating
    Schools provided by the listing agent
    • Elementary: Duniway
    • Middle: Sellwood
    • High: Cleveland

    Source: RMLS (OR). This data may not be complete. We recommend contacting the local school district to confirm school assignments for this home.

    Get a cash offer in 3 minutes
    Find out how much your home could sell for in as little as 3 minutes with a no-obligation cash offer.
    Estimated market value
    $892,600
    Get a cash offer in 3 minutes
    Find out how much your home could sell for in as little as 3 minutes with a no-obligation cash offer.
    Estimated market value
    $892,600