Framed by blooming Camellias, this beautiful Cape Cod sits in the heart of close-in Portland’s coveted Eastmoreland neighborhood, known for its meandering tree-lined, canopied streets and quieter vibe just a few minutes away from the hustle and bustle of nearby shops, cafes, popular restaurants—yet just a few blocks away from schools, parks, golf course, Rhododendron Gardens & renowned neighbor, Reed College w/its beautiful campus and trails. Lovingly cared for by the same owners for 35 years, this true 4 bedroom home showcases period detailing throughout, including formal living and dining rooms w/archway, coved ceilings, picture molding, French windows, wood/tiled fireplace, Rejuvenation dining light and sconces. Mostly original hardware, glass doorknobs. French windows & hardwood floors are featured throughout, including upstairs (most windows are either Marvin or Anderson w/exception to a few older, single-paned ones). Main floor continues w/a large bedroom (current owners used as a den) w/double closets and wood shutters--perfect for guests w/adjacent bathroom featuring free-standing tub, wainscoting, sconces, built-ins, wood shutters. Kitchen w/ample cabinetry (w/convenient slide-outs), gorgeous Verde Marinace granite (!), newer appliances (within last few years), including gas range. Picture-perfect kitchen nook w/built-ins. Upstairs w/3 generous-sized bedrooms, including the primary w/wall sconce, built-in bookcase, nook/seating area & large walk-in closet w/built-in window bench/storage. Other bedrooms up w/large closets, including one w/walk-in. Bathroom w/wainscoting, sconces. Hallway w/built-in linen cabinet. Lower level w/family room and office area. Unfinished laundry/storage area w/generous ceiling height. Central AC. Tiled mudroom off of kitchen w/large windows offering lots of light opens to low-maintenance backyard w/flagstone/pea gravel patio, mature landscaping & gorgeous Maple tree! Single car garage. Welcome home to this extraordinary house! [Home Energy Score = 1. HES Report at https://rpt.greenbuildingregistry.com/hes/OR10244324]
Sold
$1,013,000
7106 SE 31st Ave, Portland, OR 97202
4beds
3,088sqft
Residential, Single Family Residence
Built in 1939
5,227 Square Feet Lot
$1,008,000 Zestimate®
$328/sqft
$4,110 Estimated rent
Home value
$1,008,000
$948,000 - $1.08M
$4,110/mo
Zestimate® history
Owner options
List your home for rent
$4,110/mo
Rent Zestimate®
Find your next renter with Zillow Rental Manager. Plus, with online applications, you can quickly screen prospective tenants – for free.
$4,110/mo
Rent Zestimate®
Refinance and save
$6,522/mo
Est. payment
Refinancing to a lower rate could help reduce your monthly payments and save thousands over the life of the loan.
$6,522/mo
Est. payment
Explore your selling options
Work with a Zillow partner agent
Leverage their expertise and Zillow's premium Showcase listings to get your home seen by more buyers.
Get startedList with your own agent
Get your home in front of millions of buyers by listing it on Zillow.
Learn how to do itSell it yourself
Take full control of how buyers see your home on Zillow by listing For Sale by Owner (FSBO).
List your homeWhat's special
Mostly original hardwareMeandering tree-lined canopied streetsSingle car garageCoved ceilingsFrench windowsPicture moldingGorgeous maple tree
Zillow last checked:
Listing updated:
Listed by:
Dana McKillop danamckillop@windermere.com,
Windermere Realty Trust
Bought with:
Aaron Moomaw, 200503265
Cascade Hasson Sotheby's International Realty
Source: RMLS (OR),MLS#: 397011686
Facts & features
Interior
Bedrooms & bathrooms
- Bedrooms: 4
- Bathrooms: 2
- Full bathrooms: 2
- Main level bathrooms: 1
Rooms
- Room types: Bedroom 4, Office, Laundry, Bedroom 2, Bedroom 3, Dining Room, Family Room, Kitchen, Living Room, Primary Bedroom
Primary bedroom
- Features: Builtin Features, Hardwood Floors, Walkin Closet
- Level: Upper
- Area: 156
- Dimensions: 13 x 12
Bedroom 2
- Features: Builtin Features, Hardwood Floors, Walkin Closet
- Level: Upper
- Area: 143
- Dimensions: 13 x 11
Bedroom 3
- Features: Hardwood Floors
- Level: Upper
- Area: 130
- Dimensions: 13 x 10
Bedroom 4
- Features: Hardwood Floors, Double Closet
- Level: Main
- Area: 180
- Dimensions: 15 x 12
Dining room
- Features: Coved, Formal, Hardwood Floors
- Level: Main
- Area: 144
- Dimensions: 12 x 12
Family room
- Features: Wallto Wall Carpet
- Level: Lower
- Area: 224
- Dimensions: 16 x 14
Kitchen
- Features: Builtin Features, Builtin Range, Dishwasher, Gas Appliances, Nook, Free Standing Refrigerator
- Level: Main
- Area: 210
- Width: 10
Living room
- Features: Coved, Fireplace, Formal, Hardwood Floors, Closet
- Level: Main
- Area: 238
- Dimensions: 17 x 14
Office
- Features: Wallto Wall Carpet
- Level: Lower
- Area: 126
- Dimensions: 14 x 9
Heating
- Forced Air, Fireplace(s)
Cooling
- Central Air
Appliances
- Included: Built-In Range, Dishwasher, Disposal, Free-Standing Refrigerator, Gas Appliances, Plumbed For Ice Maker, Range Hood, Stainless Steel Appliance(s), Electric Water Heater
Features
- Granite, Wainscoting, Double Closet, Sink, Built-in Features, Walk-In Closet(s), Coved, Formal, Nook, Closet
- Flooring: Hardwood, Tile, Wall to Wall Carpet
- Windows: Double Pane Windows, Wood Frames
- Basement: Full,Partially Finished
- Number of fireplaces: 1
- Fireplace features: Wood Burning
Interior area
- Total structure area: 3,088
- Total interior livable area: 3,088 sqft
Property
Parking
- Total spaces: 1
- Parking features: Driveway, On Street, Detached
- Garage spaces: 1
- Has uncovered spaces: Yes
Features
- Stories: 3
- Patio & porch: Patio
- Exterior features: Garden
Lot
- Size: 5,227 Square Feet
- Features: SqFt 5000 to 6999
Details
- Parcel number: R152514
Construction
Type & style
- Home type: SingleFamily
- Architectural style: Cape Cod
- Property subtype: Residential, Single Family Residence
Materials
- Wood Siding
- Roof: Composition
Condition
- Approximately
- New construction: No
- Year built: 1939
Utilities & green energy
- Gas: Gas
- Sewer: Public Sewer
- Water: Public
Community & HOA
Community
- Subdivision: Eastmoreland
HOA
- Has HOA: No
Location
- Region: Portland
Financial & listing details
- Price per square foot: $328/sqft
- Tax assessed value: $812,310
- Annual tax amount: $11,159
- Date on market: 3/13/2026
- Cumulative days on market: 4 days
- Listing terms: Cash,Conventional
Price history
| Date | Event | Price |
|---|---|---|
| 4/7/2026 | Sold | $1,013,000+3.9%$328/sqft |
Source:  RMLS (OR) #397011686 Report a problem RMLS (OR) #397011686 Report a problem | ||
| 3/18/2026 | Pending sale | $975,000$316/sqft |
Source: RMLS (OR) #397011686 Report a problem | ||
| 3/13/2026 | Listed for sale | $975,000$316/sqft |
Source: RMLS (OR) #397011686 Report a problem | ||
Public tax history
| Year | Property taxes | Tax assessment |
|---|---|---|
| 2025 | $11,160 +3.7% | $414,160 +3% |
| 2024 | $10,758 +4% | $402,100 +3% |
| 2023 | $10,345 +2.2% | $390,390 +3% |
| 2022 | $10,121 +1.7% | $379,020 +3% |
| 2021 | $9,950 +9% | $367,990 +3% |
| 2020 | $9,128 +3.8% | $357,280 +3% |
| 2019 | $8,792 | $346,880 +3% |
| 2018 | $8,792 +3% | $336,780 +3% |
| 2017 | $8,533 +14% | $326,980 +3% |
| 2016 | $7,485 | $317,460 +3% |
| 2015 | $7,485 +2.7% | $308,220 +3% |
| 2014 | $7,289 +3.9% | $299,250 +3% |
| 2013 | $7,012 +10.5% | $290,540 +3% |
| 2012 | $6,343 +3.9% | $282,080 +3% |
| 2011 | $6,104 +5.4% | $273,870 +3% |
| 2010 | $5,792 +2.7% | $265,900 +3% |
| 2009 | $5,640 +6% | $258,160 +3% |
| 2008 | $5,323 +0.3% | $250,650 +3% |
| 2007 | $5,307 +11.4% | $243,350 +3% |
| 2006 | $4,765 +4.7% | $236,270 +3% |
| 2005 | $4,551 -8.2% | $229,390 +3% |
| 2004 | $4,957 +2.3% | $222,710 +3% |
| 2003 | $4,848 +8.9% | $216,230 +3% |
| 2002 | $4,452 +7.4% | $209,940 +6.1% |
| 2000 | $4,146 +7.6% | $197,900 +3% |
| 1999 | $3,855 | $192,140 |
Find assessor info on the county website
Neighborhood: Eastmoreland
Nearby homes
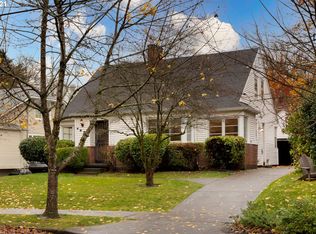
- $834,0004 bd2 ba1.8k sqft7026 SE 31st Ave, Portland, OR 97202Off Market
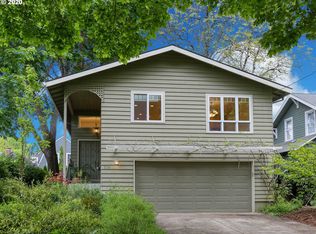
- $772,9003 bd3 ba2.1k sqft7114 SE 31st Ave, Portland, OR 97202Off Market
- $1,025,0004 bd2 ba2.7k sqft7035 SE 32nd Ave, Portland, OR 97202Sold
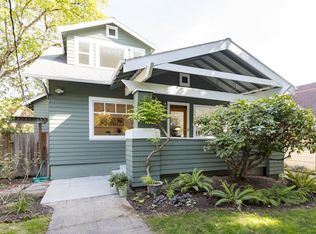
- $858,1004 bd2 ba2.7k sqft7126 SE 31st Ave, Portland, OR 97202Off Market
- $1,240,2004 bd3 ba3.5k sqft7103 SE 32nd Ave, Portland, OR 97202Off Market
- $1,016,1004 bd3 ba2.7k sqft7006 SE 31st Ave, Portland, OR 97202Off Market
- $675,5002 bd2 ba1.6k sqft7023 SE 32nd Ave, Portland, OR 97202Off Market
- $905,3003 bd1 ba2.7k sqft7115 SE 32nd Ave, Portland, OR 97202Off Market
Nearby schools
GreatSchools rating
- 9/10Duniway Elementary SchoolGrades: K-5Distance: 0.3 mi
- 8/10Sellwood Middle SchoolGrades: 6-8Distance: 1.2 mi
- 7/10Cleveland High SchoolGrades: 9-12Distance: 1.8 mi
Schools provided by the listing agent
- Elementary: Duniway
- Middle: Sellwood
- High: Cleveland
Source: RMLS (OR). This data may not be complete. We recommend contacting the local school district to confirm school assignments for this home.
Get a cash offer in 3 minutes
Find out how much your home could sell for in as little as 3 minutes with a no-obligation cash offer.
Estimated market value
$1,008,000
Get a cash offer in 3 minutes
Find out how much your home could sell for in as little as 3 minutes with a no-obligation cash offer.
Estimated market value
$1,008,000
- Oregon
- Multnomah County
- Portland
- 97202
- Eastmoreland
- 7106 SE 31st Ave
