
Perched on the 11th floor in the vibrant heart of downtown Vancouver, this exceptional two-bedroom, two-bathroom penthouse offers the ultimate in sophisticated urban living. The impeccably curated interiors by Lake Oswego’s acclaimed Vanillawood design studio set a tone of modern elegance, perfectly complementing a true chef’s kitchen built for effortless entertaining. Step outside onto your private vantage point to take in sweeping, picturesque views of Esther Short Park and the majestic Columbia River. Located just blocks from the lively downtown waterfront river walk, seasonal farmers markets, and local festivals, this premier residence places the absolute best of Vancouver’s dining, culture, and outdoor recreation right at your doorstep.
Active
Price cut: $22K (10/9)
$1,225,000
700 Washington St APT 1123, Vancouver, WA 98660
2beds
1,834sqft
Residential, Condominium
Built in 2004
-- sqft lot
$-- Zestimate®
$668/sqft
$1,231/mo HOA
What's special
Two-bedroom two-bathroom penthouseModern elegancePrivate vantage pointImpeccably curated interiors
- 122 days
- 333
- 11
Zillow last checked:
Listing updated:
Listed by:
Amy Keys Struck 503-239-7400,
Washington Digs Inc
Source: RMLS (OR),MLS#: 655649532
Facts & features
Interior
Bedrooms & bathrooms
- Bedrooms: 2
- Bathrooms: 2
- Full bathrooms: 2
- Main level bathrooms: 2
Rooms
- Room types: Bedroom 2, Dining Room, Family Room, Kitchen, Living Room, Primary Bedroom
Primary bedroom
- Level: Main
Bedroom 2
- Level: Main
Dining room
- Level: Main
Kitchen
- Level: Main
Living room
- Level: Main
Heating
- Heat Pump
Cooling
- Heat Pump
Appliances
- Included: Built In Oven, Dishwasher, Disposal, Free-Standing Refrigerator, Microwave, Stainless Steel Appliance(s), Wine Cooler
Features
- Granite, Kitchen Island
- Number of fireplaces: 1
Interior area
- Total structure area: 1,834
- Total interior livable area: 1,834 sqft
Video & virtual tour
Property
Parking
- Total spaces: 2
- Parking features: Deeded, Secured, Condo Garage (Deeded), Shared Garage, Tuck Under
- Garage spaces: 2
Accessibility
- Accessibility features: Accessible Approachwith Ramp, Accessible Elevator Installed, Accessible Entrance, Accessible Hallway, Main Floor Bedroom Bath, One Level, Accessibility
Features
- Stories: 1
- Entry location: Upper Floor
- Has view: Yes
- View description: City, Park/Greenbelt, River
- Has water view: Yes
- Water view: River
Details
- Additional parcels included: 048170202,048170204
- Parcel number: 048170076
Construction
Type & style
- Home type: Condo
- Architectural style: Contemporary
- Property subtype: Residential, Condominium
Materials
- Brick
- Roof: Flat
Condition
- Resale
- New construction: No
- Year built: 2004
Utilities & green energy
- Gas: Gas
- Sewer: Public Sewer
- Water: Public
Community & HOA
Community
- Features: Condo Elevator
- Security: Fire Sprinkler System, Limited Access
HOA
- Has HOA: Yes
- HOA fee: $1,231 monthly
Location
- Region: Vancouver
Financial & listing details
- Price per square foot: $668/sqft
- Tax assessed value: $1,145,710
- Annual tax amount: $11,096
- Date on market: 6/15/2026
- Listing terms: Cash,Conventional,VA Loan
- Road surface type: Paved
Estimated market value
Not available
Estimated sales range
Not available
Not available
Price history
| Date | Event | Price |
|---|---|---|
| 10/9/2026 | Price change | $1,225,000-1.8%$668/sqft |
Source:  RMLS (OR) #655649532 Report a problem RMLS (OR) #655649532 Report a problem | ||
| 9/1/2026 | Price change | $1,247,000-3.9%$680/sqft |
Source: RMLS (OR) #655649532 Report a problem | ||
| 6/15/2026 | Listed for sale | $1,297,000+9%$707/sqft |
Source: RMLS (OR) #655649532 Report a problem | ||
| 1/13/2023 | Sold | $1,190,000$649/sqft |
Source: RMLS (OR) #22110242 Report a problem | ||
| 12/2/2022 | Pending sale | $1,190,000$649/sqft |
Source: RMLS (OR) #22110242 Report a problem | ||
| 11/17/2022 | Listed for sale | $1,190,000+34.5%$649/sqft |
Source: RMLS (OR) #22110242 Report a problem | ||
| 4/18/2018 | Sold | $885,000-6.7%$483/sqft |
Source: RMLS (OR) #18654454 Report a problem | ||
| 3/26/2018 | Pending sale | $949,000$517/sqft |
Source: Hasson #18654454 Report a problem | ||
| 3/18/2018 | Price change | $949,000-5.1%$517/sqft |
Source: Hasson #18654454 Report a problem | ||
| 12/21/2017 | Price change | $1,000,000-16.3%$545/sqft |
Source: Hasson #18654454 Report a problem | ||
| 8/27/2017 | Price change | $1,195,000-7.7%$652/sqft |
Source: Hasson #18654454 Report a problem | ||
| 7/15/2017 | Listed for sale | $1,295,000+169.8%$706/sqft |
Source: Hasson #18654454 Report a problem | ||
| 1/11/2016 | Listing removed | $480,000+7.9%$262/sqft |
Source: Coldwell Banker SEAL #12338282 Report a problem | ||
| 6/30/2015 | Sold | $445,000-7.3%$243/sqft |
Source: RMLS (OR) #12338282 Report a problem | ||
| 4/15/2015 | Pending sale | $480,000$262/sqft |
Source: Coldwell Banker SEAL #12338282 Report a problem | ||
| 4/15/2015 | Listed for sale | $480,000-5%$262/sqft |
Source: Coldwell Banker SEAL #12338282 Report a problem | ||
| 4/1/2013 | Listing removed | $505,000$275/sqft |
Source: Coldwell Banker Barbara Sue Seal Properties #12338282 Report a problem | ||
| 8/25/2012 | Price change | $505,000+1%$275/sqft |
Source: Vancouver Square #12338282 Report a problem | ||
| 4/12/2012 | Listed for sale | $499,900$273/sqft |
Source: Coldwell Banker Barbara Sue Seal #12338282 Report a problem | ||
| 3/8/2012 | Listing removed | $499,900$273/sqft |
Source: NW Realty Group Report a problem | ||
| 9/3/2011 | Listed for sale | $499,900$273/sqft |
Source: NW Realty Group Report a problem | ||
| 11/24/2010 | Listing removed | $499,900$273/sqft |
Source: NW Realty Group #9002418 Report a problem | ||
| 1/29/2010 | Listed for sale | $499,900$273/sqft |
Source: NW Realty Group #9002418 Report a problem | ||
Public tax history
| Year | Property taxes | Tax assessment |
|---|---|---|
| 2025 | $11,097 +17.9% | $1,145,710 +18.7% |
| 2024 | $9,411 +38.3% | $965,435 +32.3% |
| 2023 | $6,806 -11.5% | $729,489 -5.7% |
| 2022 | $7,691 -3.2% | $773,961 +0.5% |
| 2021 | $7,945 +7.6% | $770,420 +2.8% |
| 2020 | $7,385 | $749,659 +3.8% |
| 2019 | $7,385 +42% | $721,894 +37.1% |
| 2018 | $5,199 -19.9% | $526,488 -3.5% |
| 2017 | $6,491 +5.9% | $545,679 +1.5% |
| 2016 | $6,127 +28.2% | $537,605 +34.1% |
| 2015 | $4,779 -9.7% | $400,806 -4.4% |
| 2014 | $5,291 | $419,456 -19.4% |
| 2013 | $5,291 +13.7% | $520,623 -4.5% |
| 2012 | $4,652 -0.2% | $545,414 +55.4% |
| 2011 | $4,662 +6.1% | $350,906 -4.2% |
| 2010 | $4,392 +13.8% | $366,217 -6.5% |
| 2009 | $3,858 | $391,656 +23.6% |
| 2008 | -- | $316,900 |
| 2007 | -- | $316,900 |
| 2005 | -- | -- |
| 2004 | -- | -- |
Find assessor info on the county website
Monthly payment
Est. payment
Payment breakdown
Explore the cost of this home by adjusting the details. Changes won't be saved.Climate risks
Neighborhood: Esther Short
Nearby schools
Schools provided by the listing agent
- Elementary: Hough
- Middle: Discovery
- High: Hudsons Bay
Source: RMLS (OR). This data may not be complete. We recommend contacting the local school district to confirm school assignments for this home.
- $975,0002 bd2 ba1.8k sqft700 Washington St APT 925, Vancouver, WA 98660Sold

- $801,7002 bd2 ba1.3k sqft700 Washington St APT 927, Vancouver, WA 98660Off Market

- $860,6002 bd2 ba1.5k sqft700 Washington St APT 821, Vancouver, WA 98660Off Market

- $571,2001 bd1 ba1k sqft700 Washington St APT 1023, Vancouver, WA 98660Off Market
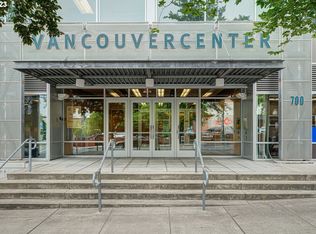
Similar homes
- $1,225,0001 bd1 ba1k sqft590 Waterfront Way #604, Vancouver, WA 98660Active

 MLS ID #426456391, Rebecca Lee, Keller Williams Realty. RMLS (OR)
 - $1,549,0002 bd3 ba1.5k sqft590 Waterfront Way Unit 901, Vancouver, WA 98660Active
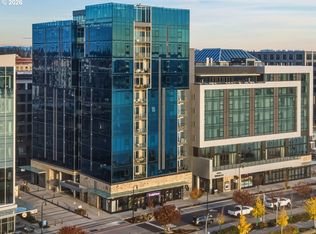 MLS ID #125539425, Rebecca Lee, Keller Williams Realty. RMLS (OR)
 - $1,100,0001 bd1 ba1k sqft590 Waterfront Way Unit 204, Vancouver, WA 98660Active
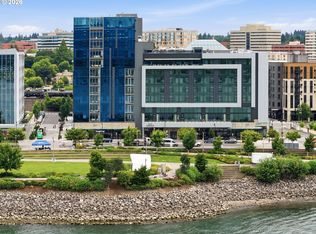 MLS ID #449904977, Rod Rice, Windermere Northwest Living. RMLS (OR)
 - $1,009,0001 bd1 ba1.1k sqft590 Waterfront Way Unit 600, Vancouver, WA 98660Active
 MLS ID #790526174, Rebecca Lee, Keller Williams Realty. RMLS (OR)
 - $975,0001 bd1 ba1.1k sqft590 Waterfront Way Unit 700, Vancouver, WA 98660ActiveMLS ID #391034967, David Merrick, Cascade Hasson Sotheby's International Realty. RMLS (OR)
- $1,150,0002 bd3 ba1.6k sqft1075 NW Northrup St #2414, Portland, OR 97219ActiveMLS ID #657188177, Amelie Marian, Windermere Realty Trust. RMLS (OR)
- $1,149,9002 bd3 ba1.9k sqft1310 NW Naito Pkwy Unit 1001, Portland, OR 97209ActiveMLS ID #579926054, Christina McChesney, The Agency Lake Oswego. RMLS (OR)
- $1,200,0002 bd3 ba1.9k sqft1920 S River Dr #E902, Portland, OR 97201ActiveMLS ID #500662227, Patrick Clark, Christie's International Real Estate Evergreen. RMLS (OR)
- $1,095,0002 bd3 ba1.6k sqft1150 NW Quimby St Unit 2004, Portland, OR 97209ActiveMLS ID #330975668, Blake Ellis, Windermere Realty Trust. RMLS (OR)
- $1,100,0003 bd3 ba2k sqft6200 SE Riverside Dr, Vancouver, WA 98661ActiveMLS ID #624995601, Alex Hart, Knipe Realty ERA Powered. RMLS (OR)
- $1,350,0003 bd3 ba1.7k sqft1075 NW Northrup St Unit 2015, Portland, OR 97209ActiveMLS ID #426216793, Patti Spreen, Oregon First. RMLS (OR)
- $1,091,5002 bd3 ba2k sqft1133 NW 11th Ave APT 701, Portland, OR 97209ActiveMLS ID #356790099, Andrew Pienovi, Christie's International Real Estate Evergreen. RMLS (OR)
- $1,500,0003 bd3 ba1.8k sqft1001 NW Lovejoy St Unit 1501, Portland, OR 97209ActiveMLS ID #355853778, Erika Wrenn, Where, Inc. RMLS (OR)
- $1,000,0002 bd3 ba2.1k sqft1221 SW 10th Ave Unit 1501, Portland, OR 97201ActiveMLS ID #138241115, Jeanie Williams, Berkshire Hathaway HomeServices NW Real Estate. RMLS (OR)
- $1,095,0002 bd3 ba1.8k sqft841 S Gaines St #1606, Portland, OR 97239ActiveMLS ID #467900788, Sean Becker, Sean Z Becker Real Estate. RMLS (OR)
- $999,9002 bd2 ba1.9k sqft1414 SW 3rd Ave APT 2604, Portland, OR 97201ActiveMLS ID #378235647, Debby Calhoun-Sammons, Safe Harbor Realty. RMLS (OR)
- $695,1002 bd2 ba1.3k sqft1001 NW Lovejoy St Unit 505, Portland, OR 97209ActiveMLS ID #378403681, Erika Wrenn, Where, Inc. RMLS (OR)
- $874,5002 bd2 ba1.6k sqft1926 W Burnside St Unit 1602, Portland, OR 97209ActiveMLS ID #271597827, Patrick Clark, Christie's International Real Estate Evergreen. RMLS (OR)
- $875,0002 bd2 ba2.2k sqft2630 N Hayden Island Dr Slip 19, Portland, OR 97217ActiveMLS ID #712686964, Galene Buchholz, MORE Realty. RMLS (OR)
- $925,0002 bd1 ba1.8k sqft420 NW 11th Ave Unit 712, Portland, OR 97209ActiveMLS ID #765595696, Diana Ferguson, Keller Williams Realty Portland Elite. RMLS (OR)
