Skip main navigation
Sold
  • $565,000

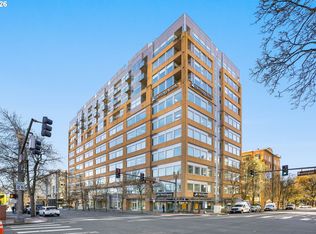
    700 Washington St APT 1023, Vancouver, WA 98660

    1beds
    1,023sqft
    Residential, Condominium
    Built in 2004
    -- sqft lot
    $577,200 Zestimate®
    $552/sqft
    $2,237 Estimated rent

    Home value

    $577,200

    $543,000 - $612,000

    $2,237/mo

    Zestimate® history
    Loading
    Loading...

    Owner options

    List your home for rent

    $2,237/mo

    Rent Zestimate®

    Find your next renter with Zillow Rental Manager. Plus, with online applications, you can quickly screen prospective tenants – for free.

    Learn more

    $2,237/mo

    Rent Zestimate®

    Refinance and save

    $3,959/mo

    Est. payment

    Refinancing to a lower rate could help reduce your monthly payments and save thousands over the life of the loan.

    See today's rates

    $3,959/mo

    Est. payment

    Explore your selling options

    Work with a Zillow partner agent

    Leverage their expertise and Zillow's premium Showcase listings to get your home seen by more buyers.

    Get started

    List with your own agent

    Get your home in front of millions of buyers by listing it on Zillow.

    Learn how to do it

    Sell it yourself

    Take full control of how buyers see your home on Zillow by listing For Sale by Owner (FSBO).

    List your home

    What's special

    Elevator accessOpen floor planStunning sunsetsCraft beerLarge great roomHip restaurantsEsther short park
    Experience the perfect downtown Vancouver location with expansive windows and a 13 ft Juliette balcony overlooking Esther Short Park (seasonal), the Columbia River, stunning sunsets, and lovely territorial views to the west (St John's Bridge & PDX West Hills). The balcony is accessed from both the great room and the primary suite sliding doors. You'll feel like you're on year-round vacation while living next to the park and enjoy a plethora of events (Craft Beer & Wine Fest, Farmers Market, Aloha Days, Recycled Art Festival, Christmas tree lighting, + more) in the area. Restaurants, coffee shops, & bars are nearbly ... plus it is only a short 10 minute walk to the newer bustling Vancouver waterfront alive with hip restaurants, shops, free Waterfront Park Summer Concert Series, Christmas Ships, + more. Ask your realtor for the amenities list with some of the events in the area. A large great room and primary bedroom encompasses 1,023sf open floor plan with 10ft ceilings (primary/living room). Hardwood floors, maple tone cabinets, & granite kitchen counters offer a neutral palette making it real easy to add your own personal designer touches. All stainless-steel kitchen appliances includes a gas range for the chef of the house, & washer/dryer. You'll love the large bathroom with double sinks. HOA includes: water, sewer, garbage, gas, building maintenance and insurance (except for inside your unit), & management fees. The use of the gym is only $250 a year/per unit (not per person). A secure deeded parking spot on P3 with elevator access by key fob only and a 4x5x7 storage cage (P1). Easy access to I-5, Hwy 14, & the PDX airport. You'll love it here!

    Zillow last checked:

    Listing updated:

    Listed by:

    Marguerite Truttman 503-329-8793,

    Premiere Property Group, LLC

    Bought with:

    Christina Parks, 118189

    Windermere Northwest Living

    Source: RMLS (OR),MLS#: 23474059MLS Logo

    Facts & features

    Interior

    Bedrooms & bathrooms
    • Bedrooms: 1
    • Bathrooms: 1
    • Full bathrooms: 1
    • Main level bathrooms: 1
    Primary bedroom
    • Features: High Ceilings
    • Level: Main
    Kitchen
    • Features: Builtin Range, Dishwasher, Gas Appliances, Hardwood Floors, Island, Microwave, Free Standing Refrigerator, Granite
    • Level: Main
    Living room
    • Features: Balcony, Great Room, Hardwood Floors, High Ceilings
    • Level: Main
    Heating
    • Forced Air
    Cooling
    • Central Air
    Appliances
    • Included: Built-In Range, Dishwasher, Disposal, Free-Standing Refrigerator, Microwave, Range Hood, Stainless Steel Appliance(s), Washer/Dryer, Gas Appliances, Electric Water Heater
    • Laundry: Hookup Available, Laundry Room
    Features
    • Granite, High Ceilings, Kitchen Island, Balcony, Great Room
    • Flooring: Hardwood
    • Windows: Double Pane Windows
    Interior area
    • Total structure area: 1,023
    • Total interior livable area: 1,023 sqft

    Property

    Parking
    • Total spaces: 1
    • Parking features: Deeded, Secured, Condo Garage (Deeded), Attached, Shared Garage, Tuck Under
    • Attached garage spaces: 1
    Accessibility
    • Accessibility features: Accessible Entrance, One Level, Parking, Utility Room On Main, Accessibility
    Features
    • Levels: One
    • Stories: 1
    • Entry location: Upper Floor
    • Exterior features: Balcony
    • Has view: Yes
    • View description: Park/Greenbelt, River, Trees/Woods
    • Has water view: Yes
    • Water view: River
    Details
    • Additional parcels included: 048170102
    • Parcel number: 048170060

    Construction

    Type & style
    • Home type: Condo
    • Architectural style: Contemporary
    • Property subtype: Residential, Condominium
    Materials
    • Brick
    • Foundation: Slab
    • Roof: Flat
    Condition
    • Resale
    • New construction: No
    • Year built: 2004

    Utilities & green energy

    • Gas: Gas
    • Sewer: Public Sewer
    • Water: Public

    Community & neighborhood

    Security
    • Security features: Entry, Fire Sprinkler System, Intercom Entry
    Community
    • Community features: Condo Elevator
    Location
    • Region: Vancouver
    • Subdivision: Downtown Vancouver

    HOA & financial

    HOA
    • Has HOA: Yes
    • HOA fee: $552 monthly
    • Amenities included: Central Air, Commons, Exterior Maintenance, Gas, Insurance, Maintenance Grounds, Management, Sewer, Trash, Utilities, Water

    Other

    Other facts
    • Listing terms: Cash,Conventional,Other
    • Road surface type: Paved

    Price history

    DateEventPrice
    8/17/2023Sold$565,000$552/sqft
    Source: RMLS (OR) #23474059 Report a problem
    7/7/2023Pending sale$565,000$552/sqft
    Source: RMLS (OR) #23474059 Report a problem
    6/9/2023Listed for sale$565,000$552/sqft
    Source: RMLS (OR) #23474059 Report a problem

    Public tax history

    YearProperty taxesTax assessment
    2024$6,557 +34%$672,679 +28.2%
    2023$4,894 +10.2%$524,587 -5.2%
    2022$4,442 +11.2%$553,419 +4.5%
    2021$3,996 +7.6%$529,362 +40.4%
    2020$3,714 $377,027 +3.8%
    2019$3,714 +49.6%$363,063 +44.4%
    2018$2,482 -25.3%$251,351 -10%
    2017$3,322 +4.4%$279,279
    2016$3,183 -5.4%$279,279 -22.1%
    2015$3,365 $358,417 +34.3%
    2014$3,365 $266,815 +16.5%
    2013$3,365 +2.8%$229,078 -4.5%
    2012$3,274 -0.3%$239,987 -2.8%
    2011$3,283 +2.1%$246,840 -4.3%
    2010$3,215 +13.6%$257,811 -10.1%
    2009$2,831 $286,652 -19.7%
    2008-- $357,000
    2007-- $357,000
    2005-- --
    2004-- --

    Find assessor info on the county website

    Neighborhood: Esther Short

    Nearby schools

    GreatSchools rating
    Schools provided by the listing agent
    • Elementary: Hough
    • Middle: Discovery
    • High: Hudsons Bay

    Source: RMLS (OR). This data may not be complete. We recommend contacting the local school district to confirm school assignments for this home.

    Get a cash offer in 3 minutes
    Find out how much your home could sell for in as little as 3 minutes with a no-obligation cash offer.
    Estimated market value
    $577,200
    Get a cash offer in 3 minutes
    Find out how much your home could sell for in as little as 3 minutes with a no-obligation cash offer.
    Estimated market value
    $577,200