Skip main navigation
Sold
  • $900,000

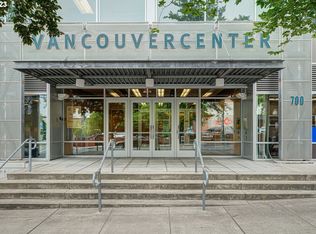
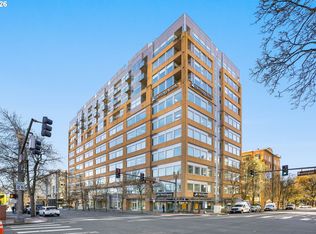
    700 Washington St APT 821, Vancouver, WA 98660

    2beds
    1,527sqft
    Residential, Condominium
    Built in 2004
    -- sqft lot
    $866,500 Zestimate®
    $589/sqft
    $3,651 Estimated rent

    Home value

    $866,500

    $806,000 - $936,000

    $3,651/mo

    Zestimate® history
    Loading
    Loading...

    Owner options

    List your home for rent

    $3,651/mo

    Rent Zestimate®

    Find your next renter with Zillow Rental Manager. Plus, with online applications, you can quickly screen prospective tenants – for free.

    Learn more

    $3,651/mo

    Rent Zestimate®

    Refinance and save

    $6,187/mo

    Est. payment

    Refinancing to a lower rate could help reduce your monthly payments and save thousands over the life of the loan.

    See today's rates

    $6,187/mo

    Est. payment

    Explore your selling options

    Work with a Zillow partner agent

    Leverage their expertise and Zillow's premium Showcase listings to get your home seen by more buyers.

    Get started

    List with your own agent

    Get your home in front of millions of buyers by listing it on Zillow.

    Learn how to do it

    Sell it yourself

    Take full control of how buyers see your home on Zillow by listing For Sale by Owner (FSBO).

    List your home

    What's special

    Large islandWalk in showerLarge en suite bathroomMassive covered deckHigh ceilingsWalk in closetSliding doors
    Welcome home to your dream life! This 2 bedroom, 2 bath remodeled condo is the epitome of convenience and luxury living. From the moment you step inside, you'll be impressed by the open and airy great room concept. Entertaining will be a breeze in this beautifully designed space, complete with high ceilings, a large island, and two covered decks. And for the home chef, the gas range and plenty of space to let your mind soar will make cooking a delight. The real star of the show is the expansive views, including the Columbia River, I-5 Bridge, and city below. Sliding doors lead to the massive covered deck - the perfect place to enjoy sunsets, entertain friends, or tend to your plants. Imagine dining al fresco with a cup of coffee or glass of wine in hand, enjoying the stunning views. Spacious primary bedroom includes a walk in closet and large en suite bathroom with walk in shower. The second bedroom is a lovely flex space featuring a Murphy bed for guests, leaving plenty of space to utilize for hobbies or a quiet work space. Living downtown means convenience at your fingertips. From a wide array of options for dining, shopping, socializing, and easy access to the Vancouver Waterfront, you'll always have something to do. And don't forget about the events at Esther Short Park including the Farmer's Market, where you can find fresh produce and unique crafts. With so much to offer, living in this condo is an opportunity not to be missed. The building amenities are top-notch, including a meeting room for when you need to get work done, secured storage space for your belongings, secured mail room for your packages, and a deeded parking space so you never have to worry about finding a spot. It's the lifestyle you've been looking for, and it's all waiting for you in this stunning condo.

    Zillow last checked:

    Listing updated:

    Listed by:

    Hanna Johnson 360-936-2043,

    Cascade Hasson Sotheby's International Realty

    Bought with:

    Sutko Gojak, 75583

    AgencyOne NW

    Source: RMLS (OR),MLS#: 23564916MLS Logo

    Facts & features

    Interior

    Bedrooms & bathrooms
    • Bedrooms: 2
    • Bathrooms: 2
    • Full bathrooms: 2
    • Main level bathrooms: 2
    Primary bedroom
    • Features: Bathroom, Closet Organizer, Deck, Sliding Doors, Walkin Closet, Wallto Wall Carpet
    • Level: Main
    • Area: 234
    • Dimensions: 18 x 13
    Bedroom 2
    • Features: Builtin Features, Closet Organizer, Deck, Closet
    • Level: Main
    • Area: 165
    • Dimensions: 11 x 15
    Dining room
    • Features: Deck, Sliding Doors
    • Level: Main
    • Area: 88
    • Dimensions: 11 x 8
    Kitchen
    • Features: Builtin Range, Dishwasher, Eat Bar, Microwave, Quartz
    • Level: Main
    Living room
    • Features: Deck, Great Room
    • Level: Main
    • Area: 336
    • Dimensions: 21 x 16
    Heating
    • Forced Air
    Cooling
    • Central Air
    Appliances
    • Included: Built-In Range, Dishwasher, Disposal, Free-Standing Refrigerator, Gas Appliances, Microwave, Plumbed For Ice Maker, Stainless Steel Appliance(s), Washer/Dryer, Electric Water Heater
    • Laundry: Hookup Available, Laundry Room
    Features
    • Elevator, High Ceilings, High Speed Internet, Quartz, Pantry, Built-in Features, Closet Organizer, Closet, Eat Bar, Great Room, Bathroom, Walk-In Closet(s), Kitchen Island, Tile
    • Flooring: Tile, Wall to Wall Carpet
    • Doors: Sliding Doors
    Interior area
    • Total structure area: 1,527
    • Total interior livable area: 1,527 sqft

    Property

    Parking
    • Total spaces: 1
    • Parking features: Deeded, Secured, Condo Garage (Deeded), Attached, Shared Garage
    • Attached garage spaces: 1
    Accessibility
    • Accessibility features: Accessible Doors, Accessible Elevator Installed, Accessible Full Bath, Accessible Hallway, Garage On Main, Main Floor Bedroom Bath, One Level, Parking, Utility Room On Main, Walkin Shower, Accessibility
    Features
    • Stories: 1
    • Entry location: Upper Floor
    • Patio & porch: Covered Deck, Deck
    • Has view: Yes
    • View description: City, River, Territorial
    • Has water view: Yes
    • Water view: River
    Lot
    • Features: Private
    Details
    • Parcel number: 048170016
    • Zoning: CX

    Construction

    Type & style
    • Home type: Condo
    • Architectural style: Contemporary
    • Property subtype: Residential, Condominium
    Materials
    • Brick
    • Roof: Flat
    Condition
    • Updated/Remodeled
    • New construction: No
    • Year built: 2004

    Utilities & green energy

    • Gas: Gas
    • Sewer: Public Sewer
    • Water: Public
    • Utilities for property: Cable Connected

    Community & neighborhood

    Security
    • Security features: Entry, Fire Sprinkler System, Intercom Entry, Security Gate
    Community
    • Community features: Condo Elevator
    Location
    • Region: Vancouver
    • Subdivision: Viewpoint

    HOA & financial

    HOA
    • Has HOA: Yes
    • HOA fee: $790 monthly
    • Amenities included: Commons, Exterior Maintenance, Gas, Gated, Insurance, Maintenance Grounds, Management, Sewer, Trash, Water

    Other

    Other facts
    • Listing terms: Cash,Conventional
    • Road surface type: Paved

    Price history

    DateEventPrice
    9/12/2023Sold$900,000-5.3%$589/sqft
    Source: RMLS (OR) #23564916 Report a problem
    7/24/2023Pending sale$950,000$622/sqft
    Source: RMLS (OR) #23564916 Report a problem
    7/21/2023Price change$950,000-3.1%$622/sqft
    Source: RMLS (OR) #23564916 Report a problem
    4/28/2023Listed for sale$980,000+1%$642/sqft
    Source: RMLS (OR) #23564916 Report a problem
    10/24/2021Listing removed--
    Source: RE/MAX International Report a problem
    6/2/2021Listed for sale$969,900$635/sqft
    Source: RE/MAX International #21625758 Report a problem

    Public tax history

    YearProperty taxesTax assessment
    2024$7,767 +37.1%$796,781 +31.2%
    2023$5,665 -2.5%$607,215 -6.8%
    2022$5,808 -3.3%$651,494 +12%
    2021$6,008 +5.9%$581,792 +2.6%
    2020$5,672 $566,873 +2.2%
    2019$5,672 +36.8%$554,416 +32.1%
    2018$4,145 -13.3%$419,683 +4.5%
    2017$4,779 -2.5%$401,717 -6.6%
    2016$4,900 +29.7%$429,973 +1.5%
    2015$3,780 $423,752 +41.4%
    2014$3,780 $299,649 -8.3%
    2013$3,780 -19.1%$326,883 -4.5%
    2012$4,671 -0.3%$342,448 -2.8%
    2011$4,684 +2.2%$352,308 -4.3%
    2010$4,583 +9.8%$367,966 -10%
    2009$4,175 $408,641 -2.3%
    2008-- $418,200
    2007-- $418,200 +52.6%
    2005-- $274,100
    2004-- $274,100

    Find assessor info on the county website

    Neighborhood: Esther Short

    Nearby schools

    GreatSchools rating
    Schools provided by the listing agent
    • Elementary: Hough
    • Middle: Discovery
    • High: Hudsons Bay

    Source: RMLS (OR). This data may not be complete. We recommend contacting the local school district to confirm school assignments for this home.

    Get a cash offer in 3 minutes
    Find out how much your home could sell for in as little as 3 minutes with a no-obligation cash offer.
    Estimated market value
    $866,500
    Get a cash offer in 3 minutes
    Find out how much your home could sell for in as little as 3 minutes with a no-obligation cash offer.
    Estimated market value
    $866,500