Experience the magic of Columbia River waterfront living in this rare 3,205 sq. ft. end-unit penthouse at The Meriwether. This single-level residence offers 3 bedrooms, 3.5 baths, 10-ft ceilings, Santos mahogany floors, heated bathroom floors, custom built-ins, a wood-paneled office, and three fireplaces. Expansive windows capture sweeping river, mountain, and bridge views. The chef’s kitchen features Sub-Zero refrigeration, a Thermador gas range, custom cabinetry, and generous storage. Separate bedroom wings provide privacy, while two private decks extend the living space outdoors. Additional features include whole-home audio, 3-zone HVAC, secured parking, and controlled entry. Enjoy scenic walking and biking paths with easy access to the Vancouver Waterfront, SR-14, I-5, I-205, and PDX. A distinctive riverfront home offering exceptional space, privacy, and unforgettable views.
Active
Listed by: eXp Realty • Brenda Wilson
$2,450,000
2015 SE Columbia River Dr #450, Vancouver, WA 98661
3beds
3,205sqft
Condominium
Built in 1998
-- sqft lot
$2,332,200 Zestimate®
$764/sqft
$2,753/mo HOA
What's special
Three fireplacesHeated bathroom floorsSantos mahogany floorsWood-paneled officeCustom cabinetryThermador gas rangeSub-zero refrigeration
- 15 hours
- 75
- 4
Zillow last checked:
Listing updated:
Listed by:
Brenda Wilson,
eXp Realty
Source: NWMLS as distributed by MLS GRID,MLS#: 2574114
Facts & features
Interior
Bedrooms & bathrooms
- Bedrooms: 3
- Bathrooms: 4
- Full bathrooms: 3
- 1/2 bathrooms: 1
- Main level bathrooms: 4
- Main level bedrooms: 3
Primary bedroom
- Level: Main
Bedroom
- Level: Main
Bedroom
- Level: Main
Bathroom full
- Level: Main
Bathroom full
- Level: Main
Bathroom full
- Level: Main
Other
- Level: Main
Den office
- Level: Main
Dining room
- Level: Main
Kitchen with eating space
- Level: Main
Living room
- Level: Main
Heating
- Fireplace, Forced Air, Heat Pump, Electric, Natural Gas
Cooling
- Forced Air
Appliances
- Included: Dishwasher, Disposal, Double Oven, Dryer, Microwave, Refrigerator, Stove(s)/Range(s), Trash Compactor, Washer, Dishwasher(s), Dryer(s), Garbage Disposal, Microwave(s), Refrigerator(s), Washer(s), Water Heater: Electric, Water Heater Location: system room, Cooking-Gas, Dryer-Electric, Ice Maker
- Laundry: Electric Dryer Hookup, Washer Hookup
Features
- Flooring: Hardwood, Marble, Carpet
- Windows: Coverings: Plantation shutters
- Number of fireplaces: 3
- Fireplace features: Gas, Main Level: 3, Fireplace
Interior area
- Total structure area: 3,205
- Total interior livable area: 3,205 sqft
Video & virtual tour
Property
Parking
- Total spaces: 2
- Parking features: Common Garage, Off Street
- Has garage: Yes
- Covered spaces: 2
Features
- Levels: One
- Stories: 1
- Patio & porch: Alarm System, Central Vacuum, Cooking-Gas, Dryer-Electric, End Unit, Fireplace, Ice Maker, Penthouse, Primary Bathroom, Soaking Tub, Sprinkler System, Top Floor, Walk-In Closet(s), Washer, Water Heater
- Has view: Yes
- View description: Mountain(s), River
- Has water view: Yes
- Water view: River
- Waterfront features: River
Lot
- Features: Paved
Details
- Parcel number: 035771546
- Special conditions: Standard
Construction
Type & style
- Home type: Condo
- Architectural style: Traditional,Condo (1 Level)
- Property subtype: Condominium
Materials
- See Remarks
- Roof: Composition
Condition
- Year built: 1998
- Major remodel year: 1998
Utilities & green energy
- Electric: Company: Clark PUD
- Sewer: Company: HOA- City of Vancouver
- Water: Company: HOA-City of Vancouver
- Utilities for property: Comcast, Comcast
Community & HOA
Community
- Features: Elevator, Gated
- Security: Fire Sprinkler System
- Subdivision: Columbia Shores
HOA
- Services included: Common Area Maintenance, Gas, Sewer, Water
- HOA fee: $2,753 monthly
Location
- Region: Vancouver
Financial & listing details
- Price per square foot: $764/sqft
- Tax assessed value: $2,024,747
- Annual tax amount: $19,610
- Date on market: 8/27/2026
- Cumulative days on market: 2 days
- Listing terms: Conventional
- Inclusions: Dishwasher(s), Double Oven, Dryer(s), Garbage Disposal, Microwave(s), Refrigerator(s), Stove(s)/Range(s), Trash Compactor, Washer(s)
Estimated market value
$2,332,200
$2.22M - $2.45M
$3,302/mo
Price history
| Date | Event | Price |
|---|---|---|
| 8/28/2026 | Listed for sale | $2,450,000+50.8%$764/sqft |
Source: eXp Realty #2574114 Report a problem | ||
| 11/2/2009 | Sold | $1,625,000-30.9%$507/sqft |
Source: Public Record Report a problem | ||
| 8/29/2009 | Listed for sale | $2,350,000+23.7%$733/sqft |
Source: Coldwell Banker Barbara Sue Seal #8084969 Report a problem | ||
| 8/29/2003 | Sold | $1,900,000+65.2%$593/sqft |
Source: Public Record Report a problem | ||
| 10/26/1998 | Sold | $1,150,000$359/sqft |
Source: Public Record Report a problem | ||
Public tax history
| Year | Property taxes | Tax assessment |
|---|---|---|
| 2025 | $19,611 +6.9% | $2,024,747 +7.6% |
| 2024 | $18,338 +16.1% | $1,881,182 +11.2% |
| 2023 | $15,788 +14.1% | $1,692,311 +22.4% |
| 2022 | $13,835 -3.4% | $1,382,734 -0.2% |
| 2021 | $14,317 +1.5% | $1,385,860 +2.6% |
| 2020 | $14,112 | $1,350,912 -2.1% |
| 2019 | $14,112 +7.2% | $1,379,466 +3.5% |
| 2018 | $13,164 -19.4% | $1,332,985 -2.9% |
| 2017 | $16,333 +3.1% | $1,373,022 -1.2% |
| 2016 | $15,844 +4.9% | $1,390,189 +9.8% |
| 2015 | $15,099 +14.4% | $1,266,248 +21% |
| 2014 | $13,202 | $1,046,383 -19.4% |
| 2013 | $13,202 -29% | $1,298,496 -0.7% |
| 2012 | $18,582 -6.6% | $1,307,553 -6.8% |
| 2011 | $19,900 +81.8% | $1,402,471 -10.3% |
| 2010 | $10,949 -6.7% | $1,564,056 +60.2% |
| 2009 | $11,732 | $976,300 -18.5% |
| 2008 | -- | $1,197,200 |
| 2007 | -- | $1,197,200 -26.7% |
| 2005 | -- | $1,632,500 |
| 2004 | -- | $1,632,500 +30.9% |
| 2001 | $17,555 +0.4% | $1,246,800 |
| 2000 | $17,487 | $1,246,800 |
Find assessor info on the county website
Monthly payment
Est. payment
Payment breakdown
Explore the cost of this home by adjusting the details. Changes won't be saved.Climate risks
Neighborhood: Columbia Way
Nearby schools
Schools provided by the listing agent
- Middle: Discovery Middle
- High: Hudson's Bay High
Source: NWMLS as distributed by MLS GRID. This data may not be complete. We recommend contacting the local school district to confirm school assignments for this home.
- $1,295,0002 bd2 ba1.5k sqft2015 SE Columbia River Dr UNIT 220, Vancouver, WA 98661For Sale

- $445,0003 bd2 ba1.3k sqft786 SE Fairwinds Loop, Vancouver, WA 98661Sold

- $485,0003 bd2 ba1.3k sqft776 SE Fairwinds Loop, Vancouver, WA 98661Sold
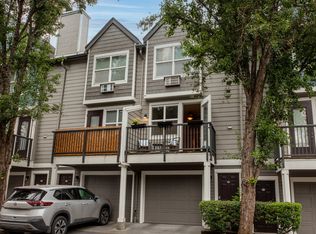
- $424,0002 bd2 ba948 sqft796 SE Fairwinds Loop UNIT 796, Vancouver, WA 98661Off Market

Similar homes
- $1,375,0003 bd3 ba2.3k sqft5615 SE Scenic Ln Unit 201, Vancouver, WA 98661Active

 MLS ID #784007101, Lori Lanning-Redd, eXp Realty LLC. RMLS (OR)
 - $1,290,0003 bd3 ba2.3k sqft5841 SE Columbia Way Unit 104, Vancouver, WA 98661Active
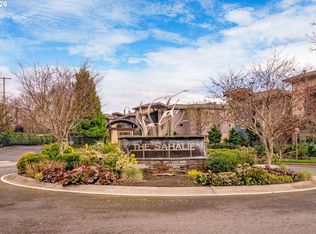 MLS ID #627548589, Bryan Fix, John L. Scott Real Estate. RMLS (OR)
 - $2,750,0003 bd3 ba3.4k sqft12410 NW 11th Ct, Vancouver, WA 98685Active
 MLS ID #222372880, Brad Otis, Berkshire Hathaway HomeServices NW Real Estate. RMLS (OR)
 - $1,370,0002 bd3 ba2.2k sqft5433 SE Scenic Ln Unit 104, Vancouver, WA 98661Active
 MLS ID #489384691, Kristy Childers, Windermere Northwest Living. RMLS (OR)
 - $1,375,0002 bd3 ba2.3k sqft5421 SE Scenic Ln Unit 200, Vancouver, WA 98661ActiveMLS ID #755984529, DeAnna Bryson, Berkshire Hathaway HomeServices NW Real Estate. RMLS (OR)
- $2,299,0003 bd3 ba2.9k sqft710 NW 13th Ave #Penthouse 2, Portland, OR 97209ActiveMLS ID #602844077, Andrew Pienovi, Christie's International Real Estate Evergreen. RMLS (OR)
- $3,299,0003 bd4 ba3.1k sqft590 Waterfront Way #1000, Vancouver, WA 98660ActiveMLS ID #394251011, Rebecca Lee, Keller Williams Realty. RMLS (OR)
- $1,225,0002 bd2 ba1.6k sqft5841 SE Columbia Way Unit 102, Vancouver, WA 98661ActiveMLS ID #325421233, Staci Uhey, Realty Pro, Inc.. RMLS (OR)
- $1,570,0003 bd3 ba1.8k sqft7101 NE 31st Ave, Vancouver, WA 98665ActiveMLS ID #411563979, Rod Sager, Weichert Realtors, Equity NW. RMLS (OR)
- $1,995,0004 bd5 ba4k sqft2623 NW Overton St, Portland, OR 97210ActiveMLS ID #448763256, Ashley Crowell, Vetiver Street Real Estate. RMLS (OR)
- $1,750,0005 bd4 ba4.3k sqft8008 SE Evergreen Hwy, Vancouver, WA 98664ActiveMLS ID #510391736, Alyssa Curran, Compass. RMLS (OR)
- $1,535,0004 bd3 ba3.8k sqft2512 NE 45th Ave, Portland, OR 97213ActiveMLS ID #758184214, Myles Faulkner, Windermere Realty Trust. RMLS (OR)
- $1,499,9995 bd4 ba3.1k sqft3533 NE Hassalo St, Portland, OR 97232ActiveMLS ID #616161249, Brian Bowman, MORE Realty. RMLS (OR)
- $2,205,0004 bd4 ba4.2k sqft4645 SW Fairview Blvd, Portland, OR 97221ActiveMLS ID #384723811, Jeff Weithman, Where, Inc. RMLS (OR)
- $1,295,0004 bd4 ba2.9k sqft7720 SE 16th Cir, Vancouver, WA 98664ActiveMLS ID #347663093, Fran Brown, Berkshire Hathaway HomeServices NW Real Estate. RMLS (OR)
- $1,297,0002 bd2 ba1.8k sqft700 Washington St APT 1123, Vancouver, WA 98660ActiveMLS ID #655649532, Amy Keys Struck, Washington Digs Inc. RMLS (OR)
- $1,795,0004 bd5 ba4.4k sqft10205 NE 110th Cir, Vancouver, WA 98662ActiveMLS ID #758599978, Willow Hajicek, Berkshire Hathaway HomeServices NW Real Estate. RMLS (OR)
- $1,800,0002 bd2 ba1.6k sqft9917 SE Evergreen Hwy, Vancouver, WA 98664ActiveMLS ID #24485560, Dustin Ho, Parker Brennan Real Estate. RMLS (OR)
