Experience over 2,300 square feet of luxurious living with miles of breathtaking views of the Columbia River & Mt. Hood. This beautifully appointed residence offers two ensuite bedrooms, a versatile den/office that can serve as a third ensuite bedroom, & an additional half bath for guests. Enjoy modern comfort and style with a newly installed fireplace, tankless water heater, & newer HVAC system. Elegant finishes include Brazilian Walnut (Ipe) Hardwood Floors, travertine tile in the entry & primary bath. The chef-inspired kitchen features an eat-bar, abundant cabinet space, and a newer Bosch dishwasher—perfect for entertaining or everyday living. Step outside to your private end-unit balcony and take in the panoramic Mountain & River views and over 20 acres of lush impeccably maintained grounds. Additional highlights include two side-by-side parking spaces in a secure garage, EV readiness, a generous 18' x 12' storage unit, and access to exceptional community amenities—pickleball courts, pool, tennis court, sauna, fitness center, and dog park—offering something for everyone. Don’t miss this rare opportunity to own a home that perfectly combines sophistication, comfort, and stunning natural beauty. Virtually staged.
Active
$1,450,000
5421 SE Scenic Ln Unit 200, Vancouver, WA 98661
2beds
2,352sqft
:
Get pre-qualified$10,109/mo
Residential, Condominium
Built in 2003
-- sqft lot
$-- Zestimate®
$616/sqft
$1,636/mo HOA
What's special
Private end-unit balconyNewly installed fireplaceChef-inspired kitchenTankless water heaterNewer bosch dishwasherNewer hvac systemEv readiness
- 265 days |
- 384 |
- 10 |
Zillow last checked:
Listing updated:
Listed by:
DeAnna Bryson 360-609-5976,
Berkshire Hathaway HomeServices NW Real Estate
Source: RMLS (OR),MLS#: 755984529
Facts & features
Interior
Bedrooms & bathrooms
- Bedrooms: 2
- Bathrooms: 3
- Full bathrooms: 2
- Partial bathrooms: 1
- Main level bathrooms: 3
Rooms
- Room types: Utility Room, Den, Bedroom 2, Dining Room, Family Room, Kitchen, Living Room, Primary Bedroom
Primary bedroom
- Features: Ensuite, Soaking Tub, Walkin Closet, Wallto Wall Carpet
- Level: Main
Bedroom 2
- Features: Ensuite, Shower, Walkin Closet, Wallto Wall Carpet
- Level: Main
Dining room
- Features: Great Room, Hardwood Floors
- Level: Main
Kitchen
- Features: Dishwasher, Disposal, Eat Bar, Gas Appliances, Hardwood Floors, Microwave, Convection Oven, Free Standing Refrigerator, Granite
- Level: Main
Heating
- Forced Air 90
Cooling
- Central Air
Appliances
- Included: Convection Oven, Cooktop, Dishwasher, Disposal, Free-Standing Refrigerator, Gas Appliances, Instant Hot Water, Microwave, Plumbed For Ice Maker, Stainless Steel Appliance(s), Wine Cooler, Washer/Dryer, Gas Water Heater
- Laundry: Laundry Room
Features
- Granite, High Ceilings, High Speed Internet, Soaking Tub, Built-in Features, Sink, Shower, Walk-In Closet(s), Great Room, Eat Bar, Kitchen Island, Tile
- Flooring: Hardwood, Tile, Wall to Wall Carpet
- Windows: Triple Pane Windows, Vinyl Frames
- Basement: Storage Space
- Number of fireplaces: 1
- Fireplace features: Gas
- Common walls with other units/homes: 1 Common Wall
Interior area
- Total structure area: 2,352
- Total interior livable area: 2,352 sqft
Video & virtual tour
Property
Parking
- Total spaces: 2
- Parking features: Covered, Secured, Condo Garage (Undeeded), Attached, Tuck Under
- Attached garage spaces: 2
Accessibility
- Accessibility features: Accessible Doors, Accessible Entrance, Main Floor Bedroom Bath, Minimal Steps, One Level, Utility Room On Main, Walkin Shower, Accessibility
Features
- Levels: One
- Stories: 1
- Entry location: Upper Floor
- Patio & porch: Covered Patio
- Exterior features: Gas Hookup
- Spa features: Association
- Has view: Yes
- View description: City, Mountain(s), River
- Has water view: Yes
- Water view: River
- Waterfront features: River Front
- Body of water: Columbia River
Lot
- Features: Cul-De-Sac, Gated, Level
Details
- Additional structures: GasHookup
- Parcel number: 035770576
Construction
Type & style
- Home type: Condo
- Property subtype: Residential, Condominium
Materials
- Cedar, Cement Siding, Stone
- Foundation: Concrete Perimeter
- Roof: Tile
Condition
- Approximately
- New construction: No
- Year built: 2003
Utilities & green energy
- Gas: Gas Hookup, Gas
- Sewer: Public Sewer
- Water: Public
- Utilities for property: Cable Connected
Community & HOA
Community
- Features: Condo Elevator
- Security: Entry, Fire Sprinkler System, Security Gate, Security Lights
- Subdivision: Tidewater Cove
HOA
- Has HOA: Yes
- Amenities included: Commons, Exterior Maintenance, Gated, Gym, Insurance, Maintenance Grounds, Management, Meeting Room, Party Room, Pool, Sauna, Sewer, Spa Hot Tub, Tennis Court, Trash, Water, Weight Room
- HOA fee: $1,636 monthly
- Second HOA fee: $3,480 one time
Location
- Region: Vancouver
Financial & listing details
- Price per square foot: $616/sqft
- Tax assessed value: $1,531,066
- Annual tax amount: $14,534
- Date on market: 11/14/2025
- Listing terms: Cash,Conventional
- Road surface type: Paved
Estimated market value
Not available
Estimated sales range
Not available
Not available
Price history
| Date | Event | Price |
|---|---|---|
| 5/30/2026 | Price change | $1,450,000-6.4%$616/sqft |
Source:  RMLS (OR) #755984529 Report a problem RMLS (OR) #755984529 Report a problem | ||
| 11/14/2025 | Listed for sale | $1,549,000-6.1%$659/sqft |
Source: RMLS (OR) #755984529 Report a problem | ||
| 10/10/2025 | Listing removed | $1,649,000$701/sqft |
Source:  Berkshire Hathaway HomeServices NW #24008724 Report a problem Berkshire Hathaway HomeServices NW #24008724 Report a problem | ||
| 5/12/2025 | Price change | $1,649,000-5.7%$701/sqft |
Source: Berkshire Hathaway HomeServices NW #24008724 Report a problem | ||
| 9/13/2024 | Listed for sale | $1,749,000+106.5%$744/sqft |
Source: Berkshire Hathaway HomeServices NW #24008724 Report a problem | ||
| 10/14/2005 | Sold | $847,000+10.1%$360/sqft |
Source: Public Record Report a problem | ||
| 10/8/2004 | Sold | $769,564$327/sqft |
Source: Public Record Report a problem | ||
Public tax history
| Year | Property taxes | Tax assessment |
|---|---|---|
| 2024 | $12,797 +15.1% | $1,531,066 +11.6% |
| 2023 | $11,117 +0.6% | $1,371,648 +14.7% |
| 2022 | $11,053 +8.3% | $1,195,587 +8% |
| 2021 | $10,203 +13.6% | $1,107,128 +15% |
| 2020 | $8,979 | $962,720 +9.7% |
| 2019 | $8,979 -1.3% | $877,680 -4.7% |
| 2018 | $9,094 -14.1% | $920,798 +3.5% |
| 2017 | $10,588 +7% | $890,085 +2.6% |
| 2016 | $9,892 +11% | $867,893 +16.1% |
| 2015 | $8,910 -16.4% | $747,240 -11.5% |
| 2014 | $10,658 | $844,699 +10.1% |
| 2013 | $10,658 +4.3% | $766,912 -0.6% |
| 2012 | $10,222 -7.2% | $771,389 |
| 2011 | $11,016 +33.1% | $771,389 -10.9% |
| 2010 | $8,278 +7% | $865,726 +17.3% |
| 2009 | $7,738 | $738,114 -6.5% |
| 2008 | -- | $789,700 |
| 2007 | -- | $789,700 +16.5% |
| 2005 | -- | $677,900 |
| 2004 | -- | $677,900 |
Find assessor info on the county website
Monthly payment
Est. payment
Payment breakdown
Explore the cost of this home by adjusting the details. Changes won't be saved.Climate risks
Neighborhood: Riverview
Nearby schools
GreatSchools rating
- 3/10Harney Elementary SchoolGrades: K-5Distance: 1.3 mi
- 2/10McLoughlin Middle SchoolGrades: 6-8Distance: 0.8 mi
- 1/10Fort Vancouver High SchoolGrades: 9-12Distance: 1.6 mi
Schools provided by the listing agent
- Elementary: Harney
- Middle: Mcloughlin
- High: Fort Vancouver
Source: RMLS (OR). This data may not be complete. We recommend contacting the local school district to confirm school assignments for this home.
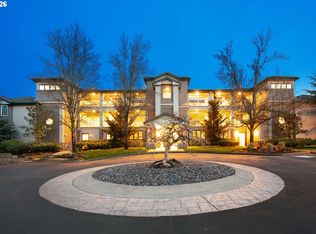
- $1,237,5002 bd2 ba2k sqft5421 SE Scenic Ln UNIT 101, Vancouver, WA 98661Sold
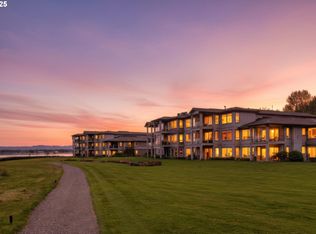
- $1,624,5003 bd3 ba2k sqft5421 SE Scenic Ln UNIT 202, Vancouver, WA 98661Sold
- $1,295,0003 bd2 ba2k sqft5401 SE Scenic Ln UNIT 101, Vancouver, WA 98661Sold

- $3,000,0004 bd4 ba4k sqft5401 SE Scenic Ln UNIT 300, Vancouver, WA 98661Sold

- $1,287,5002 bd3 ba1.6k sqft5401 SE Scenic Ln UNIT 302, Vancouver, WA 98661Sold
- $1,409,5002 bd3 ba1.9k sqft5401 SE Scenic Ln UNIT 304, Vancouver, WA 98661Off Market
- $1,428,8003 bd2 ba1.9k sqft5401 SE Scenic Ln UNIT 206, Vancouver, WA 98661Off Market
- $1,531,8003 bd3 ba2.1k sqft5401 SE Scenic Ln UNIT 205, Vancouver, WA 98661Off Market
A local agent can set up tours, give advice and negotiate with sellers.
Similar homes
- $1,345,0003 bd3 ba2.3k sqft5841 SE Columbia Way Unit 104, Vancouver, WA 98661Active
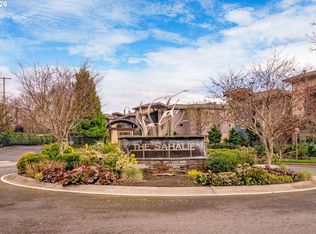
 MLS ID #627548589, Bryan Fix, John L. Scott Real Estate. RMLS (OR)
 - $1,295,0004 bd4 ba2.9k sqft7720 SE 16th Cir, Vancouver, WA 98664Active
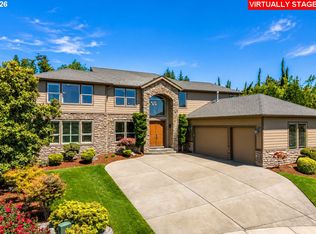 MLS ID #347663093, Fran Brown, Berkshire Hathaway HomeServices NW Real Estate. RMLS (OR)
 - $1,299,9994 bd4 ba3.1k sqft17505 NE 65th Ct, Vancouver, WA 98686Active
 MLS ID #358948623, Michelle Chao, Premiere Property Group, LLC. RMLS (OR)
 - $925,0004 bd4 ba3.2k sqft1055 SE 75th Ct, Vancouver, WA 98664Active
 MLS ID #115846117, Lori Faye Carroll, Realty NW Properties. RMLS (OR)
 - $1,395,0002 bd3 ba2.1k sqft131 Furnace St Unit 18, Lake Oswego, OR 97034ActiveMLS ID #237801237, Kevin Hall, Cascade Hasson Sotheby's International Realty. RMLS (OR)
- $1,199,0004 bd3 ba3.1k sqft6810 NE 252nd Way, Battle Ground, WA 98604ActiveMLS ID #163150876, Diane Gregory, Windermere Northwest Living. RMLS (OR)
- $1,299,0004 bd3 ba3.3k sqft2501 SE 396th Ave, Washougal, WA 98671ActiveMLS ID #728260711, Jennifer Amsler, eXp Realty LLC. RMLS (OR)
- $1,189,9003 bd2 ba2.6k sqft33515 SE 20th St, Washougal, WA 98671ActiveMLS ID #531532960, Kelly Craig Graham, Berkshire Hathaway HomeServices NW Real Estate. RMLS (OR)
- $1,149,9005 bd3 ba3.4k sqft2721 NW 140th St, Vancouver, WA 98685ActiveMLS ID #280587073, Terry Wollam, RE/MAX Equity Group. RMLS (OR)
- $875,0003 bd3 ba2.8k sqft2630 N Hayden Island Dr Slip 18, Portland, OR 97217ActiveMLS ID #138664840, Daniel Comfort, MORE Realty. RMLS (OR)
- $1,250,0003 bd3 ba2k sqft6114 S Riverpoint Ln, Portland, OR 97239ActiveMLS ID #710630012, Beth Benner, Real Broker. RMLS (OR)
- $895,0004 bd3 ba2.4k sqft20122 NE Interlachen Ln, Fairview, OR 97024ActiveMLS ID #782425769, Lisa Stone, Premiere Property Group, LLC. RMLS (OR)
- $1,299,9005 bd3 ba3.3k sqft12840 SE 257th Ave, Damascus, OR 97089ActiveMLS ID #135230217, Cassidy Campanian, Real Broker. RMLS (OR)
- $850,0002 bd3 ba2k sqft820 NW 12th Ave APT 518, Portland, OR 97209ActiveMLS ID #708306980, Erika Wrenn, Where, Inc. RMLS (OR)
- $1,175,0004 bd4 ba3.4k sqft1803 NW Cedar Ridge Dr, Portland, OR 97229ActiveMLS ID #139006609, Amanda Brown, Neighbors Realty. RMLS (OR)
- $1,199,9954 bd3 ba2.9k sqft1776 NW Rolling Hills Dr, Camas, WA 98607ActiveMLS ID #267678280, Milla Meyer, eXp Realty LLC. RMLS (OR)
- $1,049,9004 bd4 ba3.2k sqft16211 NE 25th Ave, Ridgefield, WA 98647ActiveMLS ID #101874069, Carrie Schaller, Windermere Northwest Living. RMLS (OR)
- $1,175,0004 bd5 ba3.3k sqft10159 SE Brookmore Ct, Happy Valley, OR 97086ActiveMLS ID #426943844, Cody Gibson, Keller Williams PDX Central. RMLS (OR)
- $735,0003 bd2 ba2.1k sqft5805 NE 121st Way, Vancouver, WA 98686ActiveMLS ID #226996310, Shaunna Karlous, eXp Realty LLC. RMLS (OR)
- $859,9003 bd3 ba2.4k sqft4051 NW 76th Ave, Camas, WA 98607ActiveMLS ID #512317098, Starling Preuninger, John L. Scott Real Estate. RMLS (OR)
