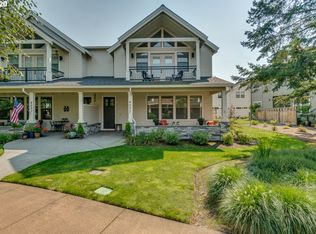
Welcome to this lovely, light filled home in the much sought after Two Creeks at Camas Meadows Condo Development. Designed with comfort and elegance in mind, this home features 10-foot ceilings, 8-foot doors, engineered wood floors, custom built-ins and a beautiful stone gas fireplace. The chef's kitchen offers generous counter space with quartz countertops and state-of-the-art stainless-steel appliances, including a 5-burner gas convection range, built in refrigerator and pot filler. The oversized primary suite is a sanctuary of comfort and style, featuring a generous walk-in shower, a luxurious soaking tub, and an expansive walk-in closet. The primary suite also features an added sitting area with double doors leading out to your vaulted covered balcony. One of the additional bedrooms has a spacious walk-in closet. The laundry room is centrally located close to all 3 bedrooms. Fresh new carpeting has been installed throughout the upper level and stairs. This home has a private ELEVATOR to create one level living and central vacuum system. This community features recreation at its best! Enjoy your leisure time with on-site pickleball courts. Take a dip in the swimming pool on warm summer days, unwind in the sauna, or soak away stress in the hot tub. Nature enthusiasts will adore the private gate to the Lacamas Heritage Trail, allowing you to connect with the great outdoors right from your doorstep. Also, you will be within a short distance to Camas Meadows Golf Course. This home represents a rare opportunity to own a slice of paradise in this sought after gated community. Impeccable design, upscale amenities, and a prime location combine to create an unparalleled living experience. Schedule a viewing today to experience the luxury and comfort this one-of-a-kind condo has to offer. Your dream home awaits!
For sale
$859,900
4051 NW 76th Ave, Camas, WA 98607
3beds
2,481sqft
Condominium
Built in 2018
-- sqft lot
$846,100 Zestimate®
$347/sqft
$-- HOA
What's special
- 72 days
- 158
- 7
Zillow last checked:
Listed by:
Starling Preuninger,
John L Scott Real Estate
Source: John L Scott Real Estate,MLS#: 512317098
Facts & features
Interior
Bedrooms & bathrooms
- Bedrooms: 3
- Bathrooms: 3
- Full bathrooms: 2
- 1/2 bathrooms: 1
Features
- Has basement: No
- Has fireplace: Yes
Interior area
- Total structure area: 2,481
- Total interior livable area: 2,481 sqft
Video & virtual tour
Property
Details
- Parcel number: 986042807
Construction
Type & style
- Home type: Condo
- Property subtype: Condominium
Condition
- Year built: 2018
Community & HOA
Location
- Region: Camas
Financial & listing details
- Price per square foot: $347/sqft
- Tax assessed value: $770,545
- Annual tax amount: $7,399
- Date on market: 7/24/2026
- Lease term: Contact For Details
Estimated market value
$846,100
$804,000 - $888,000
$3,405/mo
Price history
| Date | Event | Price |
|---|---|---|
| 10/2/2026 | Sold | $850,000-1.2%$343/sqft |
Source:  RMLS (OR) #512317098 Report a problem RMLS (OR) #512317098 Report a problem | ||
| 9/13/2026 | Pending sale | $859,900$347/sqft |
Source: RMLS (OR) #512317098 Report a problem | ||
| 7/25/2026 | Listed for sale | $859,900+50.3%$347/sqft |
Source: RMLS (OR) #512317098 Report a problem | ||
| 1/12/2018 | Sold | $572,000$231/sqft |
Source: RMLS (OR) #17021426 Report a problem | ||
Public tax history
| Year | Property taxes | Tax assessment |
|---|---|---|
| 2025 | $7,399 +7% | $770,545 +8.9% |
| 2024 | $6,917 +11.9% | $707,284 +3.8% |
| 2023 | $6,181 +10.7% | $681,456 +7% |
| 2022 | $5,584 -0.7% | $637,025 +20.5% |
| 2021 | $5,622 -7.5% | $528,444 +5.3% |
| 2020 | $6,080 | $502,022 -7.5% |
| 2019 | $6,080 +8% | $542,475 +0.3% |
| 2018 | $5,628 -7% | $540,929 +13% |
| 2017 | $6,051 | $478,596 |
Find assessor info on the county website
Monthly payment
Est. payment
Payment breakdown
Explore the cost of this home by adjusting the details. Changes won't be saved.Climate risks
Neighborhood: 98607
Nearby schools
Schools provided by the listing agent
- Elementary: Illahee
- Middle: Shahala
- High: Union
Source: John L Scott Real Estate. This data may not be complete. We recommend contacting the local school district to confirm school assignments for this home.
Similar homes
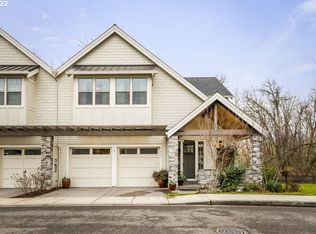
- $829,0003 bd3 ba2.4k sqft4014 NW 76th Ave, Camas, WA 98607Active
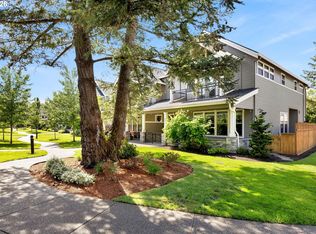
 MLS ID #351461698, Dineve Ramirez, Knipe Realty ERA Powered. RMLS (OR)
 - $850,0004 bd3 ba2.7k sqft1916 NW 42nd Ave, Camas, WA 98607Active
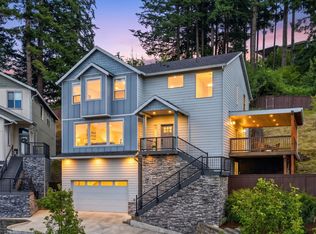 MLS ID #672240777, David Sobolik, Knipe Realty ERA Powered. RMLS (OR)
 - $790,0003 bd3 ba2.2k sqft3836 NW 64th Ave Unit 4, Camas, WA 98607Active
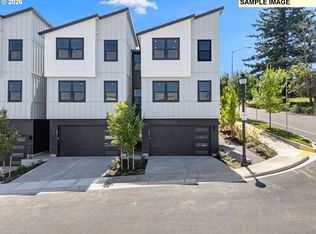 MLS ID #780500511, Marilyn Webb, Toll Brothers Real Estate Inc. RMLS (OR)
 - $975,0004 bd3 ba3.3k sqft1740 NW Klickitat St, Camas, WA 98607Active
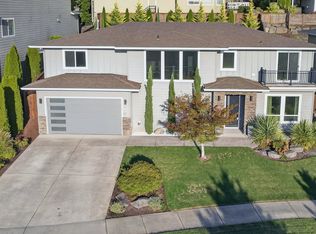 MLS ID #411140368, Jerrod Strandemo, Coldwell Banker Bain. RMLS (OR)
 - $925,0004 bd3 ba2.3k sqft5194 N 91st Ave, Camas, WA 98607ActiveMLS ID #170827466, Jacqueline Smith, Keller Williams Realty. RMLS (OR)
- $1,180,0005 bd3 ba2.8k sqft6022 NW Olympic St, Camas, WA 98607ActiveMLS ID #162230655, Oksana Berezhnoy, Keller Williams Realty. RMLS (OR)
- $1,099,0004 bd3 ba2.9k sqft1776 NW Rolling Hills Dr, Camas, WA 98607ActiveMLS ID #267678280, Milla Meyer, eXp Realty LLC. RMLS (OR)
- $1,250,0004 bd4 ba3.2k sqft31013 NE 69th St, Camas, WA 98607ActiveMLS ID #296936073, Brooke Malloy, Washington First Properties. RMLS (OR)
- $649,5003 bd2 ba1.8k sqft15314 NE 16th St, Vancouver, WA 98684ActiveMLS ID #518004703, Patrick Gourley, Windermere Northwest Living. RMLS (OR)
- $950,0004 bd3 ba2.9k sqft18206 NE 87th Way, Vancouver, WA 98682ActiveMLS ID #557337140, Terrie Cox, RE/MAX Equity Group. RMLS (OR)
- $925,0003 bd3 ba2.6k sqft7219 NE 211th Cir, Battle Ground, WA 98604ActiveMLS ID #733302171, Lance Dallum, Kelly Right Real Estate of Seattle LLC. RMLS (OR)
- $1,180,0004 bd3 ba3.2k sqft1739 NW Hancock Dr, Camas, WA 98607ActiveMLS ID #446496186, Faith Le, MORE Realty. RMLS (OR)
- $769,0003 bd2 ba2k sqft1824 NE 196th, Vancouver, WA 98684ActiveMLS ID #186816781, Deondra Cardenas, Pacific Lifestyle Homes. RMLS (OR)
- $879,0005 bd4 ba2.7k sqft11614 NW Kearney St, Portland, OR 97229ActiveMLS ID #651630349, Caitlin Fish, Knipe Realty ERA Powered. RMLS (OR)
- $1,100,0003 bd3 ba3.3k sqft14919 NE 11th St, Vancouver, WA 98684ActiveMLS ID #397361747, Nicholas Chamberlin, Matin Real Estate. RMLS (OR)
- $699,0003 bd3 ba2.4k sqft3921 Birch St, Washougal, WA 98671ActiveMLS ID #430446386, Martine Gibbons, Cascade Hasson Sotheby's International Realty. RMLS (OR)
- $839,0004 bd3 ba3k sqft13709 NE 47th Ave, Vancouver, WA 98686ActiveMLS ID #288728976, Amy Stoller, Windermere/Crest Realty Co. RMLS (OR)
- $697,0003 bd2 ba2.1k sqft6806 NE 69th Cir, Vancouver, WA 98661ActiveMLS ID #335322653, Timothy Tkachenko, MORE Realty. RMLS (OR)
- $749,0004 bd3 ba3.2k sqft3075 40th St, Washougal, WA 98671ActiveMLS ID #246123284, Amy Rhew, Real Broker LLC. RMLS (OR)
