Multi-Gen Estate with panoramic territorial views, 2-bed ADU, huge shop, Full RV hookup, and fenced pasture — a beautiful & easy 10-minute drive from town. This versatile property offers income opportunity or hobby farm potential. The 4-bedroom main home features a beautifully remodeled kitchen with solid surface countertops, quality cabinetry with pullouts, wine fridge, and an induction range—perfect for cooking and entertaining. Major updates include a new roof, new HVAC, and whole-house Generac generator. Good cell service, plus Ziply & NocTel fiber internet available. 400 amp panel at main house. A standout feature is the 2022-built ADU constructed with Insulated Concrete Forms (ICF), offering 2 bedrooms, a 2-car garage, and solar panels—designed for durability & efficiency. The property is well-equipped for projects, animals, or recreation with a 1,728 sq ft shop (~32’x52’) w/ 200-amp panel. Additional amenities include a covered hot tub, fenced pasture, animal barn, two storage sheds & car lift. Full RV hookup w/ sewer and water, plus two additional RV parking pads. Must see in person!
Active
Price cut: $40.9K (6/30)
$1,299,000
2501 SE 396th Ave, Washougal, WA 98671
4beds
3,350sqft
:
Get pre-qualified$7,760/mo
Residential, Single Family Residence
Built in 2004
5.09 Acres Lot
$-- Zestimate®
$388/sqft
$-- HOA
What's special
Full rv hookupCar liftAnimal barnFenced pastureSolar panelsHuge shopPanoramic territorial views
- 134 days |
- 779 |
- 40 |
Zillow last checked:
Listing updated:
Listed by:
Jennifer Amsler 360-773-6688,
eXp Realty LLC
Source: RMLS (OR),MLS#: 728260711
Facts & features
Interior
Bedrooms & bathrooms
- Bedrooms: 4
- Bathrooms: 3
- Full bathrooms: 2
- Partial bathrooms: 1
- Main level bathrooms: 1
Rooms
- Room types: Laundry, Bedroom 4, Guest Quarters, Bedroom 2, Bedroom 3, Dining Room, Family Room, Kitchen, Living Room, Primary Bedroom
Primary bedroom
- Features: Bathroom, Double Sinks, Shower, Soaking Tub, Vaulted Ceiling, Walkin Closet
- Level: Upper
Bedroom 2
- Features: Closet, Wallto Wall Carpet
- Level: Upper
Bedroom 3
- Features: Closet, Wallto Wall Carpet
- Level: Upper
Bedroom 4
- Features: Closet, Vaulted Ceiling, Wallto Wall Carpet
- Level: Upper
Dining room
- Features: Formal, Laminate Flooring
- Level: Main
Kitchen
- Features: Builtin Range, Dishwasher, Microwave, Pantry, Convection Oven, Free Standing Refrigerator, Solid Surface Countertop, Tile Floor
- Level: Main
Living room
- Features: Laminate Flooring
- Level: Main
Heating
- Forced Air, Heat Pump, Passive Solar
Cooling
- Heat Pump
Appliances
- Included: Built In Oven, Convection Oven, Dishwasher, Down Draft, Free-Standing Refrigerator, Microwave, Stainless Steel Appliance(s), Wine Cooler, Built-In Range, Washer/Dryer, Electric Water Heater
- Laundry: Laundry Room
Features
- High Speed Internet, Soaking Tub, Vaulted Ceiling(s), Sink, Closet, Bathroom, Kitchen, Formal, Pantry, Double Vanity, Shower, Walk-In Closet(s), Kitchen Island
- Flooring: Luxury Vinyl Plank, Tile, Vinyl, Wall to Wall Carpet, Laminate, Concrete
- Windows: Double Pane Windows, Vinyl Frames
- Basement: Crawl Space
Interior area
- Total structure area: 3,350
- Total interior livable area: 3,350 sqft
Property
Parking
- Total spaces: 5
- Parking features: Driveway, RV Access/Parking, RV Boat Storage, Garage Door Opener, Attached
- Attached garage spaces: 5
- Has uncovered spaces: Yes
Features
- Levels: Two
- Stories: 2
- Patio & porch: Patio, Porch
- Exterior features: Dog Run, RV Hookup, Yard
- Has private pool: Yes
- Has spa: Yes
- Spa features: Free Standing Hot Tub
- Fencing: Cross Fenced,Fenced
- Has view: Yes
- View description: Territorial, Trees/Woods, Valley
Lot
- Size: 5.09 Acres
- Features: Gentle Sloping, Level, Pasture, Acres 5 to 7
Details
- Additional structures: Greenhouse, Outbuilding, PoultryCoop, RVHookup, RVBoatStorage, SecondGarage, ToolShed, SeparateLivingQuartersApartmentAuxLivingUnit, SecondGarageBarn
- Parcel number: 129197000
- Zoning: R-10
Construction
Type & style
- Home type: SingleFamily
- Property subtype: Residential, Single Family Residence
Materials
- Pole, Wood Siding, Cement Siding
- Roof: Composition
Condition
- Resale
- New construction: No
- Year built: 2004
Utilities & green energy
- Electric: 220 Volts
- Sewer: Septic Tank
- Water: Well
Community & HOA
HOA
- Has HOA: No
Location
- Region: Washougal
Financial & listing details
- Price per square foot: $388/sqft
- Tax assessed value: $1,044,768
- Annual tax amount: $10,416
- Date on market: 3/16/2026
- Listing terms: Cash,Conventional,VA Loan
- Road surface type: Gravel, Paved
Estimated market value
Not available
Estimated sales range
Not available
Not available
Price history
| Date | Event | Price |
|---|---|---|
| 6/30/2026 | Price change | $1,299,000-3.1%$388/sqft |
Source:  RMLS (OR) #728260711 Report a problem RMLS (OR) #728260711 Report a problem | ||
| 6/16/2026 | Price change | $1,339,900-0.7%$400/sqft |
Source: eXp Realty #728260711 Report a problem | ||
| 3/13/2026 | Listed for sale | $1,350,000+65.6%$403/sqft |
Source: eXp Realty #500682932 Report a problem | ||
| 2/23/2022 | Sold | $815,000-1.7%$243/sqft |
Source: Public Record Report a problem | ||
| 2/1/2022 | Pending sale | $829,000$247/sqft |
Source: Owner Report a problem | ||
| 11/29/2021 | Listed for sale | $829,000+185.9%$247/sqft |
Source: Owner Report a problem | ||
| 6/6/2012 | Sold | $290,000$87/sqft |
Source: RMLS (OR) #11474724 Report a problem | ||
| 3/2/2012 | Price change | $290,000+5.1%$87/sqft |
Source: Windermere Real Estate/Stellar Group #11474724 Report a problem | ||
| 2/17/2012 | Listed for sale | $276,000$82/sqft |
Source: Windermere Real Estate/Stellar Group #11474724 Report a problem | ||
| 11/18/2011 | Pending sale | $276,000$82/sqft |
Source: Windermere Real Estate/Stellar Group #11474724 Report a problem | ||
| 10/25/2011 | Listed for sale | $276,000-24.8%$82/sqft |
Source: Windermere Real Estate/Stellar Group #11474724 Report a problem | ||
| 4/13/2011 | Listing removed | $367,000$110/sqft |
Source: Windermere Real Estate/Stellar Group #11474724 Report a problem | ||
| 1/30/2011 | Listed for sale | $367,000-8.1%$110/sqft |
Source: Keller Williams Realty Premier Partners #11126432 Report a problem | ||
| 6/29/2010 | Listing removed | $399,500$119/sqft |
Source: Keller Williams Realty Premier Partners #10018928 Report a problem | ||
| 3/8/2010 | Listed for sale | $399,500-29%$119/sqft |
Source: Visual Tour #10018928 Report a problem | ||
| 5/29/2009 | Listing removed | $563,000$168/sqft |
Source: HotPads.com Report a problem | ||
| 4/30/2009 | Listed for sale | $563,000+0.5%$168/sqft |
Source: HotPads.com Report a problem | ||
| 3/23/2007 | Sold | $560,000+315%$167/sqft |
Source: Public Record Report a problem | ||
| 4/10/2001 | Sold | $134,954$40/sqft |
Source: Public Record Report a problem | ||
Public tax history
| Year | Property taxes | Tax assessment |
|---|---|---|
| 2024 | $10,568 +8.8% | $1,044,768 +2.5% |
| 2023 | $9,710 +40.2% | $1,019,560 +39.4% |
| 2022 | $6,927 +0.2% | $731,422 +20.5% |
| 2021 | $6,910 +5.4% | $606,933 +6.3% |
| 2020 | $6,554 | $571,180 +3.4% |
| 2019 | $6,554 +8.4% | $552,383 -1.2% |
| 2018 | $6,048 -9.6% | $559,063 +10% |
| 2017 | $6,691 +5.3% | $508,391 +0.1% |
| 2016 | $6,356 +5.8% | $508,059 +12.1% |
| 2015 | $6,005 +9.4% | $453,131 +10.3% |
| 2014 | $5,486 | $410,989 +14.3% |
| 2013 | $5,486 +6.1% | $359,513 +3.9% |
| 2012 | $5,171 +1.5% | $345,935 -8.5% |
| 2011 | $5,092 -6.5% | $378,131 0% |
| 2010 | $5,447 -7.1% | $378,274 -15.4% |
| 2009 | $5,864 | $447,392 -20.8% |
| 2008 | -- | $564,600 |
| 2007 | -- | $564,600 +90.2% |
| 2005 | -- | $296,900 |
| 2004 | -- | $296,900 +167.7% |
| 2001 | $1,701 +10.4% | $110,900 +6.4% |
| 2000 | $1,541 | $104,200 |
Find assessor info on the county website
Monthly payment
Est. payment
Payment breakdown
Explore the cost of this home by adjusting the details. Changes won't be saved.Climate risks
Neighborhood: 98671
Getting around
0 / 100
Car-DependentNearby schools
GreatSchools rating
- 5/10Cape Horn Skye Elementary SchoolGrades: PK-5Distance: 1.6 mi
- 6/10Canyon Creek Middle SchoolGrades: 6-8Distance: 1.6 mi
- 6/10Washougal High SchoolGrades: 9-12Distance: 3.3 mi
Schools provided by the listing agent
- Elementary: Cape/Skye
- Middle: Canyon Creek
- High: Washougal
Source: RMLS (OR). This data may not be complete. We recommend contacting the local school district to confirm school assignments for this home.
- $1,021,4004 bd4 ba2.9k sqft2315 SE 396th Ave, Washougal, WA 98671Off Market

- $963,7004 bd2 ba2.8k sqft39309 SE Nichols Hill Rd, Washougal, WA 98671Off Market
- $911,8003 bd2 ba2k sqft2607 SE 396th Ave, Washougal, WA 98671Off Market
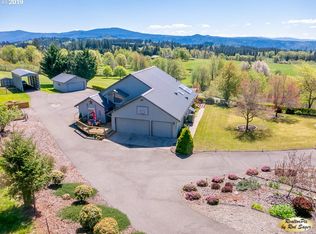
- $869,4004 bd2 ba2.1k sqft39310 SE Nichols Hill Rd, Washougal, WA 98671Off Market
- $1,022,2003 bd3 ba4.3k sqft2309 SE 396th Ave, Washougal, WA 98671Off Market
- $938,3004 bd3 ba3k sqft39221 SE Nichols Hill Rd, Washougal, WA 98671Off Market
- $962,4004 bd3 ba2.7k sqft39308 SE Nichols Hill Rd, Washougal, WA 98671Off Market
- $550,8003 bd1 ba1.1k sqft39900 SE Moffet Rd, Washougal, WA 98671Off Market
A local agent can set up tours, give advice and negotiate with sellers.
Similar homes
- $1,449,9007 bd3 ba4.6k sqft381 Panda Rd, Washougal, WA 98671Active

 MLS ID #745391758, Eugene Petrusha, America's Best Realty, LLC. RMLS (OR)
 - $1,449,0004 bd4 ba3.6k sqft2461 Belle Center Rd, Washougal, WA 98671Active
 MLS ID #795447203, Chaney Compher, Realty One Group Prestige. RMLS (OR)
 - $1,150,0004 bd4 ba3.3k sqft38622 NE 25th St, Washougal, WA 98671Active
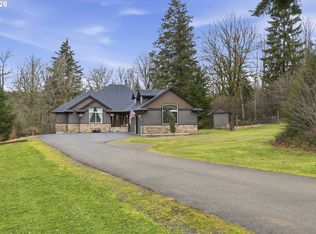 MLS ID #674717948, Brooke Malloy, Washington First Properties. RMLS (OR)
 - $1,250,0003 bd3 ba4.1k sqft814 SE 357th Ave, Washougal, WA 98671Active
 MLS ID #258181162, Louise James, Cascade Hasson Sotheby's International Realty. RMLS (OR)
 - $735,0003 bd3 ba2.1k sqft2329 NE 380th Ave, Washougal, WA 98671ActiveMLS ID #305372691, Anthony Brungardt, eXp Realty LLC. RMLS (OR)
- $885,0003 bd2 ba2k sqft61 Bear Prairie Rd, Washougal, WA 98671ActiveMLS ID #157792663, Chaney Compher, Realty One Group Prestige. RMLS (OR)
- $849,9003 bd3 ba2.1k sqft33005 NE Ammeter Rd, Washougal, WA 98671ActiveMLS ID #733472614, Lynnette Russell, Call It Closed International Realty. RMLS (OR)
- $1,200,0004 bd3 ba3.1k sqft30100 NE Spud Mountain Rd, Camas, WA 98607ActiveMLS ID #211621365, Martine Gibbons, Cascade Hasson Sotheby's International Realty. RMLS (OR)
- $1,279,9004 bd3 ba3.2k sqft35645 SE Dunn Rd, Boring, OR 97009ActiveMLS ID #130642854, Alyssa Hunter, All County Real Estate. RMLS (OR)
- $1,350,0004 bd3 ba2.3k sqft31708 NE Wand Rd, Troutdale, OR 97060ActiveMLS ID #448470688, Denise Crane, RE/MAX Advantage Group. RMLS (OR)
- $775,0004 bd3 ba3.5k sqft39448 E Knieriem Rd, Corbett, OR 97019ActiveMLS ID #689324984, Hope Beraka, Think Real Estate. RMLS (OR)
- $785,0004 bd3 ba2.9k sqft506 Sunset Ridge Dr, Washougal, WA 98671ActiveMLS ID #214473230, Diana Rutherford, Realty One Group Prestige. RMLS (OR)
- $1,299,9005 bd3 ba3.3k sqft12840 SE 257th Ave, Damascus, OR 97089ActiveMLS ID #135230217, Cassidy Campanian, Real Broker. RMLS (OR)
- $715,0004 bd3 ba2.7k sqft4191 Z St, Washougal, WA 98671ActiveMLS ID #711702341, Timothy Plagman, Knipe Realty ERA Powered. RMLS (OR)
- $1,275,0005 bd4 ba3.7k sqft1518 NW 37th Ave, Camas, WA 98607ActiveMLS ID #682448626, Jennifer Picinich, Washington First Properties. RMLS (OR)
- $765,0005 bd3 ba3.2k sqft2469 37th St, Washougal, WA 98671ActiveMLS ID #462980365, Michael Barnhart, eXp Realty LLC. RMLS (OR)
- $1,345,0003 bd2 ba2.8k sqft12109 NE 133rd Ct, Brush Prairie, WA 98606ActiveMLS ID #425437933, Rod Rice, Windermere Northwest Living. RMLS (OR)
- $1,890,0004 bd3 ba4.5k sqft954 S A St, Washougal, WA 98671ActiveMLS ID #623715205, Jennifer Picinich, Washington First Properties. RMLS (OR)
- $1,075,0005 bd4 ba3.4k sqft3470 W 3rd St, Washougal, WA 98671ActiveMLS ID #661841175, Rajnish Malhotra, Kelly Right Real Estate Vancouver. RMLS (OR)
- $799,0007 bd3 ba3.2k sqft969 B St, Washougal, WA 98671ActiveMLS ID #525034625, Kolleen Bump, Windermere/Crest Realty Co. RMLS (OR)
