Discover a rare blend of natural beauty and refined living at Tidewater Cove. This thoughtfully designed condo offers breathtaking views of Mt. Hood, the Columbia River, lush property green spaces, freshwater ponds, and the twinkling lights of PDX—from one of the premiere locations on the property. Situated on 21 acres of gated and secure riverfront property, Tidewater Cove offers an incredible lifestyle with amenities that rival those of a luxury resort: a fitness center, swimming pool, year-round outdoor spa, pickleball and tennis courts, a dog park, and scenic trails that lead to the vibrant waterfront. Planned social and recreational activities are abundant for residents throughout the year, and the property is a dream for nature lovers with abundant wildlife in every season. Inside, the home has been elevated with over $75,000 in recent updates, including wood flooring, Karastan carpeting, a fully-remodeled kitchen, and fresh interior paint. Every detail has been curated to create a space that feels both stylish and welcoming. With no state income tax in Washington and a true “lock-and-leave” lifestyle with remarkable convenience to the airport, new Waterfront and burgeoning downtown Vancouver district, this residence is ideal for those who value flexibility, comfort, and understated elegance.
Sold
$1,624,500
5421 SE Scenic Ln Unit 202, Vancouver, WA 98661
3beds
2,051sqft
Residential, Condominium
Built in 2003
-- sqft lot
$1,640,300 Zestimate®
$792/sqft
$2,767 Estimated rent
Home value
$1,640,300
$1.54M - $1.74M
$2,767/mo
Zestimate® history
Owner options
List your home for rent
$2,767/mo
Rent Zestimate®
Find your next renter with Zillow Rental Manager. Plus, with online applications, you can quickly screen prospective tenants – for free.
$2,767/mo
Rent Zestimate®
Refinance and save
$11,266/mo
Est. payment
Refinancing to a lower rate could help reduce your monthly payments and save thousands over the life of the loan.
$11,266/mo
Est. payment
Explore your selling options
Work with a Zillow partner agent
Leverage their expertise and Zillow's premium Showcase listings to get your home seen by more buyers.
Get startedList with your own agent
Get your home in front of millions of buyers by listing it on Zillow.
Learn how to do itSell it yourself
Take full control of how buyers see your home on Zillow by listing For Sale by Owner (FSBO).
List your homeWhat's special
Fully-remodeled kitchenTwinkling lights of pdxWood flooringLush property green spacesFreshwater pondsFresh interior paintRecent updates
Zillow last checked:
Listing updated:
Listed by:
Andrew Misk 503-880-6400,
The Agency Vancouver
Bought with:
John Bishop, 47728
Premiere Property Group, LLC
Source: RMLS (OR),MLS#: 316849756
Facts & features
Interior
Bedrooms & bathrooms
- Bedrooms: 3
- Bathrooms: 3
- Full bathrooms: 3
- Main level bathrooms: 3
Rooms
- Room types: Laundry, Bedroom 2, Bedroom 3, Dining Room, Family Room, Kitchen, Living Room, Primary Bedroom
Primary bedroom
- Features: Walkin Closet, Wallto Wall Carpet
- Level: Main
- Area: 221
- Dimensions: 17 x 13
Bedroom 2
- Features: Bathroom, Wallto Wall Carpet
- Level: Main
- Area: 240
- Dimensions: 15 x 16
Bedroom 3
- Features: Wallto Wall Carpet
- Level: Main
- Area: 150
- Dimensions: 15 x 10
Dining room
- Features: Wood Floors
- Level: Main
- Area: 224
- Dimensions: 14 x 16
Kitchen
- Features: Eat Bar, Island, Quartz, Wood Floors
- Level: Main
- Area: 252
- Width: 12
Living room
- Features: Fireplace, Wood Floors
- Level: Main
- Area: 182
- Dimensions: 14 x 13
Heating
- Forced Air, Fireplace(s)
Cooling
- Central Air
Appliances
- Included: Built-In Refrigerator, Cooktop, Dishwasher, Disposal, Gas Appliances, Microwave, Range Hood, Wine Cooler, Gas Water Heater
Features
- Bathroom, Eat Bar, Kitchen Island, Quartz, Walk-In Closet(s)
- Flooring: Wall to Wall Carpet, Wood
- Windows: Triple Pane Windows
- Number of fireplaces: 1
- Fireplace features: Gas
Interior area
- Total structure area: 2,051
- Total interior livable area: 2,051 sqft
Property
Parking
- Total spaces: 2
- Parking features: Deeded, Secured, Condo Garage (Deeded), Attached
- Attached garage spaces: 2
Accessibility
- Accessibility features: Accessible Entrance, Main Floor Bedroom Bath, One Level, Utility Room On Main, Accessibility
Features
- Stories: 1
- Entry location: Upper Floor
- Patio & porch: Covered Deck
- Spa features: Association
- Has view: Yes
- View description: City, Mountain(s), River
- Has water view: Yes
- Water view: River
- Waterfront features: River Front, Pond
- Body of water: Columbia River
Lot
- Features: Gated, Private
Details
- Parcel number: 035770580
Construction
Type & style
- Home type: Condo
- Architectural style: Other
- Property subtype: Residential, Condominium
Materials
- Cement Siding, Other, Wood Siding
- Foundation: Concrete Perimeter
- Roof: Composition,Other
Condition
- Updated/Remodeled
- New construction: No
- Year built: 2003
Utilities & green energy
- Gas: Gas
- Sewer: Public Sewer
- Water: Public
Community & HOA
Community
- Features: Condo Elevator
- Security: Security Gate
HOA
- Has HOA: Yes
- Amenities included: All Landscaping, Athletic Court, Commons, Exterior Maintenance, Gated, Gym, Management, Meeting Room, Pool, Recreation Facilities, Sewer, Snow Removal, Spa Hot Tub, Trash, Water, Weight Room
- HOA fee: $1,555 monthly
Location
- Region: Vancouver
Financial & listing details
- Price per square foot: $792/sqft
- Tax assessed value: $1,386,874
- Annual tax amount: $13,519
- Date on market: 10/16/2025
- Cumulative days on market: 33 days
- Listing terms: Cash,Conventional
Price history
| Date | Event | Price |
|---|---|---|
| 1/6/2026 | Sold | $1,624,500-1.5%$792/sqft |
Source:  RMLS (OR) #316849756 Report a problem RMLS (OR) #316849756 Report a problem | ||
| 11/19/2025 | Pending sale | $1,649,000$804/sqft |
Source: RMLS (OR) #316849756 Report a problem | ||
| 10/16/2025 | Listed for sale | $1,649,000+4.7%$804/sqft |
Source: RMLS (OR) #316849756 Report a problem | ||
| 1/31/2024 | Sold | $1,575,000-1.3%$768/sqft |
Source: RMLS (OR) #23295981 Report a problem | ||
| 1/3/2024 | Pending sale | $1,595,000$778/sqft |
Source: RMLS (OR) #23295981 Report a problem | ||
| 12/9/2023 | Contingent | $1,595,000$778/sqft |
Source: RMLS (OR) #23295981 Report a problem | ||
| 10/6/2023 | Listed for sale | $1,595,000$778/sqft |
Source: RMLS (OR) #23295981 Report a problem | ||
| 10/6/2023 | Pending sale | $1,595,000$778/sqft |
Source: RMLS (OR) #23295981 Report a problem | ||
| 10/6/2023 | Listed for sale | $1,595,000+138.1%$778/sqft |
Source: RMLS (OR) #23295981 Report a problem | ||
| 7/1/2004 | Sold | $670,000$327/sqft |
Source: Public Record Report a problem | ||
Public tax history
| Year | Property taxes | Tax assessment |
|---|---|---|
| 2024 | $13,519 +16.5% | $1,386,874 +11.5% |
| 2023 | $11,607 +11.3% | $1,244,147 +14.9% |
| 2022 | $10,427 +8.3% | $1,082,484 +3.6% |
| 2021 | $9,628 +15.1% | $1,044,503 +15% |
| 2020 | $8,362 | $908,458 +11.1% |
| 2019 | $8,362 +1.4% | $817,379 -2.1% |
| 2018 | $8,246 -14.4% | $834,977 +3.1% |
| 2017 | $9,635 +7.2% | $809,943 +2.7% |
| 2016 | $8,985 +10.7% | $788,352 +15.8% |
| 2015 | $8,117 -18.4% | $680,720 -13.6% |
| 2014 | $9,944 | $788,115 +9.6% |
| 2013 | $9,944 +3.8% | $719,221 -0.5% |
| 2012 | $9,584 -6% | $723,193 |
| 2011 | $10,198 +31.6% | $723,193 -9.8% |
| 2010 | $7,750 +1.8% | $801,431 +16% |
| 2009 | $7,616 | $691,075 -11.1% |
| 2008 | -- | $777,200 |
| 2007 | -- | $777,200 +14.5% |
| 2005 | -- | $678,500 |
| 2004 | -- | $678,500 |
Find assessor info on the county website
Neighborhood: Riverview
Nearby homes
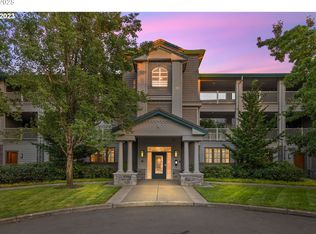
- $1,450,0002 bd3 ba2.3k sqft5421 SE Scenic Ln UNIT 200, Vancouver, WA 98661For Sale
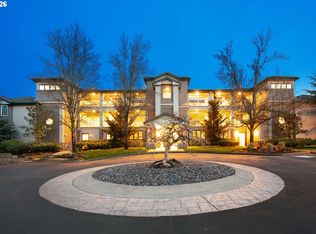
- $1,237,5002 bd2 ba2k sqft5421 SE Scenic Ln UNIT 101, Vancouver, WA 98661Sold
- $1,295,0003 bd2 ba2k sqft5401 SE Scenic Ln UNIT 101, Vancouver, WA 98661Sold

- $3,000,0004 bd4 ba4k sqft5401 SE Scenic Ln UNIT 300, Vancouver, WA 98661Sold

- $1,287,5002 bd3 ba1.6k sqft5401 SE Scenic Ln UNIT 302, Vancouver, WA 98661Sold
- $1,400,2002 bd3 ba1.9k sqft5401 SE Scenic Ln UNIT 304, Vancouver, WA 98661Off Market
- $1,412,9003 bd2 ba1.9k sqft5401 SE Scenic Ln UNIT 206, Vancouver, WA 98661Off Market
- $1,522,1003 bd3 ba2.1k sqft5401 SE Scenic Ln UNIT 205, Vancouver, WA 98661Off Market
Nearby schools
GreatSchools rating
- 3/10Harney Elementary SchoolGrades: K-5Distance: 1.3 mi
- 2/10McLoughlin Middle SchoolGrades: 6-8Distance: 0.8 mi
- 1/10Fort Vancouver High SchoolGrades: 9-12Distance: 1.6 mi
Schools provided by the listing agent
- Elementary: Harney
- Middle: Mcloughlin
- High: Fort Vancouver
Source: RMLS (OR). This data may not be complete. We recommend contacting the local school district to confirm school assignments for this home.
Get a cash offer in 3 minutes
Find out how much your home could sell for in as little as 3 minutes with a no-obligation cash offer.
Estimated market value
$1,640,300
Get a cash offer in 3 minutes
Find out how much your home could sell for in as little as 3 minutes with a no-obligation cash offer.
Estimated market value
$1,640,300
- Washington
- Clark County
- Vancouver
- 98661
- Riverview
- 5421 SE Scenic Ln Unit 202
Nearby cities
Nearby neighborhoods
Nearby zip codes
Other Vancouver Topics
