
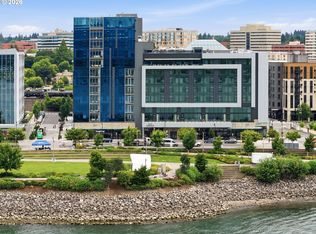

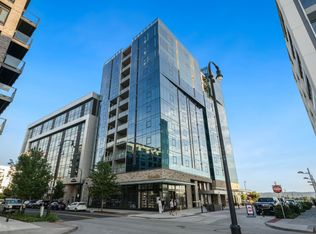
Become a collector of one of the ONLY Penthouses you can own at the exciting Vancouver Waterfront. This home has it all - LOCATION, LIFESTYLE, and EXCLUSIVITY. This 3 bedroom, 2 Den PENTHOUSE at the luxurious Kirkland Tower is one of the most coveted condominium residences in Vancouver! Enjoy the elevated lifestyle while being serviced by the adjacent Hotel Indigo at your beck and call. Immerse yourself in the ultimate location rich with restaurants, wineries, multi-use trail on the Columbia River Waterfront. Unique features include: Homes have their own independent HVAC unit & range hoods are all vented to the outside. Wide Plank Hardwood Floors European Engineered, DXV Bidet, Princess Soaking Tub, Cambria Quartz Countertops, Miele range and refrigerator, Rooftop Sky Lounge, Fire Pit, Fitness Center, Grill Concierge/Security. Move-in Ready with Immediate Occupancy. Contact us today to schedule your private tour.
Active
$3,299,000
590 Waterfront Way #1000, Vancouver, WA 98660
3beds
3,160sqft
Residential, Condominium
Built in 2021
-- sqft lot
$3,194,000 Zestimate®
$1,044/sqft
$2,712/mo HOA
What's special
Miele range and refrigeratorRooftop sky loungeIndependent hvac unitDxv bidetPrincess soaking tubCambria quartz countertopsFire pit
- 242 days
- 299
- 7
Zillow last checked:
Listing updated:
Listed by:
Rebecca Lee 503-505-1333,
Keller Williams Realty
Source: RMLS (OR),MLS#: 394251011
Facts & features
Interior
Bedrooms & bathrooms
- Bedrooms: 3
- Bathrooms: 4
- Full bathrooms: 3
- Partial bathrooms: 1
- Main level bathrooms: 4
Rooms
- Room types: Den, Bonus Room, Bedroom 2, Bedroom 3, Dining Room, Family Room, Kitchen, Living Room, Primary Bedroom
Primary bedroom
- Level: Main
Bedroom 2
- Level: Main
Bedroom 3
- Level: Main
Dining room
- Level: Main
Kitchen
- Level: Main
Living room
- Level: Main
Heating
- Forced Air, Heat Pump
Cooling
- Central Air
Appliances
- Included: Built-In Refrigerator, Convection Oven, Dishwasher, Disposal, Free-Standing Gas Range, Gas Appliances, Microwave, Plumbed For Ice Maker, Range Hood, Stainless Steel Appliance(s), Recirculating Water Heater
- Laundry: Hookup Available, Laundry Room
Features
- Ceiling Fan(s), High Ceilings, High Speed Internet, Marble, Quartz, Soaking Tub, Kitchen Island, Pantry
- Flooring: Engineered Hardwood
- Windows: Double Pane Windows
- Number of fireplaces: 1
- Fireplace features: Gas
Interior area
- Total structure area: 3,160
- Total interior livable area: 3,160 sqft
Video & virtual tour
Property
Parking
- Total spaces: 2
- Parking features: Off Street, Secured, Garage Door Opener, Condo Garage (Other), Attached, Shared Garage
- Attached garage spaces: 2
Accessibility
- Accessibility features: Accessible Doors, Accessible Entrance, One Level, Parking, Walkin Shower, Accessibility
Features
- Stories: 1
- Entry location: Upper Floor
- Patio & porch: Covered Deck
- Exterior features: Built-in Barbecue, Fire Pit
- Has view: Yes
- View description: City
- Waterfront features: River Front
- Body of water: Columbia River
Lot
- Features: Gated
Details
- Parcel number: 986061569
- Other equipment: Intercom
Construction
Type & style
- Home type: Condo
- Architectural style: Contemporary
- Property subtype: Residential, Condominium
Materials
- Other
Condition
- New Construction
- New construction: Yes
- Year built: 2021
Details
- Warranty included: Yes
Utilities & green energy
- Gas: Gas
- Sewer: Public Sewer
- Water: Public
- Utilities for property: Cable Connected, DSL
Community & HOA
Community
- Features: Condo Elevator, Condo Concierge
- Security: Entry, Fire Sprinkler System, Intercom Entry, Security Gate
- Subdivision: Kirkland Tower/Waterfront
HOA
- Has HOA: Yes
- Amenities included: Concierge, Exterior Maintenance, Gated, Gym, Party Room, Sewer, Trash, Weight Room
- HOA fee: $2,712 monthly
Location
- Region: Vancouver
Financial & listing details
- Price per square foot: $1,044/sqft
- Date on market: 2/18/2026
- Listing terms: Call Listing Agent,Cash,Conventional,Other
- Road surface type: Paved
Estimated market value
$3,194,000
$3.03M - $3.35M
Not available
Price history
| Date | Event | Price |
|---|---|---|
| 2/18/2026 | Listed for sale | $3,299,000$1,044/sqft |
Source:  RMLS (OR) #394251011 Report a problem RMLS (OR) #394251011 Report a problem | ||
Public tax history
Tax history is unavailable.
Monthly payment
Est. payment
Payment breakdown
Explore the cost of this home by adjusting the details. Changes won't be saved.Climate risks
Neighborhood: Esther Short
Nearby schools
Schools provided by the listing agent
- Elementary: Hough
- Middle: Discovery
- High: Hudsons Bay
Source: RMLS (OR). This data may not be complete. We recommend contacting the local school district to confirm school assignments for this home.
- $1,009,0001 bd1 ba1.1k sqft590 Waterfront Way UNIT 600, Vancouver, WA 98660New Construction
- $3,327,200-- bd-- ba-- sqft590 Waterfront Way UNIT 1101, Vancouver, WA 98660Off Market
- $1,100,0001 bd1 ba1k sqft590 Waterfront Way UNIT 204, Vancouver, WA 98660For Sale
- $1,100,0001 bd1 ba1k sqft590 Waterfront Way UNIT 502, Vancouver, WA 98660Sold
Similar homes
- from $3,299,0003 bd4 ba3k sqftPenthouse #1000 Plan, Kirkland Tower, Vancouver, WA 98660New Construction
 Rebecca Lee Real Estate
 - $3,498,0003 bd4 ba3.3k sqft1001 NW Lovejoy St #Penthouse 3, Portland, OR 97209Active
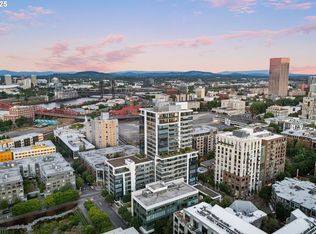
 MLS ID #228205789, Steve Odermann, LUXE Forbes Global Properties. RMLS (OR)
 - $3,895,0002 bd4 ba4.2k sqft5525 SE Scenic Ln Unit 300, Vancouver, WA 98661Active
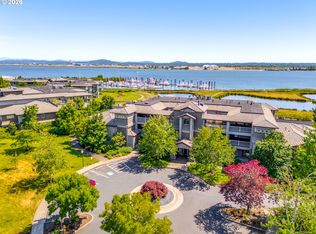 MLS ID #650961202, Lori Lanning-Redd, eXp Realty LLC. RMLS (OR)
 - $3,489,9004 bd5 ba4k sqft10950 NW Lost Park Dr, Portland, OR 97229Active
 MLS ID #228385987, Marisa Swenson, Modern Homes Collective. RMLS (OR)
 - $2,299,0003 bd3 ba2.9k sqft710 NW 13th Ave #Penthouse 2, Portland, OR 97209ActiveMLS ID #602844077, Andrew Pienovi, Christie's International Real Estate Evergreen. RMLS (OR)
- $2,950,0004 bd3 ba3.7k sqft810 NW Brady Rd, Camas, WA 98607ActiveMLS ID #769013061, Steve Studley, Cascade Hasson Sotheby's International Realty. RMLS (OR)
- $3,700,0005 bd3 ba4.3k sqft18908 NE 65th St, Vancouver, WA 98682ActiveMLS ID #249904283, Nataliya Mirzoyan, MORE Realty. RMLS (OR)
- $3,450,0004 bd4 ba4.2k sqft3150 Upper Dr, Lake Oswego, OR 97035ActiveMLS ID #289194314, Morgan Cox, MORE Realty. RMLS (OR)
- $2,199,0004 bd6 ba3.6k sqft18005 NE 266th St, Battle Ground, WA 98604ActiveMLS ID #376938171, Debby Calhoun-Sammons, Safe Harbor Realty. RMLS (OR)
- $1,700,0003 bd3 ba2.8k sqft1930 S River Dr #W1001, Portland, OR 97201ActiveMLS ID #190225486, Marian Hsu, Brokers Realty, Inc. RMLS (OR)
- $2,100,0003 bd3 ba2.7k sqft841 SW Gaines St Unit 2204, Portland, OR 97239ActiveMLS ID #733550463, Brad Golik, LUXE Forbes Global Properties. RMLS (OR)
- $1,999,9994 bd4 ba4.2k sqft11507 NW 41st Ct, Vancouver, WA 98685ActiveMLS ID #117240655, Morgan McCollum, Cascade Hasson Sotheby's International Realty. RMLS (OR)
- $3,160,0004 bd4 ba4k sqft2236 Summit Ct, Lake Oswego, OR 97034ActiveMLS ID #611478904, Michael Zhang, Cascade Hasson Sotheby's International Realty. RMLS (OR)
- $1,789,0004 bd3 ba3.3k sqft13016 NW 50th Ave, Vancouver, WA 98685ActiveMLS ID #295682787, Rachel Gecho, Compass. RMLS (OR)
- $2,600,0004 bd4 ba3.2k sqft1929 N 10th St, Washougal, WA 98671ActiveMLS ID #365001841, Kat Tarr, Windermere Northwest Living. RMLS (OR)
- $1,800,0002 bd2 ba1.6k sqft9917 SE Evergreen Hwy, Vancouver, WA 98664ActiveMLS ID #24485560, Dustin Ho, Parker Brennan Real Estate. RMLS (OR)
- $3,150,0004 bd4 ba4.2k sqft1120 S Military Rd, Portland, OR 97219ActiveMLS ID #147266081, Terry Sprague, LUXE Forbes Global Properties. RMLS (OR)
- $2,650,0004 bd5 ba4.7k sqft11113 NW Helvetia Rd, Hillsboro, OR 97124ActiveMLS ID #436037066, Suzann Baricevic Murphy, Where, Inc.. RMLS (OR)
- $1,650,0003 bd4 ba3.7k sqft1414 SW 3rd Ave APT 2801, Portland, OR 97201ActiveMLS ID #275494603, Brad Golik, LUXE Forbes Global Properties. RMLS (OR)
