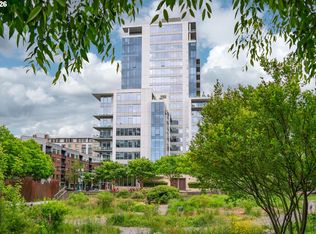
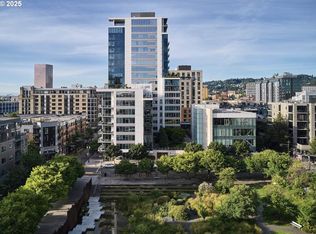
Experience the pinnacle of Portland luxury in this extraordinary penthouse, commanding the western half of the top floor in the iconic Metropolitan Condominium Tower. Walls of glass frame sweeping, unobstructed vistas of the city skyline, the West Hills, Willamette River, and the snow-capped majesty of Mt. Hood, Mt. St. Helens, and Mt. Adams. Awaken to the first light of day as the sunrise bathes the city and Mt. Hood in golden hues, and unwind in the evening with al fresco dining on the expansive western terrace, where sunsets paint the sky in a kaleidoscope of color. Every detail has been painstakingly curated, from custom walnut cabinetry throughout the residence to exquisite slab marble surfaces. A Miele appliance suite, built-in Sub-Zero refrigerator, and dry bar with Sub-Zero wine fridge elevate the culinary experience, while a smart home command center controls the Sonos surround sound and automated blinds. The primary suite offers western-facing views, terrace access, and a spa-inspired bath with oversized soaking tub, walk-in glass shower, and double vanity. A custom-fitted walk-in closet features built-in display shelving with LED lighting and a walnut folding island with additional storage. The study, complete with floor-to-ceiling library shelving and sliding ladder, opens directly to the terrace, blending work, leisure, and breathtaking views. This is more than a residence—it’s a statement of refinement and a rare vantage point above the heart of Portland. 24 hour concierge + Security.
Active
$3,498,000
1001 NW Lovejoy St #Penthouse 3, Portland, OR 97209
3beds
3,308sqft
Residential, Condominium
Built in 2006
-- sqft lot
$2,637,400 Zestimate®
$1,057/sqft
$2,901/mo HOA
What's special
Miele appliance suiteExquisite slab marble surfacesBuilt-in sub-zero refrigerator
- 348 days |
- 709 |
- 24 |
Zillow last checked:
Listing updated:
Listed by:
Steve Odermann 971-275-5657,
LUXE Forbes Global Properties,
Bekah McGuire 503-260-0309,
LUXE Forbes Global Properties
Source: RMLS (OR),MLS#: 228205789
Facts & features
Interior
Bedrooms & bathrooms
- Bedrooms: 3
- Bathrooms: 4
- Full bathrooms: 3
- Partial bathrooms: 1
- Main level bathrooms: 4
Rooms
- Room types: Laundry, Bedroom 2, Bedroom 3, Dining Room, Family Room, Kitchen, Living Room, Primary Bedroom
Primary bedroom
- Features: Balcony, Builtin Features, Double Sinks, Soaking Tub, Suite, Walkin Closet, Walkin Shower, Wallto Wall Carpet
- Level: Main
- Area: 476
- Dimensions: 28 x 17
Bedroom 2
- Features: Balcony, Builtin Features, Hardwood Floors, Closet, Shower, Sink, Suite
- Level: Main
- Area: 294
- Dimensions: 21 x 14
Bedroom 3
- Features: Balcony, Bookcases, Hardwood Floors
- Level: Main
- Area: 220
- Dimensions: 20 x 11
Dining room
- Features: Builtin Features, Hardwood Floors
- Level: Main
- Area: 425
- Dimensions: 25 x 17
Kitchen
- Features: Balcony, Builtin Features, Builtin Range, Builtin Refrigerator, Dishwasher, Fireplace, Island, Microwave, Marble
- Level: Main
- Area: 529
- Width: 23
Living room
- Features: Balcony, Hardwood Floors
- Level: Main
- Area: 324
- Dimensions: 18 x 18
Heating
- Forced Air, Fireplace(s)
Cooling
- Central Air
Appliances
- Included: Built-In Range, Built-In Refrigerator, Dishwasher, Microwave, Stainless Steel Appliance(s), Wine Cooler, Washer/Dryer, Gas Water Heater
Features
- Elevator, High Ceilings, Marble, Soaking Tub, Built-in Features, Sink, Balcony, Closet, Shower, Suite, Bookcases, Kitchen Island, Double Vanity, Walk-In Closet(s), Walkin Shower
- Flooring: Hardwood, Tile, Wall to Wall Carpet
- Windows: Aluminum Frames
- Number of fireplaces: 1
- Fireplace features: Gas
- Common walls with other units/homes: 1 Common Wall
Interior area
- Total structure area: 3,308
- Total interior livable area: 3,308 sqft
Property
Parking
- Total spaces: 2
- Parking features: Deeded, Secured, Condo Garage (Deeded), Attached
- Attached garage spaces: 2
Accessibility
- Accessibility features: Natural Lighting, One Level, Walkin Shower, Accessibility
Features
- Stories: 1
- Entry location: Upper Floor
- Patio & porch: Covered Deck
- Exterior features: Balcony
- Has view: Yes
- View description: City, Mountain(s), River
- Has water view: Yes
- Water view: River
Details
- Additional parcels included: R604577,R604578
- Parcel number: R604529
Construction
Type & style
- Home type: Condo
- Architectural style: Contemporary
- Property subtype: Residential, Condominium
Materials
- Metal Siding, Panel
- Foundation: Concrete Perimeter, Slab
Condition
- Resale
- New construction: No
- Year built: 2006
Utilities & green energy
- Gas: Gas
- Sewer: Public Sewer
- Water: Public
Community & HOA
Community
- Features: Condo Elevator, Condo Concierge
- Security: Fire Sprinkler System, Intercom Entry
- Subdivision: The Pearl District
HOA
- Has HOA: Yes
- HOA fee: $2,901 monthly
Location
- Region: Portland
Financial & listing details
- Price per square foot: $1,057/sqft
- Tax assessed value: $2,395,890
- Annual tax amount: $45,803
- Date on market: 8/8/2025
- Listing terms: Cash,Conventional
Estimated market value
$2,637,400
$2.32M - $2.93M
$7,434/mo
Price history
| Date | Event | Price |
|---|---|---|
| 11/21/2025 | Listed for sale | $3,498,000-0.1%$1,057/sqft |
Source:  RMLS (OR) #228205789 Report a problem RMLS (OR) #228205789 Report a problem | ||
| 3/15/2023 | Sold | $3,500,000-6.7%$1,058/sqft |
Source: RMLS (OR) #22023831 Report a problem | ||
| 1/26/2023 | Pending sale | $3,750,000$1,134/sqft |
Source: RMLS (OR) #22023831 Report a problem | ||
| 11/18/2022 | Price change | $3,750,000-21.1%$1,134/sqft |
Source: RMLS (OR) #22023831 Report a problem | ||
| 10/26/2022 | Listed for sale | $4,750,000+11.8%$1,436/sqft |
Source: RMLS (OR) #22023831 Report a problem | ||
| 9/10/2018 | Sold | $4,250,000+89.7%$1,285/sqft |
Source: RMLS (OR) #18254655 Report a problem | ||
| 5/24/2013 | Sold | $2,240,800$677/sqft |
Source: RMLS (OR) #13164312 Report a problem | ||
Public tax history
| Year | Property taxes | Tax assessment |
|---|---|---|
| 2025 | $45,804 -12.7% | $2,395,890 +2% |
| 2024 | $52,438 -0.6% | $2,349,330 +3% |
| 2023 | $52,749 -2.4% | $2,280,910 +3% |
| 2022 | $54,042 -1.6% | $2,214,480 +3% |
| 2021 | $54,918 +12.4% | $2,149,990 +3% |
| 2020 | $48,852 -4.8% | $2,087,370 +3% |
| 2019 | $51,315 | $2,026,580 +3% |
| 2018 | $51,315 +3% | $1,967,560 +3% |
| 2017 | $49,805 +14% | $1,910,260 +3% |
| 2016 | $43,681 | $1,854,630 +3% |
| 2015 | $43,681 +2.7% | $1,800,620 +3% |
| 2014 | $42,535 +17% | $1,748,180 +3% |
| 2013 | $36,350 +18.4% | $1,697,270 +3% |
| 2012 | $30,707 -3.3% | $1,647,840 +3% |
| 2011 | $31,761 -5.9% | $1,599,850 +3% |
| 2010 | $33,750 +2.7% | $1,553,260 +3% |
| 2009 | $32,855 +5.9% | $1,508,020 +3% |
| 2008 | $31,016 +60.1% | $1,464,100 +64.5% |
| 2007 | $19,374 | $889,860 |
Find assessor info on the county website
Monthly payment
Est. payment
Payment breakdown
Explore the cost of this home by adjusting the details. Changes won't be saved.Climate risks
Neighborhood: Pearl District
Nearby schools
GreatSchools rating
- 5/10Chapman Elementary SchoolGrades: K-5Distance: 1.2 mi
- 6/10West Sylvan Middle SchoolGrades: 6-8Distance: 4.3 mi
- 8/10Lincoln High SchoolGrades: 9-12Distance: 0.9 mi
Schools provided by the listing agent
- Elementary: Chapman
- Middle: West Sylvan
- High: Lincoln
Source: RMLS (OR). This data may not be complete. We recommend contacting the local school district to confirm school assignments for this home.
- $1,300,0003 bd3 ba1.8k sqft1001 NW Lovejoy St UNIT 1301, Portland, OR 97209Sold
- $494,900-- bd2 ba1.1k sqft1001 NW Lovejoy St UNIT 911, Portland, OR 97209Off Market
- $475,0002 bd2 ba1.2k sqft1001 NW Lovejoy St UNIT 609, Portland, OR 97209Sold
- $425,0001 bd1 ba848 sqft1001 NW Lovejoy St UNIT 213, Portland, OR 97209For Sale

- $850,0002 bd2 ba1.6k sqft1001 NW Lovejoy St UNIT 810, Portland, OR 97209For Sale
- $396,5001 bd2 ba963 sqft1001 NW Lovejoy St UNIT 301, Portland, OR 97209For Sale
- $675,0002 bd2 ba1.3k sqft1001 NW Lovejoy St UNIT 512, Portland, OR 97209For Sale
- $515,0002 bd2 ba1.2k sqft1001 NW Lovejoy St UNIT 409, Portland, OR 97209Sold
- $680,0002 bd2 ba1.3k sqft1001 NW Lovejoy St UNIT 605, Portland, OR 97209Sold
A local agent can set up tours, give advice and negotiate with sellers.
Similar homes
- $2,299,0003 bd3 ba2.9k sqft710 NW 13th Ave #Penthouse 2, Portland, OR 97209Active

 MLS ID #602844077, Andrew Pienovi, Christie's International Real Estate Evergreen. RMLS (OR)
 - $3,299,0003 bd4 ba3.1k sqft590 Waterfront Way #1000, Vancouver, WA 98660Active
 MLS ID #394251011, Rebecca Lee, Keller Williams Realty. RMLS (OR)
 - $2,050,0003 bd3 ba2.8k sqft1930 S River Dr #W1001, Portland, OR 97201Active
 MLS ID #190225486, Marian Hsu, Brokers Realty, Inc. RMLS (OR)
 - $3,000,0005 bd5 ba4k sqft1281 SW Davenport St, Portland, OR 97201Active
 MLS ID #681823144, Jason Mendell, eXp Realty, LLC. RMLS (OR)
 - $3,380,0004 bd3 ba3.1k sqft4431 Westbay Rd, Lake Oswego, OR 97035ActiveMLS ID #200107238, Darren Humbert, Cascade Hasson Sotheby's International Realty. RMLS (OR)
- $2,299,0004 bd4 ba4.5k sqft5020 SW Humphrey Blvd, Portland, OR 97221ActiveMLS ID #452112578, Kristina Opsahl, Where, Inc. RMLS (OR)
- $1,950,0003 bd4 ba2.4k sqft550 SW 10th Ave Unit 2601, Portland, OR 97205ActiveMLS ID #473825357, Patrick Clark, Christie's International Real Estate Evergreen. RMLS (OR)
- $2,250,0004 bd4 ba4.8k sqft1212 SW Hessler Dr, Portland, OR 97239ActiveMLS ID #408082740, Kristin Gillis, Premiere Property Group, LLC. RMLS (OR)
- $1,895,0004 bd5 ba4.5k sqft2780 SW Talbot Rd, Portland, OR 97201ActiveMLS ID #254089930, Patrick J. Henry, P.C., Coldwell Banker Bain. RMLS (OR)
- $2,040,0003 bd2 ba3.5k sqft6809 SE Ash St, Portland, OR 97215ActiveMLS ID #241339233, Gabrielle Enfield, The Agency Portland. RMLS (OR)
- $2,205,0004 bd4 ba4.2k sqft4645 SW Fairview Blvd, Portland, OR 97221ActiveMLS ID #384723811, Jeff Weithman, Where, Inc. RMLS (OR)
- $3,280,0004 bd4 ba4k sqft2236 Summit Ct, Lake Oswego, OR 97034ActiveMLS ID #611478904, Michael Zhang, Cascade Hasson Sotheby's International Realty. RMLS (OR)
- $1,775,0004 bd4 ba4k sqft1550 SW Mitchell St, Portland, OR 97239ActiveMLS ID #426049515, Marisa Swenson, Modern Homes Collective. RMLS (OR)
- $1,775,0003 bd4 ba2.5k sqft550 SW 10th Ave #2201, Portland, OR 97205ActiveMLS ID #239580231, Patrick Clark, Christie's International Real Estate Evergreen. RMLS (OR)
- from $3,299,0003 bd4 ba3k sqftPenthouse #1000 Plan, Kirkland Tower, Vancouver, WA 98660New ConstructionRebecca Lee Real Estate
- $2,998,0004 bd6 ba4.5k sqft3920 Upper Dr, Lake Oswego, OR 97035ActiveMLS ID #193119351, Justin Harnish, Harnish Company Realtors. RMLS (OR)
- $2,950,0004 bd4 ba3.5k sqft10200 SW Hawthorne Ln, Portland, OR 97225ActiveMLS ID #319483354, Susie Hunt Moran, Windermere Realty Trust. RMLS (OR)
- $1,995,0004 bd5 ba4.3k sqft3926 SW Martins Ln, Portland, OR 97239ActiveMLS ID #591137406, Tracy Hasson, Cascade Hasson Sotheby's International Realty. RMLS (OR)
- $1,790,0004 bd4 ba3.4k sqft20 SW 111th Ter, Portland, OR 97229ActiveMLS ID #364171360, Friederike Svensson, Keller Williams Realty Portland Premiere. RMLS (OR)
- $2,995,0004 bd3 ba3k sqft2430 Summit Ct, Lake Oswego, OR 97034ActiveMLS ID #534254073, Terry Sprague, LUXE Forbes Global Properties. RMLS (OR)
