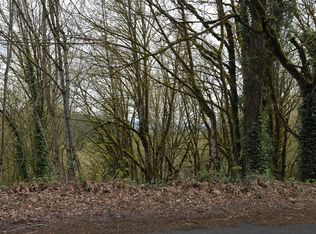
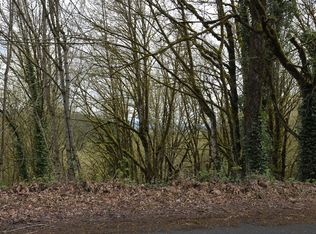
One of the most influential architects of our time is creating a legacy home like nothing seen before and the first one-of-a-kind ultra-modern residence by internationally acclaimed architect Robert Oshatz will soon be complete in PDX's West Hills. Part of an ultra-limited collection, this is the culmination of a life-long vision of the Frank Lloyd Wright Jr. apprentice. Sharing 90,000 sq ft of forested acreage, this one-of-a-kind home will inspire & excite for generations.
Active
$3,200,000
216 NW Royal Blvd, Portland, OR 97210
4beds
3,700sqft
Residential, Single Family Residence
Built in 2023
2,178 Square Feet Lot
$-- Zestimate®
$865/sqft
$-- HOA
What's special
Ultra-modern residence
- 235 days
- 1,087
- 61
Zillow last checked:
Listing updated:
Listed by:
Terry Sprague 503-459-3987,
LUXE Forbes Global Properties
Source: RMLS (OR),MLS#: 190574432
Facts & features
Interior
Bedrooms & bathrooms
- Bedrooms: 4
- Bathrooms: 4
- Full bathrooms: 4
- Main level bathrooms: 1
Rooms
- Room types: Office, Bedroom 4, Laundry, Bedroom 2, Bedroom 3, Dining Room, Family Room, Kitchen, Living Room, Primary Bedroom
Primary bedroom
- Level: Upper
- Area: 220
- Dimensions: 11 x 20
Bedroom 2
- Level: Lower
- Area: 224
- Dimensions: 14 x 16
Bedroom 3
- Level: Lower
- Area: 224
- Dimensions: 14 x 16
Bedroom 4
- Level: Main
- Area: 165
- Dimensions: 15 x 11
Dining room
- Level: Main
- Area: 198
- Dimensions: 18 x 11
Family room
- Level: Lower
- Area: 576
- Dimensions: 36 x 16
Kitchen
- Level: Main
- Area: 120
- Width: 15
Living room
- Level: Main
- Area: 300
- Dimensions: 15 x 20
Office
- Level: Lower
- Area: 48
- Dimensions: 8 x 6
Heating
- Forced Air
Cooling
- Central Air
Appliances
- Included: Gas Water Heater
Features
- Floor 4th, Elevator
- Number of fireplaces: 1
- Fireplace features: Wood Burning
Interior area
- Total structure area: 3,700
- Total interior livable area: 3,700 sqft
Property
Parking
- Total spaces: 2
- Parking features: Driveway, Attached
- Attached garage spaces: 2
- Has uncovered spaces: Yes
Accessibility
- Accessibility features: Accessible Elevator Installed, Accessible Entrance, Garage On Main, Main Floor Bedroom Bath, Utility Room On Main, Accessibility
Features
- Stories: 5
- Has view: Yes
- View description: Territorial, Trees/Woods
Lot
- Size: 2,178 Square Feet
- Features: Sloped, Wooded, SqFt 0K to 2999
Details
- Parcel number: R666301
Construction
Type & style
- Home type: SingleFamily
- Architectural style: Contemporary,Custom Style
- Property subtype: Residential, Single Family Residence
Materials
- Cement Siding, Stucco
- Roof: Metal
Condition
- Under Construction
- New construction: Yes
- Year built: 2023
Utilities & green energy
- Sewer: Public Sewer
- Water: Public
Community & HOA
HOA
- Has HOA: No
Location
- Region: Portland
Financial & listing details
- Price per square foot: $865/sqft
- Tax assessed value: $785,570
- Annual tax amount: $6,459
- Price range: $2.9M - $3.2M
- Date on market: 2/4/2026
- Listing terms: Cash,Conventional
Estimated market value
Not available
Estimated sales range
Not available
Not available
Price history
| Date | Event | Price |
|---|---|---|
| 2/4/2026 | Listed for sale | $3,200,000+23.1%$865/sqft |
Source:  RMLS (OR) #190574432 Report a problem RMLS (OR) #190574432 Report a problem | ||
| 6/6/2022 | Listing removed | -- |
Source: John L Scott Real Estate Report a problem | ||
| 4/14/2022 | Listed for sale | $2,600,000$703/sqft |
Source: John L Scott Real Estate #22579339 Report a problem | ||
Public tax history
| Year | Property taxes | Tax assessment |
|---|---|---|
| 2025 | $6,459 +25.3% | $239,950 +24.5% |
| 2024 | $5,154 +38.9% | $192,800 +37.5% |
| 2023 | $3,712 +51.8% | $140,200 +52.9% |
| 2022 | $2,446 +1.7% | $91,670 +3% |
| 2021 | $2,404 +16.7% | $89,000 +3% |
| 2020 | $2,060 +0.8% | $86,410 +3% |
| 2019 | $2,044 | $83,900 +3% |
| 2018 | $2,044 -0.9% | $81,460 +3% |
| 2017 | $2,062 +18.1% | $79,090 +3% |
| 2016 | $1,745 | $76,790 +3% |
| 2015 | $1,745 | $74,560 |
Find assessor info on the county website
Monthly payment
Est. payment
Payment breakdown
Explore the cost of this home by adjusting the details. Changes won't be saved.Climate risks
Neighborhood: Hillside
Nearby schools
Schools provided by the listing agent
- Elementary: Forest Park
- Middle: West Sylvan
- High: Lincoln
Source: RMLS (OR). This data may not be complete. We recommend contacting the local school district to confirm school assignments for this home.
Similar homes
- $3,250,0006 bd6 ba5.1k sqft6371 NW Winston Dr, Portland, OR 97210Active
 MLS ID #204718855, Jason Mendell, eXp Realty, LLC. RMLS (OR)
 - $2,999,0004 bd6 ba5.5k sqft8718 NW Terraceview Ct, Portland, OR 97229Active
 MLS ID #647271083, Sarita Dua, Keller Williams Sunset Corridor. RMLS (OR)
 - $1,675,0003 bd3 ba3.2k sqft5202 SW Burton Dr, Portland, OR 97221Active
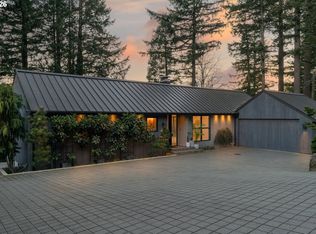 MLS ID #427344862, Marisa Swenson, Modern Homes Collective. RMLS (OR)
 - $2,600,0005 bd5 ba5.2k sqft4855 SW Hewett Blvd, Portland, OR 97221Active
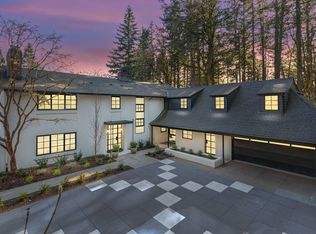 MLS ID #538555918, Patrick Clark, Christie's International Real Estate Evergreen. RMLS (OR)
 - $2,095,0004 bd4 ba4.2k sqft4645 SW Fairview Blvd, Portland, OR 97221ActiveMLS ID #384723811, Jeff Weithman, Where, Inc. RMLS (OR)
- $3,150,0004 bd4 ba4.2k sqft1120 S Military Rd, Portland, OR 97219ActiveMLS ID #147266081, Terry Sprague, LUXE Forbes Global Properties. RMLS (OR)
- $2,250,0004 bd4 ba5.3k sqft5050 SW Hilltop Ln, Portland, OR 97221ActiveMLS ID #775449704, Suzann Baricevic Murphy, Where, Inc.. RMLS (OR)
- $1,895,0006 bd4 ba4.1k sqft2833 NW Cumberland Rd, Portland, OR 97210ActiveMLS ID #489230035, Sunita Thaker, Premiere Property Group, LLC. RMLS (OR)
- $3,450,0004 bd4 ba4.2k sqft3150 Upper Dr, Lake Oswego, OR 97035ActiveMLS ID #289194314, Morgan Cox, MORE Realty. RMLS (OR)
- $1,750,0004 bd4 ba4k sqft1550 SW Mitchell St, Portland, OR 97239ActiveMLS ID #426049515, Marisa Swenson, Modern Homes Collective. RMLS (OR)
- $3,895,0004 bd4 ba5k sqft505 SW Glen Rd, Portland, OR 97219ActiveMLS ID #559398307, Annika Laing, Harnish Company Realtors. RMLS (OR)
- $1,695,0003 bd4 ba3.4k sqft10150 S Riverside Dr, Portland, OR 97219ActiveMLS ID #353874834, Mimi McCaslin, LUXE Forbes Global Properties. RMLS (OR)
- $3,160,0004 bd4 ba4k sqft2236 Summit Ct, Lake Oswego, OR 97034ActiveMLS ID #611478904, Michael Zhang, Cascade Hasson Sotheby's International Realty. RMLS (OR)
- $4,500,0003 bd5 ba4.5k sqft1560 NW 25th Ave, Portland, OR 97210ActiveMLS ID #342563644, Tammy Going, Windermere Realty Trust. RMLS (OR)
- $3,795,0005 bd4 ba5.4k sqft1546 S Military Rd, Portland, OR 97219ActiveMLS ID #437974535, Carrie Spurlock, Real Broker. RMLS (OR)
- $2,495,0004 bd5 ba4.1k sqft6233 SW Hamilton Way, Portland, OR 97221ActiveMLS ID #125546007, Kevin Hall, Cascade Hasson Sotheby's International Realty. RMLS (OR)
- $1,749,0004 bd5 ba4.3k sqft3926 SW Martins Ln, Portland, OR 97239ActiveMLS ID #591137406, Tracy Hasson, Cascade Hasson Sotheby's International Realty. RMLS (OR)
- $2,995,0006 bd6 ba5.4k sqft1506 S Buddington St, Portland, OR 97219ActiveMLS ID #239504070, Kristen Kohnstamm, Cascade Hasson Sotheby's International Realty. RMLS (OR)
- $1,625,0004 bd3 ba3.9k sqft2725 SW Sherwood Dr, Portland, OR 97201ActiveMLS ID #120569790, Eric Hagstette, Inhabit Real Estate. RMLS (OR)
- $1,750,0004 bd4 ba4.1k sqft14240 NW Harvest Ln, Portland, OR 97229ActiveMLS ID #429301178, Susan Layne, Keller Williams Realty Professionals. RMLS (OR)
