Designed by the internationally acclaimed William / Kaven Architecture, Royal III stands as one of the West Coast’s most exclusive residential offerings—where modern design meets wild nature. Whether you're seeking a refined family sanctuary or a striking retreat for grand-scale entertaining, Royal III delivers both modern luxury and coveted seclusion, just minutes from the city core.Flooded with natural light and framed by sweeping terraces, the home offers uninterrupted views of mature forest and direct access to a web of lush hiking trails. The architecture blurs the line between indoors and out, evoking the experience of floating among the trees.Anchored by a steel-and-wood structural frame and wrapped in bronze-black panels that echo the surrounding landscape, the residence is a bold architectural statement. A dramatic cantilevered overhang shelters the entryway and carport, crowned with a living green roof visible from the Primary Suite.Spanning two floors plus a daylight basement and a two-car garage, Royal III is not just a home—it’s a sculptural experience in light, form, and function. A rare find for those who demand design-forward living in a tranquil, private setting.
Active
Price cut: $251K (10/15)
$2,999,000
6371 NW Winston Dr, Portland, OR 97210
6beds
5,151sqft
Residential, Single Family Residence
Built in 2025
0.34 Acres Lot
$2,813,100 Zestimate®
$582/sqft
$-- HOA
What's special
Living green roofSteel-and-wood structural frameBronze-black panelsDramatic cantilevered overhang
- 464 days
- 1,393
- 198
Zillow last checked:
Listing updated:
Listed by:
Jason Mendell 503-349-4711,
eXp Realty, LLC
Source: RMLS (OR),MLS#: 204718855
Facts & features
Interior
Bedrooms & bathrooms
- Bedrooms: 6
- Bathrooms: 6
- Full bathrooms: 5
- Partial bathrooms: 1
- Main level bathrooms: 3
Rooms
- Room types: Sauna, Bedroom 4, Bedroom 5, Bedroom 2, Bedroom 3, Dining Room, Family Room, Kitchen, Living Room, Primary Bedroom
Primary bedroom
- Level: Upper
Bedroom 2
- Level: Upper
Bedroom 3
- Level: Main
Bedroom 4
- Level: Main
Bedroom 5
- Level: Lower
Dining room
- Level: Main
Family room
- Level: Main
Kitchen
- Level: Main
Living room
- Level: Main
Heating
- Forced Air 95 Plus
Cooling
- Central Air
Appliances
- Included: Built In Oven, Built-In Range, Built-In Refrigerator, Convection Oven, Dishwasher, Disposal, Double Oven, ENERGY STAR Qualified Appliances, Gas Appliances, Range Hood, Gas Water Heater, Tankless Water Heater
- Laundry: Laundry Room
Features
- Granite, Cook Island, Kitchen Island
- Flooring: Hardwood, Heated Tile, Wood
- Windows: Double Pane Windows, Wood Frames
- Basement: Daylight,Finished
- Number of fireplaces: 1
- Fireplace features: Gas
Interior area
- Total structure area: 5,151
- Total interior livable area: 5,151 sqft
Property
Parking
- Total spaces: 2
- Parking features: Carport, Driveway, Garage Door Opener, Attached, Extra Deep Garage, Oversized
- Attached garage spaces: 2
- Has carport: Yes
- Has uncovered spaces: Yes
Accessibility
- Accessibility features: Accessible Entrance, Garage On Main, Main Floor Bedroom Bath, Natural Lighting, Rollin Shower, Accessibility
Features
- Stories: 3
- Patio & porch: Covered Deck, Deck, Patio
- Exterior features: Fire Pit, Gas Hookup, On Site Storm water Management, Sauna
- Has view: Yes
- View description: Seasonal, Territorial, Trees/Woods
Lot
- Size: 0.34 Acres
- Features: Gentle Sloping, Private, Seasonal, Trees, Wooded, SqFt 10000 to 14999
Details
- Additional structures: CoveredArena, GasHookup
- Parcel number: R263073
Construction
Type & style
- Home type: SingleFamily
- Architectural style: Custom Style
- Property subtype: Residential, Single Family Residence
Materials
- Cement Siding, Panel
- Foundation: Slab
- Roof: Flat,Rubber
Condition
- New Construction
- New construction: Yes
- Year built: 2025
Details
- Warranty included: Yes
Utilities & green energy
- Gas: Gas Hookup, Gas
- Sewer: Public Sewer
- Water: Public
Green energy
- Water conservation: Dual Flush Toilet
Community & HOA
Community
- Security: Fire Sprinkler System, Security Lights, Security System Owned
- Subdivision: Northwest Portland
HOA
- Has HOA: No
Location
- Region: Portland
Financial & listing details
- Price per square foot: $582/sqft
- Tax assessed value: $697,860
- Annual tax amount: $1,431
- Date on market: 7/16/2025
- Listing terms: Call Listing Agent,Conventional
- Road surface type: Paved
Estimated market value
$2,813,100
$2.67M - $2.95M
$8,908/mo
Price history
| Date | Event | Price |
|---|---|---|
| 10/15/2026 | Price change | $2,999,000-7.7%$582/sqft |
Source: eXp Realty #204718855 Report a problem | ||
| 7/29/2026 | Listed for sale | $3,250,000-7.1%$631/sqft |
Source:  RMLS (OR) #204718855 Report a problem RMLS (OR) #204718855 Report a problem | ||
| 1/7/2026 | Price change | $3,500,000-11.9%$679/sqft |
Source: RMLS (OR) #204718855 Report a problem | ||
| 9/29/2025 | Price change | $3,975,000-0.6%$772/sqft |
Source: RMLS (OR) #204718855 Report a problem | ||
| 7/18/2025 | Listed for sale | $4,000,000+2863%$777/sqft |
Source: RMLS (OR) #204718855 Report a problem | ||
| 4/8/2015 | Sold | $135,000$26/sqft |
Source: Public Record Report a problem | ||
Public tax history
| Year | Property taxes | Tax assessment |
|---|---|---|
| 2025 | $5,381 +275.8% | $199,880 +273.1% |
| 2024 | $1,432 +4% | $53,570 +3% |
| 2023 | $1,377 +2.2% | $52,010 +3% |
| 2022 | $1,347 +1.7% | $50,500 +3% |
| 2021 | $1,324 +9% | $49,030 +3% |
| 2020 | $1,215 +3.8% | $47,610 +3% |
| 2019 | $1,171 | $46,230 +3% |
| 2018 | $1,171 +3% | $44,890 +3% |
| 2017 | $1,136 +14% | $43,590 +3% |
| 2016 | $997 | $42,330 +3% |
| 2015 | $997 +2.7% | $41,100 +3% |
| 2014 | $971 +3.9% | $39,910 +3% |
| 2013 | $934 +10.5% | $38,750 +3% |
| 2012 | $845 +3.9% | $37,630 +3% |
| 2011 | $813 +5.5% | $36,540 +3% |
| 2010 | $771 +2.7% | $35,480 +3% |
| 2009 | $751 +5.9% | $34,450 +3% |
| 2008 | $709 +0.2% | $33,450 +3% |
| 2007 | $707 +11.3% | $32,480 +3% |
| 2006 | $635 +4.7% | $31,540 +3% |
| 2005 | $606 -8.4% | $30,630 +3% |
| 2004 | $662 +2.2% | $29,740 +3% |
| 2003 | $647 +8.9% | $28,880 +3% |
| 2002 | $595 +7.3% | $28,040 +6.1% |
| 2000 | $554 | $26,440 |
Find assessor info on the county website
Monthly payment
Est. payment
Payment breakdown
Explore the cost of this home by adjusting the details. Changes won't be saved.Climate risks
Neighborhood: Hillside
Nearby schools
Schools provided by the listing agent
- Elementary: Forest Park
- Middle: West Sylvan
- High: Lincoln
Source: RMLS (OR). This data may not be complete. We recommend contacting the local school district to confirm school assignments for this home.
Similar homes
- $3,200,0005 bd5 ba5.8k sqft707 NW Skyline Crest Rd, Portland, OR 97229Active
 MLS ID #612353836, Alicia Selliken, Real Broker. RMLS (OR)
 - $1,995,0005 bd6 ba6.5k sqft265 NW Royal Blvd, Portland, OR 97210Active
 MLS ID #430790707, Marilyn Whitaker, Where, Inc. RMLS (OR)
 - $2,999,0004 bd6 ba5.5k sqft8718 NW Terraceview Ct, Portland, OR 97229Active
 MLS ID #647271083, Sarita Dua, Keller Williams Sunset Corridor. RMLS (OR)
 - $1,995,0006 bd4 ba5.5k sqft4110 SW Jerald Ct, Portland, OR 97221Active
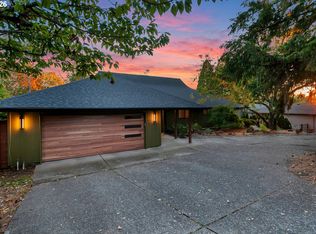 MLS ID #545523169, Steve Nassar, Premiere Property Group, LLC. RMLS (OR)
 - $2,500,0005 bd6 ba5.4k sqft4422 SW Fairview Blvd, Portland, OR 97221ActiveMLS ID #397531358, Susanne Raab, Premiere Property Group, LLC. RMLS (OR)
- $2,600,0005 bd5 ba5.2k sqft4855 SW Hewett Blvd, Portland, OR 97221ActiveMLS ID #538555918, Patrick Clark, Christie's International Real Estate Evergreen. RMLS (OR)
- $2,750,0007 bd6 ba4.9k sqft3905 N Overlook Ter, Portland, OR 97227ActiveMLS ID #531195381, Gus Sanchez, Redfin. RMLS (OR)
- $3,489,9004 bd5 ba4k sqft10950 NW Lost Park Dr, Portland, OR 97229ActiveMLS ID #228385987, Marisa Swenson, Modern Homes Collective. RMLS (OR)
- $1,995,0004 bd4 ba4.2k sqft4645 SW Fairview Blvd, Portland, OR 97221ActiveMLS ID #384723811, Jeff Weithman, Where, Inc. RMLS (OR)
- $1,500,0005 bd4 ba5k sqft1334 SW 57th Ave, Portland, OR 97221ActiveMLS ID #522268062, Nathan Austin, Keller Williams PDX Central. RMLS (OR)
- $2,998,0005 bd5 ba5.2k sqft1572 Chandler Rd, Lake Oswego, OR 97034ActiveMLS ID #640252758, Justin Harnish, Harnish Company Realtors. RMLS (OR)
- $1,795,0006 bd4 ba4.1k sqft2833 NW Cumberland Rd, Portland, OR 97210ActiveMLS ID #489230035, Sunita Thaker, Premiere Property Group, LLC. RMLS (OR)
- $2,250,0004 bd4 ba5.3k sqft5050 SW Hilltop Ln, Portland, OR 97221ActiveMLS ID #775449704, Suzann Baricevic Murphy, Where, Inc.. RMLS (OR)
- $1,550,0005 bd4 ba3.9k sqft5144 SW Hewett Blvd, Portland, OR 97221ActiveMLS ID #270300769, Amy Toyoshima, Toyoshima Realty. RMLS (OR)
- $2,490,0004 bd5 ba5.7k sqft4018 NW McGrath Ct, Portland, OR 97229ActiveMLS ID #720262482, Jim Collison, RE/MAX Equity Group. RMLS (OR)
- $2,300,0005 bd5 ba5.3k sqft4260 SW Council Crest Dr, Portland, OR 97239ActiveMLS ID #123783833, Susan Suzuki, Windermere Realty Trust. RMLS (OR)
- $2,799,9005 bd5 ba5.1k sqft121 S Santa Fe Ct, Vancouver, WA 98661ActiveMLS ID #145283323, Brian Jones, Manor Realty Group, LLC. RMLS (OR)
- $2,987,0004 bd6 ba5k sqft3537 Lake Grove Ave, Lake Oswego, OR 97035ActiveMLS ID #614538334, Haris Wolfgang, Premiere Property Group, LLC. RMLS (OR)
- $2,495,0004 bd5 ba4.1k sqft6233 SW Hamilton Way, Portland, OR 97221ActiveMLS ID #125546007, Kevin Hall, Cascade Hasson Sotheby's International Realty. RMLS (OR)
- $3,150,0004 bd4 ba4.2k sqft1120 S Military Rd, Portland, OR 97219ActiveMLS ID #147266081, Terry Sprague, LUXE Forbes Global Properties. RMLS (OR)
