Come for the architecture, stay for the lifestyle! A stately Portland classic with a wonderfully relaxed side. Designed by renowned architect Herman Brookman, this distinctive Highlands home pairs gracious proportions and elegant architectural detail with spaces made for modern life. The charming turret entry opens to generous rooms equally suited to quiet mornings and lively gatherings. At the heart of the home, the dining room is framed by gorgeous arched passages to the kitchen, sunroom/office and grand living room. With its tall ceilings, dramatic bay window and French doors, the living room opens naturally to the terrace and gardens beyond. The renovated kitchen, sunny nook and welcoming family room create an easy hub for everyday life. And then there is the garden. The backyard has been transformed into an inviting outdoor retreat, with a generous new patio, raised garden beds, fruit trees, berries and a custom English-style greenhouse. A place to linger, grow something, gather around the table and enjoy summer at home.Thoughtful improvements include foundation bolting, a whole-house generator, tankless water heater, new patio and greenhouse, invisible fence and numerous additional updates. Set in coveted Sylvan Highlands, the home is within walking distance of the Hoyt Arboretum and the Racquet Club, with easy access to Washington Park, Highway 26 and downtown. A home with architectural pedigree, a wonderful sense of scale and, importantly, plenty of room for life to happen.
Active
$2,500,000
4422 SW Fairview Blvd, Portland, OR 97221
5beds
5,429sqft
Residential, Single Family Residence
Built in 1932
0.37 Acres Lot
$-- Zestimate®
$460/sqft
$-- HOA
What's special
Invisible fenceInviting outdoor retreatGenerous new patioTerrace and gardensWelcoming family roomGracious proportionsSunny nook
- 21 days
- 3,408
- 533
Zillow last checked:
Listing updated:
Listed by:
Susanne Raab 503-816-2119,
Premiere Property Group, LLC
Source: RMLS (OR),MLS#: 397531358
Facts & features
Interior
Bedrooms & bathrooms
- Bedrooms: 5
- Bathrooms: 6
- Full bathrooms: 5
- Partial bathrooms: 1
- Main level bathrooms: 1
Rooms
- Room types: Sun Room, Bedroom 4, Bonus Room, Bedroom 2, Bedroom 3, Dining Room, Family Room, Kitchen, Living Room, Primary Bedroom
Primary bedroom
- Features: Closet Organizer, Hardwood Floors, Suite, Walkin Closet
- Level: Upper
- Area: 289
- Dimensions: 17 x 17
Bedroom 2
- Features: Builtin Features, Hardwood Floors, Suite
- Level: Upper
- Area: 204
- Dimensions: 12 x 17
Bedroom 3
- Features: Builtin Features, Hardwood Floors, Suite
- Level: Upper
- Area: 216
- Dimensions: 12 x 18
Bedroom 4
- Features: Hardwood Floors, Skylight, Suite, Walkin Closet
- Level: Upper
- Area: 198
- Dimensions: 11 x 18
Dining room
- Features: French Doors, Hardwood Floors
- Level: Main
- Area: 224
- Dimensions: 14 x 16
Family room
- Features: Bookcases, Builtin Features, Hardwood Floors
- Level: Main
- Area: 221
- Dimensions: 13 x 17
Kitchen
- Features: Builtin Refrigerator, Cook Island, Dishwasher, Eat Bar, Gas Appliances, Gourmet Kitchen, Hardwood Floors, Nook, Builtin Oven
- Level: Main
- Area: 304
- Width: 19
Living room
- Features: Bay Window, Fireplace, French Doors, Hardwood Floors, Patio, High Ceilings
- Level: Main
- Area: 520
- Dimensions: 20 x 26
Heating
- Forced Air 95 Plus, Hot Water, Radiant, Fireplace(s)
Cooling
- Central Air
Appliances
- Included: Built In Oven, Built-In Refrigerator, Dishwasher, Disposal, Gas Appliances, Microwave, Range Hood, Stainless Steel Appliance(s), Washer/Dryer, Gas Water Heater, Tankless Water Heater
- Laundry: Laundry Room
Features
- Floor 3rd, High Ceilings, Vaulted Ceiling(s), Built-in Features, Suite, Walk-In Closet(s), Bookcases, Cook Island, Eat Bar, Gourmet Kitchen, Nook, Closet Organizer, Quartz
- Flooring: Hardwood, Tile
- Doors: French Doors
- Windows: Double Pane Windows, Skylight(s), Bay Window(s)
- Basement: Exterior Entry,Finished,Partial
- Number of fireplaces: 1
- Fireplace features: Wood Burning
Interior area
- Total structure area: 5,429
- Total interior livable area: 5,429 sqft
Video & virtual tour
Property
Parking
- Total spaces: 2
- Parking features: Driveway, Off Street, Garage Door Opener, Attached, Oversized
- Attached garage spaces: 2
- Has uncovered spaces: Yes
Features
- Stories: 4
- Patio & porch: Patio
- Exterior features: Garden, Raised Beds, Yard
- Has view: Yes
- View description: Territorial
Lot
- Size: 0.37 Acres
- Features: Corner Lot, Level, Private, Terraced, Trees, Sprinkler, SqFt 15000 to 19999
Details
- Additional structures: Greenhouse
- Parcel number: R286065
Construction
Type & style
- Home type: SingleFamily
- Architectural style: Custom Style,English
- Property subtype: Residential, Single Family Residence
Materials
- Brick
- Foundation: Concrete Perimeter
- Roof: Composition
Condition
- Resale
- New construction: No
- Year built: 1932
Utilities & green energy
- Gas: Gas
- Sewer: Public Sewer
- Water: Public
Community & HOA
Community
- Security: Fire Escape
- Subdivision: Sylvan-Highlands
HOA
- Has HOA: No
Location
- Region: Portland
Financial & listing details
- Price per square foot: $460/sqft
- Tax assessed value: $1,836,630
- Annual tax amount: $23,838
- Date on market: 9/17/2026
- Listing terms: Cash,Conventional
- Road surface type: Paved
Estimated market value
Not available
Estimated sales range
Not available
Not available
Price history
| Date | Event | Price |
|---|---|---|
| 9/18/2026 | Listed for sale | $2,500,000+39.3%$460/sqft |
Source:  RMLS (OR) #397531358 Report a problem RMLS (OR) #397531358 Report a problem | ||
| 6/26/2020 | Listing removed | $1,795,000$331/sqft |
Source: Coldwell Banker Bain #20383366 Report a problem | ||
| 6/26/2020 | Listed for sale | $1,795,000+2.6%$331/sqft |
Source: Coldwell Banker Bain #20383366 Report a problem | ||
| 6/25/2020 | Sold | $1,750,000-2.5%$322/sqft |
Source: RMLS (OR) #20383366 Report a problem | ||
| 6/5/2020 | Pending sale | $1,795,000$331/sqft |
Source: Coldwell Banker Bain #20383366 Report a problem | ||
| 4/8/2020 | Listed for sale | $1,795,000+12.5%$331/sqft |
Source: Coldwell Banker Bain #20383366 Report a problem | ||
| 9/6/2018 | Sold | $1,595,000-4.8%$294/sqft |
Source: RMLS (OR) #18182832 Report a problem | ||
| 8/15/2018 | Pending sale | $1,675,000$309/sqft |
Source: Where, Inc #18182832 Report a problem | ||
| 7/10/2018 | Price change | $1,675,000-6.7%$309/sqft |
Source: Where, Inc #18182832 Report a problem | ||
| 4/25/2018 | Listed for sale | $1,795,000+137.7%$331/sqft |
Source: Where, Inc #18182832 Report a problem | ||
| 4/22/1999 | Sold | $755,000$139/sqft |
Source: Public Record Report a problem | ||
Public tax history
| Year | Property taxes | Tax assessment |
|---|---|---|
| 2025 | $23,839 +4.5% | $1,214,180 +3% |
| 2024 | $22,802 +0.8% | $1,178,820 +3% |
| 2023 | $22,621 +3.2% | $1,144,490 +3% |
| 2022 | $21,916 +2.8% | $1,111,160 +3% |
| 2021 | $21,319 +11.6% | $1,078,800 +8.8% |
| 2020 | $19,104 +2.9% | $991,270 +3% |
| 2019 | $18,574 | $962,400 +3% |
| 2018 | $18,574 +3.6% | $934,370 +3% |
| 2017 | $17,937 +16% | $907,160 +3% |
| 2016 | $15,458 | $880,740 +3% |
| 2015 | $15,458 +4.6% | $855,090 +3% |
| 2014 | $14,773 +10.9% | $830,190 +3% |
| 2013 | $13,323 +20.6% | $806,010 +3% |
| 2012 | $11,045 -1.2% | $782,540 +3% |
| 2011 | $11,179 -2.2% | $759,750 +3% |
| 2010 | $11,435 +2.7% | $737,630 +3% |
| 2009 | $11,135 +4.6% | $716,150 +3% |
| 2008 | $10,646 +2.4% | $695,300 +3% |
| 2007 | $10,396 +15.1% | $675,050 +3% |
| 2006 | $9,034 +6.5% | $655,390 +3% |
| 2005 | $8,481 -1.6% | $636,310 +3% |
| 2004 | $8,616 -2% | $617,780 +2.2% |
| 2003 | $8,791 +5.5% | $604,730 +3% |
| 2002 | $8,336 +4.1% | $587,120 +9.1% |
| 2000 | $8,006 +5.5% | $538,040 +3% |
| 1999 | $7,588 | $522,370 |
Find assessor info on the county website
Monthly payment
Est. payment
Payment breakdown
Explore the cost of this home by adjusting the details. Changes won't be saved.Climate risks
Neighborhood: 97221
Nearby schools
Schools provided by the listing agent
- Elementary: Ainsworth
- Middle: West Sylvan
- High: Lincoln
Source: RMLS (OR). This data may not be complete. We recommend contacting the local school district to confirm school assignments for this home.
Similar homes
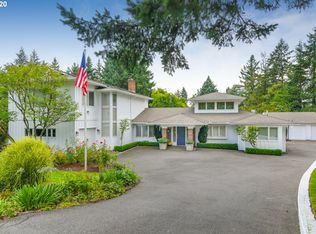
- $2,150,0004 bd4 ba4.9k sqft5020 SW Humphrey Blvd, Portland, OR 97221Active
 MLS ID #313392154, Libby Benz, Windermere Realty Trust. RMLS (OR)
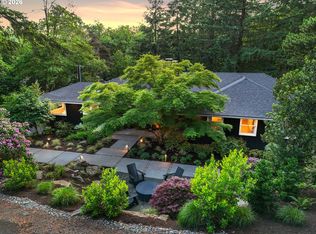
 - $2,250,0004 bd4 ba5.3k sqft5050 SW Hilltop Ln, Portland, OR 97221Active
 MLS ID #775449704, Suzann Baricevic Murphy, Where, Inc.. RMLS (OR)
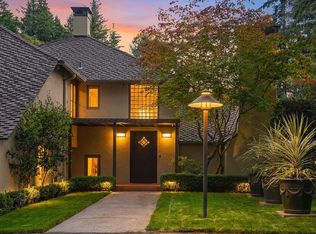
 - $2,900,0005 bd4 ba5.1k sqft4061 SW Greenleaf Dr, Portland, OR 97221Active
 MLS ID #508062474, Suzann Baricevic Murphy, Where, Inc.. RMLS (OR)
 - $2,090,0005 bd5 ba4.4k sqft6155 SW Seymour St, Portland, OR 97221Active
 MLS ID #294851103, Michael McKillion, Keller Williams Sunset Corridor. RMLS (OR)
 - $2,689,0006 bd7 ba5.2k sqft2719 SW Talbot Rd, Portland, OR 97201ActiveMLS ID #794629047, Errol Bradley, Cascade Hasson Sotheby's International Realty. RMLS (OR)
- $2,495,0006 bd5 ba5.3k sqft7330 SW Dogwood Pl, Portland, OR 97225ActiveMLS ID #706767386, Erika George, Living Room Realty. RMLS (OR)
- $2,299,0005 bd6 ba5.7k sqft1490 SW Clifton St, Portland, OR 97201ActiveMLS ID #613208236, Marcia Walsh, Where, Inc. RMLS (OR)
- $1,550,0005 bd4 ba3.9k sqft5144 SW Hewett Blvd, Portland, OR 97221ActiveMLS ID #270300769, Amy Toyoshima, Toyoshima Realty. RMLS (OR)
- $2,300,0005 bd5 ba5.3k sqft4260 SW Council Crest Dr, Portland, OR 97239ActiveMLS ID #123783833, Susan Suzuki, Windermere Realty Trust. RMLS (OR)
- $1,675,0003 bd3 ba3.2k sqft5202 SW Burton Dr, Portland, OR 97221ActiveMLS ID #427344862, Marisa Swenson, Modern Homes Collective. RMLS (OR)
- $2,500,0005 bd6 ba5.9k sqft710 Rosemont Rd, West Linn, OR 97068ActiveMLS ID #696441556, Katie Spurlock, Windermere Realty Trust. RMLS (OR)
- $1,792,0005 bd6 ba8k sqft6200 SW Round Hill Way, Portland, OR 97221ActiveMLS ID #546295689, Sohee Anderson, Where, Inc. RMLS (OR)
- $1,525,0005 bd4 ba4.7k sqft3625 SW 60th Pl, Portland, OR 97221ActiveMLS ID #161179416, Shannon Janssen, Coldwell Banker Bain. RMLS (OR)
- $1,345,0005 bd4 ba5k sqft4633 SW Hillside Dr, Portland, OR 97221ActiveMLS ID #232770092, Suzann Baricevic Murphy, Where, Inc.. RMLS (OR)
- $1,990,0005 bd6 ba4.4k sqft1618 S Corbett Hill Cir, Portland, OR 97219ActiveMLS ID #153407692, Kristen Kohnstamm, Cascade Hasson Sotheby's International Realty. RMLS (OR)
- $2,350,0005 bd6 ba7.1k sqft2030 SW Military Rd, Portland, OR 97219ActiveMLS ID #448842431, Kevin Hall, Cascade Hasson Sotheby's International Realty. RMLS (OR)
- $2,224,0004 bd5 ba4.1k sqft2626 NE 23rd Ave, Portland, OR 97212ActiveMLS ID #761151978, Shane Morgan, Urban Nest Realty. RMLS (OR)
- $1,495,0004 bd4 ba4.2k sqft4411 SW 63rd Ave, Portland, OR 97221ActiveMLS ID #209394243, Kevin Hall, Cascade Hasson Sotheby's International Realty. RMLS (OR)
- $1,799,9504 bd5 ba4.6k sqft3046 SW Fairmount Blvd, Portland, OR 97239ActiveMLS ID #540782365, Monika Gray, Opt. RMLS (OR)
- $1,300,0004 bd3 ba4.1k sqft9105 NW Fullner Ct, Portland, OR 97229ActiveMLS ID #358677892, Josh Halemeier, Keller Williams Sunset Corridor. RMLS (OR)
