Prepare to be captivated by this mountain modern work of art. Sitting at the end of a cul de sac in Vancouver's sought after Dubois Park, you will find this stunning one of a kind home. Enter into expansive living spaces, fireplaces throughout, cozy sitting spaces, soaring vaulted ceilings with floor to ceiling windows and wall to wall sliders that harmonize from space to space. The thoughtfully designed open layout provides a seamless energy between the indoors and outdoors. Two outdoor living spaces with firepits provide spaces to watch sunsets and stargaze into the evening or retreat to the covered outdoor poolside living space - with lush landscaping and lush trees as your back drop. The chef's kitchen is adorned with Thermador column refrigeration with built in wine fridge, a 48" range, butler's pantry and an oversized sit around quartzite island. The juice and cocktail bar opens to the heated pool, recreation room, covered patios and firepits - all wired with whole home audio. These spaces all converge to create effortless gatherings. The entertaining spaces and daily living spaces are all on the main floor. From the main floor, retreat to the primary suite with its own fireplace, heated tile floors, and direct access to the spa nestled in manicured landscaping. Located upstairs are three bedrooms and a loft. Two of the bedrooms have an en suite bathroom. Some favorite features that add to this home's environment are natural stone accents inside and out, clear cedar exterior touches, light oak wide plank floors, all bathrooms have floor to ceiling tile and all tile floors are heated to help on those cold days. Elevate your lifestyle with this exquisite home that epitomizes a perfect blend of warmth, elegance and tranquility. The design of this home truly exudes both beauty and function creating a luxurious and comfortable living experience.
Active
Price cut: $50K (5/24)
$2,845,000
121 S Santa Fe Ct, Vancouver, WA 98661
5beds
5,131sqft
:
Get pre-qualified$17,924/mo
Residential, Single Family Residence
Built in 2020
0.31 Acres Lot
$-- Zestimate®
$554/sqft
$-- HOA
What's special
Fireplaces throughoutFloor to ceiling windowsHeated poolHeated tile floorsClear cedar exterior touchesWall to wall slidersExpansive living spaces
- 135 days |
- 1,025 |
- 62 |
Zillow last checked:
Listing updated:
Listed by:
Brian Jones 360-907-2414,
Manor Realty Group, LLC
Source: RMLS (OR),MLS#: 380578684
Facts & features
Interior
Bedrooms & bathrooms
- Bedrooms: 5
- Bathrooms: 5
- Full bathrooms: 4
- Partial bathrooms: 1
- Main level bathrooms: 3
Rooms
- Room types: Bedroom 2, Bedroom 3, Dining Room, Family Room, Kitchen, Living Room, Primary Bedroom
Primary bedroom
- Features: Fireplace, Hardwood Floors, Sound System, High Ceilings
- Level: Main
Bedroom 2
- Level: Upper
Bedroom 3
- Level: Upper
Dining room
- Features: Fireplace, Hardwood Floors
- Level: Main
Family room
- Features: Bathtub With Shower, High Ceilings
- Level: Main
Kitchen
- Features: Builtin Range, Builtin Refrigerator, Dishwasher, Gas Appliances, Hardwood Floors, Pantry, Builtin Oven, Quartz
- Level: Main
Living room
- Features: Bathroom, Hardwood Floors, Sound System, High Ceilings
- Level: Main
Heating
- Forced Air, Heat Pump, Fireplace(s)
Cooling
- Central Air
Appliances
- Included: Built-In Range, Built-In Refrigerator, Dishwasher, Disposal, Double Oven, Gas Appliances, Microwave, Stainless Steel Appliance(s), Wine Cooler, Washer/Dryer, Built In Oven, Gas Water Heater, Tankless Water Heater
- Laundry: Laundry Room
Features
- High Ceilings, High Speed Internet, Quartz, Sound System, Vaulted Ceiling(s), Bathtub With Shower, Pantry, Bathroom, Butlers Pantry, Kitchen Island
- Flooring: Hardwood, Tile
- Windows: Double Pane Windows, Vinyl Frames
- Basement: Crawl Space
- Number of fireplaces: 3
- Fireplace features: Gas
Interior area
- Total structure area: 5,131
- Total interior livable area: 5,131 sqft
Video & virtual tour
Property
Parking
- Total spaces: 3
- Parking features: RV Access/Parking, Secured, Garage Door Opener, Attached, Oversized
- Attached garage spaces: 3
Accessibility
- Accessibility features: Builtin Lighting, Garage On Main, Main Floor Bedroom Bath, Rollin Shower, Utility Room On Main, Accessibility
Features
- Levels: Two
- Stories: 2
- Patio & porch: Covered Patio, Patio
- Exterior features: Gas Hookup, Water Feature, Yard
- Has spa: Yes
- Spa features: Builtin Hot Tub
- Fencing: Fenced
- Has view: Yes
- View description: City, River
- Has water view: Yes
- Water view: River
Lot
- Size: 0.31 Acres
- Features: Cul-De-Sac, Level, Sprinkler, SqFt 10000 to 14999
Details
- Additional structures: GasHookup, RVParking
- Parcel number: 037915236
- Zoning: R - 6
Construction
Type & style
- Home type: SingleFamily
- Property subtype: Residential, Single Family Residence
Materials
- Cement Siding, Lap Siding, Stone, Wood Siding
- Foundation: Concrete Perimeter
- Roof: Membrane,Metal
Condition
- Resale
- New construction: No
- Year built: 2020
Utilities & green energy
- Gas: Gas Hookup
- Sewer: Public Sewer
- Water: Public
- Utilities for property: Cable Connected
Community & HOA
Community
- Security: Security Lights
- Subdivision: Bubois Park
HOA
- Has HOA: No
Location
- Region: Vancouver
Financial & listing details
- Price per square foot: $554/sqft
- Tax assessed value: $2,161,592
- Annual tax amount: $23,597
- Date on market: 3/11/2026
- Listing terms: Cash,Conventional
- Road surface type: Paved
Estimated market value
Not available
Estimated sales range
Not available
Not available
Price history
| Date | Event | Price |
|---|---|---|
| 5/24/2026 | Price change | $2,845,000-1.7%$554/sqft |
Source:  RMLS (OR) #380578684 Report a problem RMLS (OR) #380578684 Report a problem | ||
| 4/12/2026 | Price change | $2,895,000-3.5%$564/sqft |
Source: RMLS (OR) #380578684 Report a problem | ||
| 3/11/2026 | Listed for sale | $3,000,000+15.4%$585/sqft |
Source: RMLS (OR) #380578684 Report a problem | ||
| 6/14/2024 | Sold | $2,600,000-3.7%$507/sqft |
Source: RMLS (OR) #24394691 Report a problem | ||
| 5/23/2024 | Pending sale | $2,700,000$526/sqft |
Source: RMLS (OR) #24394691 Report a problem | ||
| 5/10/2024 | Listed for sale | $2,700,000+542.9%$526/sqft |
Source: RMLS (OR) #24394691 Report a problem | ||
| 10/31/2019 | Sold | $420,000-6.7%$82/sqft |
Source: RMLS (OR) #18169184 Report a problem | ||
| 8/17/2019 | Pending sale | $450,000$88/sqft |
Source: Hasson Company Realtors #18169184 Report a problem | ||
| 12/10/2018 | Listed for sale | $450,000+40.6%$88/sqft |
Source: The Hasson Company #18169184 Report a problem | ||
| 5/28/2010 | Sold | $320,000$62/sqft |
Source: Public Record Report a problem | ||
Public tax history
| Year | Property taxes | Tax assessment |
|---|---|---|
| 2024 | $21,080 -1.6% | $2,161,592 -5.8% |
| 2023 | $21,426 +115% | $2,295,356 +2% |
| 2022 | $9,966 +165.5% | $2,250,708 +125.6% |
| 2021 | $3,754 +3.6% | $997,537 +182% |
| 2020 | $3,622 | $353,700 |
| 2019 | $3,622 +6% | $353,700 +2.3% |
| 2018 | $3,417 -12.9% | $345,600 +4.9% |
| 2017 | $3,922 -5.9% | $329,400 -9.9% |
| 2016 | $4,168 +10.9% | $365,400 +16% |
| 2015 | $3,760 -9.1% | $315,000 -3.9% |
| 2014 | $4,138 | $327,750 |
Find assessor info on the county website
Monthly payment
Est. payment
Payment breakdown
Explore the cost of this home by adjusting the details. Changes won't be saved.Climate risks
Neighborhood: Dubois Park
Nearby schools
GreatSchools rating
- 4/10George C Marshall Elementary SchoolGrades: K-5Distance: 0.4 mi
- 2/10McLoughlin Middle SchoolGrades: 6-8Distance: 0.3 mi
- 1/10Fort Vancouver High SchoolGrades: 9-12Distance: 1.2 mi
Schools provided by the listing agent
- Elementary: Marshall
- Middle: Mcloughlin
- High: Fort Vancouver
Source: RMLS (OR). This data may not be complete. We recommend contacting the local school district to confirm school assignments for this home.
- $1,063,1003 bd2 ba2k sqft115 S Santa Fe Ct, Vancouver, WA 98661Off Market
- $781,1004 bd2 ba2.5k sqft122 S Devine Rd, Vancouver, WA 98661Off Market
- $1,984,9004 bd4 ba5k sqft120 S Santa Fe Ct, Vancouver, WA 98661Off Market
- $1,150,0003 bd2 ba2.8k sqft300 S Devine Rd, Vancouver, WA 98661For Sale
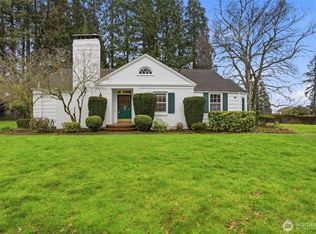
- $459,9000.38 Acres211 S Santa Fe Ct, Vancouver, WA 98661Off Market
- $509,9000.251 Acres212 S Santa Fe Ct, Vancouver, WA 98661Off Market
- $756,8005 bd3 ba2.5k sqft114 S Devine Rd, Vancouver, WA 98661Off Market
- $2,155,8003 bd4 ba3.9k sqft116 S Santa Fe Ct, Vancouver, WA 98661Off Market
A local agent can set up tours, give advice and negotiate with sellers.
Similar homes
- $1,699,0006 bd4 ba4.9k sqft3617 Wauna Vista Dr, Vancouver, WA 98661Active
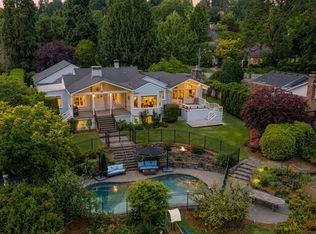
 MLS ID #405710026, Kolleen Bump, Windermere/Crest Realty Co. RMLS (OR)
 - $1,895,0005 bd5 ba5k sqft715 SE Sherley Ct, Vancouver, WA 98664Active
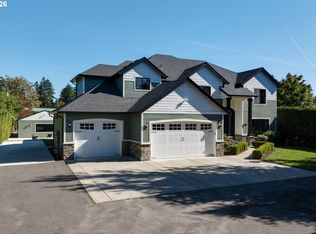 MLS ID #277345552, Steve Studley, Cascade Hasson Sotheby's International Realty. RMLS (OR)
 - $2,650,0005 bd4 ba6.2k sqft1313 NW 5th Ave, Camas, WA 98607Active
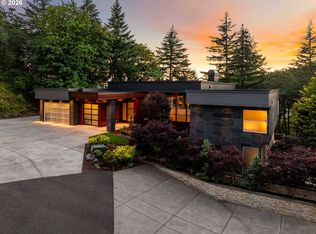 MLS ID #188162279, Rachel Gecho, Compass. RMLS (OR)
 - $2,800,0006 bd6 ba6.5k sqft19018 NE 127th Cir, Brush Prairie, WA 98606Active
 MLS ID #458806073, LeAnne Moore, Eleete Real Estate. RMLS (OR)
 - $2,295,0005 bd4 ba3.6k sqft3410 NW McMaster Dr, Camas, WA 98607ActiveMLS ID #355671710, Jonathan Romano, Knipe Realty ERA Powered. RMLS (OR)
- $2,800,0004 bd5 ba4.9k sqft13237 Knaus Rd, Lake Oswego, OR 97034ActiveMLS ID #473610447, Joelle Lewis, eXp Realty, LLC. RMLS (OR)
- $2,495,0005 bd4 ba5.4k sqft2193 NE 3rd Ave, Camas, WA 98607ActiveMLS ID #532220822, Alyssa Curran, Compass. RMLS (OR)
- $3,000,0005 bd5 ba4k sqft1281 SW Davenport St, Portland, OR 97201ActiveMLS ID #681823144, Jason Mendell, eXp Realty, LLC. RMLS (OR)
- $2,850,0004 bd4 ba4.9k sqft2627 Park Rd, Lake Oswego, OR 97034ActiveMLS ID #600142589, Justin Harnish, Harnish Company Realtors. RMLS (OR)
- $3,250,0004 bd6 ba5.5k sqft8718 NW Terraceview Ct, Portland, OR 97229ActiveMLS ID #647271083, Sarita Dua, Keller Williams Sunset Corridor. RMLS (OR)
- $2,195,0004 bd4 ba4.2k sqft11507 NW 41st Ct, Vancouver, WA 98685ActiveMLS ID #117240655, Steve Studley, Cascade Hasson Sotheby's International Realty. RMLS (OR)
- $2,998,0004 bd6 ba4.5k sqft3920 Upper Dr, Lake Oswego, OR 97035ActiveMLS ID #193119351, Justin Harnish, Harnish Company Realtors. RMLS (OR)
- $2,495,0004 bd4 ba5.3k sqft5050 SW Hilltop Ln, Portland, OR 97221ActiveMLS ID #775449704, Suzann Baricevic Murphy, Where, Inc.. RMLS (OR)
- $3,200,0005 bd5 ba6.9k sqft5390 NW Roanoke Ln, Portland, OR 97229ActiveMLS ID #690700419, Lee Davies, ELEETE Real Estate. RMLS (OR)
- $3,245,0005 bd6 ba6.2k sqft2147 Glenmorrie Ln, Lake Oswego, OR 97034ActiveMLS ID #605279304, Linda Poggi, Cascade Hasson Sotheby's International Realty. RMLS (OR)
- $1,795,0005 bd5 ba4.2k sqft1442 SW Vista Ave, Portland, OR 97201ActiveMLS ID #174837861, Connor McWilliams, Kelly Right Real Estate of Portland, LLC. RMLS (OR)
- $3,250,0007 bd6 ba4.9k sqft3905 N Overlook Ter, Portland, OR 97227ActiveMLS ID #531195381, Gus Sanchez, Redfin. RMLS (OR)
- $2,299,0004 bd4 ba4.5k sqft5020 SW Humphrey Blvd, Portland, OR 97221ActiveMLS ID #452112578, Kristina Opsahl, Where, Inc. RMLS (OR)
- $2,450,0006 bd6 ba5.7k sqft653 Victoria Pl, West Linn, OR 97068ActiveMLS ID #261505262, Derek Peterson, Better Homes & Gardens Realty. RMLS (OR)
- $2,595,0004 bd6 ba6.8k sqft1808 SW Laurel St, Portland, OR 97201ActiveMLS ID #537973480, Todd Prendergast, Windermere Realty Trust. RMLS (OR)
