Welcome to peaceful serene Dogwood Park. Established in the 1940s on half acre to full acre lots, this understated estate community is wonderfully located in "close in" Washington county. Words cannot begin to describe what you can see and the emotions you feel once you walk through the front door of this northwest modern lifestyle home. The expansive sun filled great room magnetically draws you to the wall of windows overlooking the dreamy backyard. The quality, craftsmanship, and design, truly makes every room and every space - "one of a kind". The materials, finish, and attention to detail in every room is impeccable from the garage to the massive pantry, along with all of the bedrooms and baths on the lower level. You feel the luxury. Looking for fun, well it never ends here, from the indoor / outdoor covered living with built in kitchen, to recreation room with wet bar and a full window wall that opens to outdoor Mecca: pool, waterslide, 12-man spa, turf field, and fire pit. there is something for everyone. Raining, no problem here! The recreation room is the gateway to your indoor playground. Watch a big game in the theater with friends, play ping pong or pool in the game room, or play a game of basketball or pickleball in the gym. Once your finished, grab some cold hydration and hit the world class infrared sauna. In the end, this home will just make you smile. It was built with one goal in mind, creating happy memories.
Active
$3,200,000
5390 NW Roanoke Ln, Portland, OR 97229
5beds
6,949sqft
:
Get pre-qualified$22,604/mo
Residential, Single Family Residence
Built in 2009
0.63 Acres Lot
$-- Zestimate®
$460/sqft
$-- HOA
What's special
Fire pitTurf fieldWorld class infrared saunaMassive pantry
- 36 days |
- 1,504 |
- 111 |
Zillow last checked:
Listing updated:
Listed by:
Lee Davies 503-468-4018,
ELEETE Real Estate,
Michael Davies 503-593-5051,
ELEETE Real Estate
Source: RMLS (OR),MLS#: 690700419
Facts & features
Interior
Bedrooms & bathrooms
- Bedrooms: 5
- Bathrooms: 5
- Full bathrooms: 4
- Partial bathrooms: 1
- Main level bathrooms: 2
Rooms
- Room types: Media Room, Bedroom 4, Bedroom 5, Bedroom 2, Bedroom 3, Dining Room, Family Room, Kitchen, Living Room, Primary Bedroom
Primary bedroom
- Features: Suite, Walkin Closet
- Level: Main
- Area: 304
- Dimensions: 19 x 16
Bedroom 2
- Features: Bathroom, Double Closet
- Level: Lower
- Area: 182
- Dimensions: 14 x 13
Bedroom 3
- Features: Bathroom, Double Closet
- Level: Lower
- Area: 156
- Dimensions: 13 x 12
Bedroom 4
- Features: Double Closet
- Level: Lower
- Area: 169
- Dimensions: 13 x 13
Bedroom 5
- Level: Lower
- Area: 154
- Dimensions: 14 x 11
Dining room
- Features: Builtin Features, Kitchen Dining Room Combo, High Ceilings
- Level: Main
- Area: 234
- Dimensions: 18 x 13
Family room
- Features: Dishwasher, Sound System, Free Standing Refrigerator, High Ceilings, Wet Bar
- Level: Lower
- Area: 483
- Dimensions: 23 x 21
Kitchen
- Features: Eat Bar, Eating Area, Gas Appliances, Gourmet Kitchen, Island, Kitchen Dining Room Combo, High Ceilings, Quartz, Tile Floor
- Level: Main
- Area: 289
- Width: 17
Heating
- Forced Air
Cooling
- Central Air
Appliances
- Included: Built-In Range, Dishwasher, Disposal, Free-Standing Refrigerator, Gas Appliances, Microwave, Stainless Steel Appliance(s), Washer/Dryer, Gas Water Heater
- Laundry: Laundry Room
Features
- Central Vacuum, Granite, High Ceilings, Quartz, Soaking Tub, Sound System, Vaulted Ceiling(s), Built-in Features, Double Closet, Bathroom, Kitchen Dining Room Combo, Wet Bar, Eat Bar, Eat-in Kitchen, Gourmet Kitchen, Kitchen Island, Suite, Walk-In Closet(s), Butlers Pantry, Pantry, Tile
- Flooring: Hardwood, Tile, Wall to Wall Carpet
- Windows: Vinyl Frames
- Basement: Daylight,Exterior Entry,Finished
- Number of fireplaces: 1
- Fireplace features: Gas
Interior area
- Total structure area: 6,949
- Total interior livable area: 6,949 sqft
Video & virtual tour
Property
Parking
- Total spaces: 3
- Parking features: Driveway, RV Access/Parking, Garage Door Opener, Attached
- Attached garage spaces: 3
- Has uncovered spaces: Yes
Accessibility
- Accessibility features: Accessible Doors, Accessible Full Bath, Accessible Hallway, Caregiver Quarters, Garage On Main, Main Floor Bedroom Bath, Minimal Steps, Parking, Utility Room On Main, Accessibility
Features
- Stories: 3
- Patio & porch: Covered Deck, Patio
- Exterior features: Built-in Barbecue, Fire Pit, Yard
- Has private pool: Yes
- Has spa: Yes
- Spa features: Builtin Hot Tub
- Fencing: Fenced
- Has view: Yes
- View description: Territorial
Lot
- Size: 0.63 Acres
- Features: Gated, Level, Private, Sprinkler, SqFt 20000 to Acres1
Details
- Additional structures: HomeTheater, SeparateLivingQuartersApartmentAuxLivingUnit
- Parcel number: R594075
- Other equipment: Home Theater
Construction
Type & style
- Home type: SingleFamily
- Architectural style: Contemporary,Craftsman
- Property subtype: Residential, Single Family Residence
Materials
- Board & Batten Siding, Cedar, Stone
- Foundation: Concrete Perimeter
- Roof: Composition
Condition
- Approximately
- New construction: No
- Year built: 2009
Utilities & green energy
- Gas: Gas
- Sewer: Public Sewer
- Water: Public
- Utilities for property: Cable Connected, Other Internet Service
Community & HOA
Community
- Security: Intercom Entry, Security Gate, Security Lights
- Subdivision: Dogwood Park
HOA
- Has HOA: No
Location
- Region: Portland
Financial & listing details
- Price per square foot: $460/sqft
- Tax assessed value: $3,296,030
- Annual tax amount: $33,519
- Date on market: 6/17/2026
- Listing terms: Call Listing Agent,Cash,Conventional
- Road surface type: Concrete, Paved
Estimated market value
Not available
Estimated sales range
Not available
Not available
Price history
| Date | Event | Price |
|---|---|---|
| 6/17/2026 | Listed for sale | $3,200,000-4%$460/sqft |
Source:  RMLS (OR) #690700419 Report a problem RMLS (OR) #690700419 Report a problem | ||
| 1/31/2022 | Sold | $3,335,000-8.6%$480/sqft |
Source: RMLS (OR) #21053604 Report a problem | ||
| 11/10/2021 | Pending sale | $3,650,000$525/sqft |
Source: RMLS (OR) #21053604 Report a problem | ||
| 7/12/2021 | Price change | $3,650,000-6.4%$525/sqft |
Source: RMLS (OR) #21053604 Report a problem | ||
| 4/22/2021 | Listed for sale | $3,900,000+34.5%$561/sqft |
Source: RMLS (OR) #21053604 Report a problem | ||
| 5/1/2018 | Sold | $2,900,000-3%$417/sqft |
Source: RMLS (OR) #18419794 Report a problem | ||
| 3/25/2018 | Pending sale | $2,990,000$430/sqft |
Source: Meadows Group Inc., Realtors MEAO01 #18419794 Report a problem | ||
| 3/16/2018 | Listed for sale | $2,990,000+3886.7%$430/sqft |
Source: Meadows Group Inc., Realtors #18419794 Report a problem | ||
| 5/29/2009 | Sold | $75,000-87.7%$11/sqft |
Source: Public Record Report a problem | ||
| 12/8/2006 | Sold | $612,000+80.5%$88/sqft |
Source: Public Record Report a problem | ||
| 5/22/2001 | Sold | $339,000$49/sqft |
Source: Public Record Report a problem | ||
Public tax history
| Year | Property taxes | Tax assessment |
|---|---|---|
| 2025 | $33,520 +4.4% | $1,773,750 +3% |
| 2024 | $32,121 +6.5% | $1,722,090 +3% |
| 2023 | $30,163 +3.4% | $1,671,940 +3% |
| 2022 | $29,185 +6.3% | $1,623,250 |
| 2021 | $27,451 +4.7% | -- |
| 2020 | $26,214 -0.7% | $1,530,080 +3% |
| 2019 | $26,395 +3.4% | $1,485,520 |
| 2018 | $25,531 | $1,485,520 +6.1% |
| 2017 | $25,531 +7.6% | $1,400,260 +3% |
| 2016 | $23,734 | $1,359,480 +3% |
| 2015 | $23,734 +4% | $1,319,890 +3% |
| 2014 | $22,818 +4% | $1,281,450 +3% |
| 2013 | $21,950 +12.5% | $1,244,130 +3% |
| 2012 | $19,516 +2.8% | $1,207,900 -21.8% |
| 2011 | $18,990 +177.2% | $1,544,860 +152.8% |
| 2010 | $6,850 +139.9% | $611,210 +111.1% |
| 2009 | $2,856 -13.2% | $289,570 -38.9% |
| 2008 | $3,290 +12.9% | $473,920 -4% |
| 2007 | $2,915 +1.8% | $493,920 -24% |
| 2006 | $2,863 -17.3% | $650,040 +1.9% |
| 2005 | $3,463 +20.8% | $638,050 +48.7% |
| 2004 | $2,866 -6.9% | $429,210 +5.5% |
| 2003 | $3,077 +14.9% | $406,750 +31.5% |
| 2002 | $2,678 +3% | $309,220 +3.5% |
| 2001 | $2,600 +11.7% | $298,690 +6.4% |
| 2000 | $2,328 | $280,710 |
Find assessor info on the county website
Monthly payment
Est. payment
Payment breakdown
Explore the cost of this home by adjusting the details. Changes won't be saved.Climate risks
Neighborhood: 97229
Nearby schools
GreatSchools rating
- 8/10Jacob Wismer Elementary SchoolGrades: K-5Distance: 0.4 mi
- 8/10Stoller Middle SchoolGrades: 6-8Distance: 0.3 mi
- 9/10Sunset High SchoolGrades: 9-12Distance: 2.1 mi
Schools provided by the listing agent
- Elementary: Jacob Wismer
- Middle: Stoller
- High: Sunset
Source: RMLS (OR). This data may not be complete. We recommend contacting the local school district to confirm school assignments for this home.
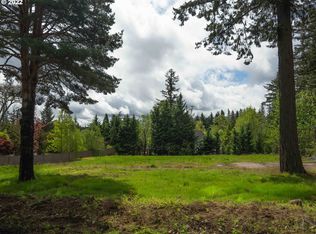
- $925,0000.77 Acres5370 NW Roanoke Ln, Portland, OR 97229Sold
- $1,448,3004 bd4 ba3.4k sqft5361 NW 135th Ave, Portland, OR 97229Off Market
- $1,622,7004 bd4 ba4.6k sqft5420 NW Roanoke Ln, Portland, OR 97229Off Market
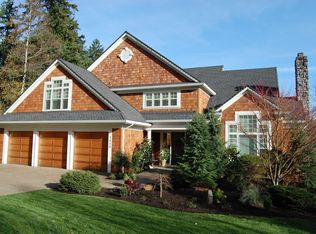
- $1,596,4005 bd5 ba4.7k sqft5383 NW 135th Ave, Portland, OR 97229Off Market
- $1,684,3004 bd5 ba4.8k sqft5315 NW 135th Ave, Portland, OR 97229Off Market
- $2,385,9005 bd6 ba5.4k sqft5369 NW Roanoke Ln, Portland, OR 97229Off Market
- $1,450,0004 bd4 ba3.9k sqft5447 NW 135th Ave, Portland, OR 97229Sold
- $3,650,0005 bd7 ba5.9k sqft5260 NW 137th Ave, Portland, OR 97229Pending
A local agent can set up tours, give advice and negotiate with sellers.
Similar homes
- $3,250,0004 bd6 ba5.5k sqft8718 NW Terraceview Ct, Portland, OR 97229Active

 MLS ID #647271083, Sarita Dua, Keller Williams Sunset Corridor. RMLS (OR)
 - $3,245,0005 bd6 ba6.2k sqft2147 Glenmorrie Ln, Lake Oswego, OR 97034Active
 MLS ID #605279304, Linda Poggi, Cascade Hasson Sotheby's International Realty. RMLS (OR)
 - $1,700,0004 bd4 ba5.7k sqft9742 NW Skyline Heights Dr, Portland, OR 97229Active
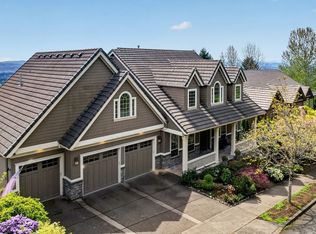 MLS ID #252729367, Genie Shook, John L. Scott. RMLS (OR)
 - $2,998,0004 bd6 ba4.5k sqft3920 Upper Dr, Lake Oswego, OR 97035Active
 MLS ID #193119351, Justin Harnish, Harnish Company Realtors. RMLS (OR)
 - $3,000,0005 bd5 ba4k sqft1281 SW Davenport St, Portland, OR 97201ActiveMLS ID #681823144, Jason Mendell, eXp Realty, LLC. RMLS (OR)
- $3,495,0005 bd6 ba6.3k sqft1949 Cedar Ct, Lake Oswego, OR 97034ActiveMLS ID #191552232, Steve Nassar, Premiere Property Group, LLC. RMLS (OR)
- $2,495,0004 bd4 ba5.3k sqft5050 SW Hilltop Ln, Portland, OR 97221ActiveMLS ID #775449704, Suzann Baricevic Murphy, Where, Inc.. RMLS (OR)
- $3,200,0005 bd5 ba6k sqft17367 Bergis Farm Dr, Lake Oswego, OR 97034ActiveMLS ID #461992935, Terry Sprague, LUXE Forbes Global Properties. RMLS (OR)
- $2,495,0005 bd6 ba5.5k sqft1495 SW Clifton St, Portland, OR 97201ActiveMLS ID #605848521, Traci Odem, Harnish Company Realtors. RMLS (OR)
- $2,299,0004 bd4 ba4.5k sqft5020 SW Humphrey Blvd, Portland, OR 97221ActiveMLS ID #452112578, Kristina Opsahl, Where, Inc. RMLS (OR)
- $3,280,0004 bd4 ba4k sqft2236 Summit Ct, Lake Oswego, OR 97034ActiveMLS ID #611478904, Michael Zhang, Cascade Hasson Sotheby's International Realty. RMLS (OR)
- $3,915,0006 bd6 ba6.8k sqft1948 SW Terrace Dr, Portland, OR 97201ActiveMLS ID #517376493, Suzann Baricevic Murphy, Where, Inc.. RMLS (OR)
- $3,490,0005 bd4 ba5.2k sqft15060 SW Hillsboro Hwy, Hillsboro, OR 97123ActiveMLS ID #322223828, Steve Barnes, Weichert, Realtors on Main Street. RMLS (OR)
- $2,595,0004 bd6 ba6.8k sqft1808 SW Laurel St, Portland, OR 97201ActiveMLS ID #537973480, Todd Prendergast, Windermere Realty Trust. RMLS (OR)
- $2,854,0007 bd7 ba10k sqft21029 SW Lebeau Rd, Sherwood, OR 97140ActiveMLS ID #384943534, Anita Borgaes, eXp Realty, LLC. RMLS (OR)
- $2,995,0004 bd4 ba6k sqft1414 Country Cmns, Lake Oswego, OR 97034ActiveMLS ID #301597175, Justin Harnish, Harnish Company Realtors. RMLS (OR)
- $3,495,0006 bd6 ba8.7k sqft19600 NW 55th Ave, Ridgefield, WA 98642ActiveMLS ID #438023020, Alyssa Curran, Compass. RMLS (OR)
- $2,745,0004 bd6 ba4k sqft19885 SW Aten Rd, Beaverton, OR 97007ActiveMLS ID #368954538, Annika Laing, Harnish Company Realtors. RMLS (OR)
- $2,950,0004 bd3 ba3.7k sqft810 NW Brady Rd, Camas, WA 98607ActiveMLS ID #769013061, Steve Studley, Cascade Hasson Sotheby's International Realty. RMLS (OR)
- $2,800,0004 bd5 ba4.9k sqft13237 Knaus Rd, Lake Oswego, OR 97034ActiveMLS ID #473610447, Joelle Lewis, eXp Realty, LLC. RMLS (OR)
