Skip main navigation
Sold
  • $3,450,000

    5260 NW 137th Ave, Portland, OR 97229

    5beds
    5,927sqft
    Residential, Single Family Residence
    Built in 2013
    1.63 Acres Lot
    $3,449,400 Zestimate®
    $582/sqft
    $-- Estimated rent

    Home value

    $3,449,400

    $3.28M - $3.62M

    Not available

    Zestimate® history
    Loading
    Loading...

    Owner options

    List your home for rent

    Find your next renter with Zillow Rental Manager. Plus, with online applications, you can quickly screen prospective tenants – for free.

    Learn more
    Refinance and save

    $16,972/mo

    Est. payment

    Refinancing to a lower rate could help reduce your monthly payments and save thousands over the life of the loan.

    See today's rates

    $16,972/mo

    Est. payment

    Explore your selling options

    Work with a Zillow partner agent

    Leverage their expertise and Zillow's premium Showcase listings to get your home seen by more buyers.

    Get started

    List with your own agent

    Get your home in front of millions of buyers by listing it on Zillow.

    Learn how to do it

    Sell it yourself

    Take full control of how buyers see your home on Zillow by listing For Sale by Owner (FSBO).

    List your home

    What's special

    Majestic stone fireplaceManicured gardensComplete privacyFrench-inspired architectureCustom built-insSurrounded by lush landscapingOversized laundry room
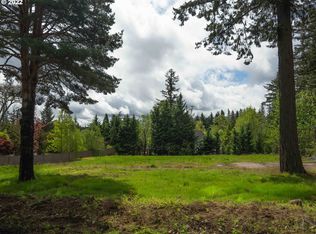
    Tucked away on a sun-drenched, south-facing 1.6-acre homesite in coveted Dogwood Park, this exceptional estate masterfully combines the romance of French-inspired architecture with the openness and livability of modern design. Surrounded by lush landscaping, manicured gardens, and complete privacy, the property offers a rare opportunity to enjoy estate living just minutes from Nike, Intel, and downtown Portland in Washington County. Designed for lifestyle flexibility, the residence features two luxurious primary suites on the main level, a richly appointed Library with French doors and a fireplace, an 3rd main-floor bedroom adjacent to a full bath, and three upstairs bedrooms (one of which can serve as a bonus room), along with three full baths. At the heart of the home, the stunning great room showcases 12-foot beamed ceilings, custom built-ins, a majestic stone fireplace, and walls of glass that create a seamless connection to the outdoor living spaces. The chef's kitchen is both elegant and functional, anchored by all new quartz countertops and appointed with premium appliances. An oversized laundry room and pantry provide abundant storage. A fully renovated detached guest house adds exceptional versatility for guests, extended family, or a private home office. Outdoor living is elevated with a covered entertaining pavilion featuring a fireplace, television, and ceiling heaters for year-round enjoyment. Wander through picturesque gardens, play soccer on the turf field, shoot hoops on the sport court, or watch the little ones enjoy the playground. This extraordinary estate offers a rare combination of luxury, privacy, functionality, and lifestyle.

    Zillow last checked:

    Listing updated:

    Listed by:

    Lee Davies 503-468-4018,

    ELEETE Real Estate,

    Michael Davies 503-593-5051,

    ELEETE Real Estate

    Bought with:

    Steve Louie, 200107177

    John L. Scott

    Source: RMLS (OR),MLS#: 352122790MLS Logo

    Facts & features

    Interior

    Bedrooms & bathrooms
    • Bedrooms: 5
    • Bathrooms: 7
    • Full bathrooms: 6
    • Partial bathrooms: 1
    • Main level bathrooms: 4
    Rooms
    • Room types: Bedroom 5, Den, Bedroom 2, Bedroom 3, Dining Room, Family Room, Kitchen, Living Room, Primary Bedroom
    Primary bedroom
    • Features: Builtin Features, Hardwood Floors, Ensuite, High Ceilings, Walkin Closet
    • Level: Main
    • Area: 252
    • Dimensions: 18 x 14
    Bedroom 2
    • Features: Ensuite
    • Level: Upper
    • Area: 228
    • Dimensions: 19 x 12
    Bedroom 3
    • Features: Bathroom
    • Level: Upper
    • Area: 156
    • Dimensions: 13 x 12
    Bedroom 5
    • Features: Walkin Closet
    • Level: Main
    • Area: 156
    • Dimensions: 13 x 12
    Dining room
    • Features: Builtin Features, Exterior Entry, Hardwood Floors, Kitchen Dining Room Combo, High Ceilings
    • Level: Main
    • Area: 306
    • Dimensions: 18 x 17
    Family room
    • Features: Bathroom
    • Level: Upper
    • Area: 442
    • Dimensions: 26 x 17
    Kitchen
    • Features: Beamed Ceilings, Builtin Refrigerator, Disposal, Gas Appliances, Hardwood Floors, Instant Hot Water, Island, Kitchen Dining Room Combo, Microwave, Builtin Oven, Quartz
    • Level: Main
    • Area: 234
    • Width: 13
    Living room
    • Features: Beamed Ceilings, Builtin Features, Exterior Entry, Fireplace, Hardwood Floors, Kitchen Dining Room Combo, High Ceilings
    • Level: Main
    • Area: 621
    • Dimensions: 27 x 23
    Heating
    • Forced Air, Fireplace(s)
    Cooling
    • Central Air
    Appliances
    • Included: Built In Oven, Built-In Refrigerator, Convection Oven, Dishwasher, Disposal, Double Oven, Gas Appliances, Instant Hot Water, Microwave, Range Hood, Stainless Steel Appliance(s), Washer/Dryer, Tankless Water Heater
    • Laundry: Laundry Room
    Features
    • Ceiling Fan(s), Central Vacuum, High Ceilings, Quartz, Soaking Tub, Vaulted Ceiling(s), Wainscoting, Walk-In Closet(s), Built-in Features, Beamed Ceilings, Bathroom, Kitchen Dining Room Combo, Kitchen Island, Marble, Pantry
    • Flooring: Hardwood, Tile, Wall to Wall Carpet
    • Doors: French Doors
    • Windows: Vinyl Frames
    • Basement: Crawl Space
    • Number of fireplaces: 3
    • Fireplace features: Gas, Insert, Wood Burning
    Interior area
    • Total structure area: 5,927
    • Total interior livable area: 5,927 sqft

    Property

    Parking
    • Total spaces: 4
    • Parking features: Driveway, RV Access/Parking, Garage Door Opener, Attached, Tandem
    • Attached garage spaces: 4
    • Has uncovered spaces: Yes
    Accessibility
    • Accessibility features: Garage On Main, Main Floor Bedroom Bath, Utility Room On Main, Accessibility
    Features
    • Stories: 2
    • Patio & porch: Covered Patio, Patio
    • Exterior features: Athletic Court, Basketball Court, Built-in Barbecue, Fire Pit, Water Feature, Yard, Exterior Entry
    • Has view: Yes
    • View description: Territorial
    Lot
    • Size: 1.63 Acres
    • Features: Level, Private, Secluded, Trees, Sprinkler, Acres 1 to 3
    Details
    • Additional structures: Barn, RVParking, SeparateLivingQuartersApartmentAuxLivingUnit
    • Parcel number: R2002196
    • Zoning: R5

    Construction

    Type & style
    • Home type: SingleFamily
    • Architectural style: Country French,Custom Style
    • Property subtype: Residential, Single Family Residence
    Materials
    • Brick, Wood Siding
    • Foundation: Concrete Perimeter
    • Roof: Composition
    Condition
    • Approximately
    • New construction: No
    • Year built: 2013

    Utilities & green energy

    • Gas: Gas
    • Sewer: Public Sewer
    • Water: Public
    • Utilities for property: Cable Connected, Other Internet Service

    Community & HOA

    Community
    • Security: Security Gate
    • Subdivision: Dogwood Park
    HOA
    • Has HOA: No
    Location
    • Region: Portland

    Financial & listing details

    • Price per square foot: $582/sqft
    • Tax assessed value: $2,941,970
    • Annual tax amount: $24,887
    • Date on market: 7/9/2026
    • Cumulative days on market: 11 days
    • Listing terms: Call Listing Agent,Cash,Conventional
    • Road surface type: Paved

    Price history

    DateEventPrice
    9/4/2026Sold$3,450,000-5.5%$582/sqft
    Source: RMLS (OR) #352122790 Report a problem
    7/20/2026Pending sale$3,650,000$616/sqft
    Source: RMLS (OR) #352122790 Report a problem
    7/9/2026Listed for sale$3,650,000+25.6%$616/sqft
    Source: RMLS (OR) #352122790 Report a problem
    5/24/2023Sold$2,905,000-3.2%$490/sqft
    Source: RMLS (OR) #23498095 Report a problem
    4/30/2023Pending sale$3,000,000$506/sqft
    Source: RMLS (OR) #23498095 Report a problem
    4/18/2023Listed for sale$3,000,000+36.4%$506/sqft
    Source: RMLS (OR) #23498095 Report a problem
    10/12/2017Sold$2,200,000-4.3%$371/sqft
    Source: RMLS (OR) #17662923 Report a problem
    9/10/2017Pending sale$2,300,000$388/sqft
    Source: Sunset Corridor #17662923 Report a problem
    6/15/2017Listed for sale$2,300,000$388/sqft
    Source: Keller Williams Sunset Corridor #17662923 Report a problem

    Public tax history

    YearProperty taxesTax assessment
    2025$24,888 +4.5%$1,479,580 +3%
    2024$23,812 +3.7%$1,436,490 +3%
    2023$22,963 +7.2%$1,394,660 +6.7%
    2022$21,423 +3.9%$1,306,700
    2021$20,620 +3.6%--
    2020$19,898 +3.5%$1,225,300 +3%
    2019$19,217 +3.5%$1,189,620
    2018$18,570 $1,189,620 +6.1%
    2017$18,570 +7.7%$1,121,340 +3%
    2016$17,244 $1,088,680 +3%
    2015$17,244 +4.2%$1,056,980 +3%
    2014$16,556 +180.5%$1,026,200 +176.7%
    2013$5,901 -17.7%$370,820 -25.4%
    2012$7,170 +2.8%$497,020 -47.7%
    2011$6,975 +2.6%$951,050 -3.8%
    2010$6,800 +1.9%$988,110 -18%
    2009$6,671 +6.7%$1,204,790 -17%
    2008$6,250 +2.5%$1,451,960 +20.1%
    2007$6,097 +12.6%$1,209,390 +3.9%
    2006$5,414 -11.5%$1,163,440 +10.3%
    2005$6,117 +12.9%$1,055,230 +42.7%
    2004$5,420 -6.9%$739,630 +5.6%
    2003$5,820 +14.9%$700,270 +19.4%
    2002$5,065 +3%$586,530 +4.9%
    2001$4,917 +11.7%$559,120 +9.3%
    2000$4,403 $511,650
    Find assessor info on the county website

    Neighborhood: 97229

    Nearby schools

    GreatSchools rating
    Schools provided by the listing agent
    • Elementary: Jacob Wismer
    • Middle: Stoller
    • High: Sunset

    Source: RMLS (OR). This data may not be complete. We recommend contacting the local school district to confirm school assignments for this home.

    Get a cash offer in 3 minutes
    Find out how much your home could sell for in as little as 3 minutes with a no-obligation cash offer.
    Estimated market value
    $3,449,400
    Get a cash offer in 3 minutes
    Find out how much your home could sell for in as little as 3 minutes with a no-obligation cash offer.
    Estimated market value
    $3,449,400