This is where you want to be. Located at 715 SE Sherley Ct in Vancouver, WA 98664, this gated, private half acre estate is surrounded by 12 foot hedges, offering rare seclusion in a prime Vancouver location near the Columbia River waterfront, PDX International Airport, and downtown Vancouver’s restaurants, shopping, and parks. This fully remodeled luxury home blends European inspired design with modern amenities, ideal for buyers seeking a private estate, luxury home in Vancouver WA, or multigenerational living with resort style features.Rebuilt from the studs with exceptional craftsmanship, the home features a chef’s kitchen with Wolf, Sub Zero, Cove, and Miele appliances, Taj Mahal leathered quartzite countertops, and custom white oak cabinetry. A full scullery kitchen with additional Wolf appliances and Bosch refrigeration supports seamless entertaining. A custom library office with built ins creates a refined work from home environment.Expansive living and dining areas open to covered outdoor spaces with Infratech heating, a wood burning firepit, and gas fireplace, creating a warm, inviting setting for year round gatherings. The expansive yard offers a rare sense of space and privacy, with endless potential to design a resort caliber in ground pool, outdoor kitchen, or the ultimate play area, making it an ideal backdrop for entertaining, relaxing, and creating lasting memories.The private grounds include a sports court, custom gym with Foresight golf simulator, infrared sauna, EV Tesla charger, and fully equipped guest quarters, delivering a true luxury compound experience.The primary suite is a secluded retreat with a spa inspired bath, heated stone floors, freestanding soaking tub, and Ocean Pearl quartzite finishes. High end details throughout include Restoration Hardware lighting, Farrow and Ball paint, Buster and Punch hardware, and Pinky’s iron doors.This is truly a rare opportunity, at this price, with nothing comparable on the market.
Active
Price cut: $100K (6/22)
$1,895,000
715 SE Sherley Ct, Vancouver, WA 98664
5beds
5,063sqft
:
Get pre-qualified$11,074/mo
Residential, Single Family Residence
Built in 2013
0.52 Acres Lot
$1,832,900 Zestimate®
$374/sqft
$-- HOA
What's special
Gas fireplaceFully remodeled luxury homeOcean pearl quartzite finishesFully equipped guest quartersRestoration hardware lightingInfrared saunaFreestanding soaking tub
- 262 days |
- 536 |
- 36 |
Zillow last checked:
Listing updated:
Listed by:
Steve Studley 360-606-8816,
Cascade Hasson Sotheby's International Realty,
Marin Sinclair 360-907-3098,
Cascade Hasson Sotheby's International Realty
Source: RMLS (OR),MLS#: 277345552
Facts & features
Interior
Bedrooms & bathrooms
- Bedrooms: 5
- Bathrooms: 5
- Full bathrooms: 4
- Partial bathrooms: 1
- Main level bathrooms: 2
Rooms
- Room types: Bedroom 4, Bonus Room, Office, Bedroom 2, Bedroom 3, Dining Room, Family Room, Kitchen, Living Room, Primary Bedroom
Primary bedroom
- Features: Bathroom, Closet Organizer, Hardwood Floors, Vaulted Ceiling, Walkin Closet, Walkin Shower
- Level: Upper
Bedroom 2
- Features: Closet Organizer, Hardwood Floors, Closet, Double Sinks, Shared Bath, Soaking Tub, Walkin Shower
- Level: Upper
Bedroom 3
- Features: Closet Organizer, Hardwood Floors, Closet, Double Sinks, Shared Bath, Soaking Tub, Walkin Shower
- Level: Upper
Bedroom 4
- Features: Closet Organizer, Hardwood Floors, Closet
- Level: Upper
Dining room
- Features: Builtin Features, Hardwood Floors, Wainscoting, Wet Bar
- Level: Main
Kitchen
- Features: Builtin Features, Builtin Range, Builtin Refrigerator, Dishwasher, Hardwood Floors, Island, Pantry, Sliding Doors, Builtin Oven
- Level: Main
Office
- Features: Bookcases, Builtin Features, French Doors, Hardwood Floors
- Level: Main
Heating
- Forced Air
Cooling
- Central Air
Appliances
- Included: Built-In Range, Built-In Refrigerator, Dishwasher, Free-Standing Gas Range, Microwave, Range Hood, Wine Cooler, Washer/Dryer, Built In Oven, Gas Water Heater
- Laundry: Laundry Room
Features
- High Speed Internet, Marble, Quartz, Soaking Tub, Vaulted Ceiling(s), Wainscoting, Closet Organizer, Closet, Built-in Features, Sink, Wet Bar, Bookcases, Double Vanity, Shared Bath, Walkin Shower, Kitchen Island, Pantry, Bathroom, Walk-In Closet(s), Kitchen, Sauna
- Flooring: Hardwood
- Doors: French Doors, Sliding Doors
- Windows: Double Pane Windows
- Basement: Crawl Space
- Number of fireplaces: 3
- Fireplace features: Gas, Outside
Interior area
- Total structure area: 5,063
- Total interior livable area: 5,063 sqft
Video & virtual tour
Property
Parking
- Total spaces: 3
- Parking features: Driveway, RV Access/Parking, Attached
- Attached garage spaces: 3
- Has uncovered spaces: Yes
Accessibility
- Accessibility features: Caregiver Quarters, Garage On Main, Utility Room On Main, Accessibility
Features
- Stories: 2
- Patio & porch: Covered Patio, Patio
- Exterior features: Athletic Court, Built-in Barbecue, Fire Pit, Yard
- Fencing: Fenced
- Has view: Yes
- View description: Trees/Woods
Lot
- Size: 0.52 Acres
- Features: Gated, Level, Private, Sprinkler, SqFt 20000 to Acres1
Details
- Additional structures: Other Structures Bedrooms Total (1), Other Structures Bathrooms Total (1), GuestQuarters, RVParking, GasHookup
- Parcel number: 037916112
- Zoning: R-6
Construction
Type & style
- Home type: SingleFamily
- Architectural style: Craftsman,Custom Style
- Property subtype: Residential, Single Family Residence
Materials
- Cement Siding
- Foundation: Concrete Perimeter
- Roof: Composition
Condition
- Resale
- New construction: No
- Year built: 2013
Utilities & green energy
- Gas: Gas Hookup, Gas
- Sewer: Public Sewer
- Water: Public
- Utilities for property: Cable Connected
Community & HOA
Community
- Subdivision: Vancouver Heights
HOA
- Has HOA: No
Location
- Region: Vancouver
Financial & listing details
- Price per square foot: $374/sqft
- Tax assessed value: $956,019
- Annual tax amount: $9,327
- Date on market: 11/9/2025
- Listing terms: Cash,Conventional
- Road surface type: Paved
Estimated market value
$1,832,900
$1.74M - $1.92M
$5,409/mo
Price history
| Date | Event | Price |
|---|---|---|
| 6/22/2026 | Price change | $1,895,000-5%$374/sqft |
Source:  RMLS (OR) #277345552 Report a problem RMLS (OR) #277345552 Report a problem | ||
| 5/15/2026 | Price change | $1,995,000-4.8%$394/sqft |
Source: RMLS (OR) #277345552 Report a problem | ||
| 4/16/2026 | Price change | $2,095,000-12.5%$414/sqft |
Source: RMLS (OR) #277345552 Report a problem | ||
| 3/26/2026 | Price change | $2,395,000-4%$473/sqft |
Source: RMLS (OR) #277345552 Report a problem | ||
| 12/12/2025 | Price change | $2,495,000-3.9%$493/sqft |
Source: RMLS (OR) #277345552 Report a problem | ||
| 11/10/2025 | Listed for sale | $2,595,000+99.8%$513/sqft |
Source: RMLS (OR) #277345552 Report a problem | ||
| 4/26/2022 | Sold | $1,299,000$257/sqft |
Source: RMLS (OR) #22559916 Report a problem | ||
| 3/23/2022 | Pending sale | $1,299,000$257/sqft |
Source: RMLS (OR) #22559916 Report a problem | ||
| 3/21/2022 | Price change | $1,299,000-3.8%$257/sqft |
Source: RMLS (OR) #22559916 Report a problem | ||
| 2/14/2022 | Listed for sale | $1,350,000+1073.9%$267/sqft |
Source: RMLS (OR) #22559916 Report a problem | ||
| 12/17/2010 | Sold | $115,000$23/sqft |
Source: Public Record Report a problem | ||
Public tax history
| Year | Property taxes | Tax assessment |
|---|---|---|
| 2024 | $9,328 +1.3% | $956,019 -3% |
| 2023 | $9,206 +18.9% | $985,506 +8.9% |
| 2022 | $7,743 -4.3% | $904,592 +16.7% |
| 2021 | $8,093 +8.8% | $774,885 +1.5% |
| 2020 | $7,438 | $763,137 +5% |
| 2019 | $7,438 +9.2% | $726,661 +5.4% |
| 2018 | $6,812 -5.5% | $689,336 +13.8% |
| 2017 | $7,211 +11.8% | $605,857 +7.1% |
| 2016 | $6,448 +4.8% | $565,447 +9.6% |
| 2015 | $6,155 -1.7% | $515,820 +4% |
| 2014 | $6,259 | $495,954 +14.5% |
| 2013 | $6,259 +428.8% | $433,087 +406.5% |
| 2012 | $1,184 | $85,512 +24.8% |
| 2004 | -- | $68,500 |
Find assessor info on the county website
Monthly payment
Est. payment
Payment breakdown
Explore the cost of this home by adjusting the details. Changes won't be saved.Climate risks
Neighborhood: Vancouver Heights
Nearby schools
GreatSchools rating
- 4/10George C Marshall Elementary SchoolGrades: K-5Distance: 1.2 mi
- 2/10McLoughlin Middle SchoolGrades: 6-8Distance: 1.4 mi
- 1/10Fort Vancouver High SchoolGrades: 9-12Distance: 2 mi
Schools provided by the listing agent
- Elementary: Marshall
- Middle: Mcloughlin
- High: Fort Vancouver
Source: RMLS (OR). This data may not be complete. We recommend contacting the local school district to confirm school assignments for this home.
- $375,0002 bd1 ba840 sqft8601 Saint Helens Ave, Vancouver, WA 98664Sold
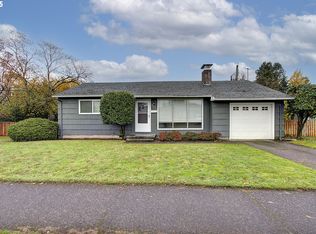
- $338,5002 bd1 ba792 sqft8517 Saint Helens Ave, Vancouver, WA 98664Off Market
- $734,2003 bd3 ba2.4k sqft717 SE Sherley Ct, Vancouver, WA 98664Off Market
- $389,7003 bd1 ba1.2k sqft8609 Saint Helens Ave, Vancouver, WA 98664Off Market
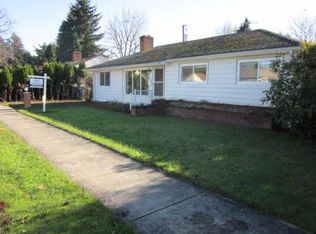
- $386,1003 bd1 ba936 sqft8509 Saint Helens Ave, Vancouver, WA 98664Off Market
- $762,5004 bd3 ba1.9k sqft721 SE Sherley Ct, Vancouver, WA 98664Off Market
- $337,8002 bd1 ba816 sqft8617 Saint Helens Ave, Vancouver, WA 98664Off Market
- $827,6004 bd3 ba2.9k sqft716 SE Sherley Ct, Vancouver, WA 98664Off Market
A local agent can set up tours, give advice and negotiate with sellers.
Similar homes
- $1,750,0005 bd4 ba4.3k sqft8008 SE Evergreen Hwy, Vancouver, WA 98664Active

 MLS ID #510391736, Alyssa Curran, Compass. RMLS (OR)
 - $1,895,0004 bd5 ba4.5k sqft2780 SW Talbot Rd, Portland, OR 97201Active
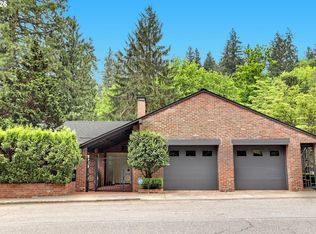 MLS ID #254089930, Patrick J. Henry, P.C., Coldwell Banker Bain. RMLS (OR)
 - $1,398,0004 bd3 ba3.1k sqft10500 NE 110th Cir, Vancouver, WA 98662Active
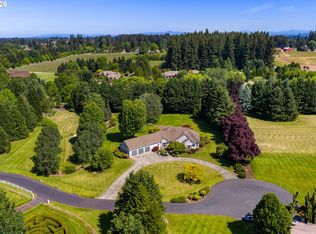 MLS ID #637814140, Judy Matz, John L. Scott Real Estate. RMLS (OR)
 - $1,895,0005 bd6 ba5.4k sqft18284 Meadowlark Ln, Lake Oswego, OR 97034Active
 MLS ID #558791476, Laura Cavanaugh, Harnish Company Realtors. RMLS (OR)
 - $1,995,0004 bd4 ba4.4k sqft14101 NE 144th St, Brush Prairie, WA 98606ActiveMLS ID #609567398, Alyssa Curran, Compass. RMLS (OR)
- $1,895,0005 bd4 ba3.5k sqft2123 S Military Rd, Portland, OR 97219ActiveMLS ID #655080489, Kevin Hall, Cascade Hasson Sotheby's International Realty. RMLS (OR)
- $1,950,0004 bd3 ba3.3k sqft13016 NW 50th Ave, Vancouver, WA 98685ActiveMLS ID #295682787, Rachel Gecho, Compass. RMLS (OR)
- $1,795,0005 bd5 ba4.2k sqft1442 SW Vista Ave, Portland, OR 97201ActiveMLS ID #174837861, Connor McWilliams, Kelly Right Real Estate of Portland, LLC. RMLS (OR)
- $1,665,0005 bd4 ba5.2k sqft1517 NW 37th Ave, Camas, WA 98607ActiveMLS ID #677085687, Brian Jones, Manor Realty Group, LLC. RMLS (OR)
- $1,899,0005 bd4 ba3.3k sqft11511 S Riverwood Rd, Portland, OR 97219ActiveMLS ID #259759335, Carolyn Spurlock, Real Broker. RMLS (OR)
- $2,295,0005 bd4 ba3.6k sqft3410 NW McMaster Dr, Camas, WA 98607ActiveMLS ID #355671710, Jonathan Romano, Knipe Realty ERA Powered. RMLS (OR)
- $1,995,0004 bd5 ba4.3k sqft3926 SW Martins Ln, Portland, OR 97239ActiveMLS ID #591137406, Tracy Hasson, Cascade Hasson Sotheby's International Realty. RMLS (OR)
- $1,800,0006 bd5 ba5.8k sqft2343 NE 21st Ave, Portland, OR 97212ActiveMLS ID #670072685, Tracy Hasson, Cascade Hasson Sotheby's International Realty. RMLS (OR)
- $1,995,0005 bd4 ba4.1k sqft2065 SW 75th Ave, Portland, OR 97225ActiveMLS ID #207880079, Zachary Eaton, Keller Williams Realty Professionals. RMLS (OR)
- $1,625,0004 bd4 ba5.2k sqft1636 SW Vista Ave, Portland, OR 97201ActiveMLS ID #673116796, Drew Coleman, Opt. RMLS (OR)
- $1,800,0004 bd4 ba4.2k sqft3328 SE Crystal Springs Blvd, Portland, OR 97202ActiveMLS ID #663108885, Michael Jacobson, Windermere Realty Trust. RMLS (OR)
- $1,595,0005 bd4 ba5k sqft4633 SW Hillside Dr, Portland, OR 97221ActiveMLS ID #232770092, Suzann Baricevic Murphy, Where, Inc.. RMLS (OR)
- $1,780,0005 bd3 ba5.2k sqft17440 SW Reusser Ct, Beaverton, OR 97007ActiveMLS ID #743825031, Marie Boatsman, Berkshire Hathaway HomeServices NW Real Estate. RMLS (OR)
- $2,365,0005 bd5 ba5.1k sqft14014 NW 57th Ave, Vancouver, WA 98685ActiveMLS ID #668880142, Steve Studley, Cascade Hasson Sotheby's International Realty. RMLS (OR)
- $1,595,0005 bd5 ba5.3k sqft9309 NW Murdock St, Portland, OR 97229ActiveMLS ID #695358523, Michelle Spanu, Cascade Hasson Sotheby's International Realty. RMLS (OR)
