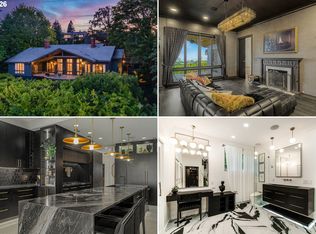
Landmark architectural property nestled perfectly on a quiet dead-end street in Portland Heights, only a stone's throw from downtown Portland, OHSU, and Council Crest Park, yet light years away in your own private oasis. Originally designed by legendary Robert Thompson of TVA Architects, this home embodies contemporary modern architecture in its purest form.Marquam Nature Park provides the backdrop for this extraordinary setting, where natural textures blend seamlessly with crystalline interior spaces through expansive windows, balconies, and calming sightlines. The forested surroundings, contrasted with remarkable living spaces, evoke the timeless, refined aesthetic as seen in featured articles in Dwell magazine.An exceptional professional-grade kitchen features custom cabinetry, premium appliances, a massive island, and access to dual balconies from the eating area. Light-filled interiors, curved walls, soaring vaults, custom built-ins, five distinct outdoor living spaces, and a highly functional floorplan create a sophisticated residential experience that is difficult to capture in words.Museum-quality craftsmanship and detailing have been meticulously preserved while being thoughtfully enhanced through a recent restoration by Bright Designlab and the current award-winning designer/owner. Beautiful design finishes and meaningful system improvements blend to create a rare home that delivers both architectural significance and modern livability.The luxurious primary suite is a true retreat, offering a spa-inspired bathroom, tranquil spaces, a private sauna, and an exceptional walk-in closet. Comfortable secondary bedrooms, flexible bonus spaces, low-maintenance outdoor living, a 3+ car garage, abundant storage, and highly regarded schools complete this remarkable offering.This is a special home in a truly exceptional setting. An architectural legacy. A collectible property in every sense. [Home Energy Score = 1. HES Report at https://rpt.greenbuildingregistry.com/hes/OR10204590]
Active
$1,625,000
2725 SW Sherwood Dr, Portland, OR 97201
4beds
3,978sqft
Residential, Single Family Residence
Built in 1986
0.25 Acres Lot
$-- Zestimate®
$408/sqft
$-- HOA
What's special
Low-maintenance outdoor livingPrivate saunaBeautiful design finishesFlexible bonus spacesMuseum-quality craftsmanship and detailingSpa-inspired bathroomHighly functional floorplan
- 86 days
- 1,185
- 93
Zillow last checked:
Listing updated:
Listed by:
Eric Hagstette info@inhabitre.com,
Inhabit Real Estate
Source: RMLS (OR),MLS#: 120569790
Facts & features
Interior
Bedrooms & bathrooms
- Bedrooms: 4
- Bathrooms: 3
- Full bathrooms: 2
- Partial bathrooms: 1
- Main level bathrooms: 1
Rooms
- Room types: Den, Laundry, Bedroom 2, Bedroom 3, Dining Room, Family Room, Kitchen, Living Room, Primary Bedroom
Primary bedroom
- Features: Builtin Features, Closet Organizer, Deck, Hardwood Floors, Sauna, Double Sinks, Ensuite, Soaking Tub, Walkin Closet
- Level: Lower
- Area: 225
- Dimensions: 15 x 15
Bedroom 2
- Features: Builtin Features, Closet Organizer, Hardwood Floors
- Level: Lower
- Area: 132
- Dimensions: 12 x 11
Bedroom 3
- Features: Builtin Features, Closet Organizer, Hardwood Floors
- Level: Lower
- Area: 156
- Dimensions: 13 x 12
Dining room
- Features: Builtin Features, Formal, Tile Floor
- Level: Main
- Area: 144
- Dimensions: 12 x 12
Family room
- Features: Builtin Features, Deck, Fireplace, Wallto Wall Carpet
- Level: Main
- Area: 299
- Dimensions: 13 x 23
Kitchen
- Features: Appliance Garage, Builtin Features, Builtin Range, Builtin Refrigerator, Deck, Dishwasher, Eating Area, Island, Builtin Oven, Marble, Tile Floor
- Level: Main
- Area: 288
- Width: 18
Living room
- Features: Builtin Features, Deck, Fireplace, Patio, Vaulted Ceiling
- Level: Main
- Area: 255
- Dimensions: 15 x 17
Heating
- Forced Air 95 Plus, Fireplace(s)
Cooling
- Central Air
Appliances
- Included: Appliance Garage, Built In Oven, Built-In Range, Built-In Refrigerator, Dishwasher, Disposal, Double Oven, Instant Hot Water, Microwave, Range Hood, Washer/Dryer, Gas Water Heater
- Laundry: Laundry Room
Features
- Floor 3rd, High Speed Internet, Marble, Soaking Tub, Built-in Features, Sink, Closet Organizer, Formal, Eat-in Kitchen, Kitchen Island, Vaulted Ceiling(s), Sauna, Double Vanity, Walk-In Closet(s), Pantry
- Flooring: Hardwood, Heated Tile, Wood, Tile, Wall to Wall Carpet
- Basement: Daylight,Finished
- Number of fireplaces: 2
- Fireplace features: Gas, Wood Burning
Interior area
- Total structure area: 3,978
- Total interior livable area: 3,978 sqft
Video & virtual tour
Property
Parking
- Total spaces: 3
- Parking features: Off Street, Garage Door Opener, Attached, Oversized
- Attached garage spaces: 3
Accessibility
- Accessibility features: Garage On Main, Accessibility
Features
- Stories: 3
- Patio & porch: Covered Deck, Deck, Patio
- Exterior features: Gas Hookup, Yard
- Has spa: Yes
- Spa features: Bath
- Has view: Yes
- View description: Territorial, Trees/Woods
Lot
- Size: 0.25 Acres
- Dimensions: 85 x 126
- Features: Gentle Sloping, Private, Trees, Wooded, Sprinkler, SqFt 10000 to 14999
Details
- Additional structures: GasHookup
- Parcel number: R247418
Construction
Type & style
- Home type: SingleFamily
- Architectural style: NW Contemporary
- Property subtype: Residential, Single Family Residence
Materials
- Cedar, Tongue and Groove
- Foundation: Concrete Perimeter
- Roof: Flat,Membrane
Condition
- Resale
- New construction: No
- Year built: 1986
Utilities & green energy
- Gas: Gas Hookup, Gas
- Sewer: Public Sewer
- Water: Public
- Utilities for property: Cable Connected
Green energy
- Water conservation: Dual Flush Toilet
Community & HOA
Community
- Security: Security Gate, Security Lights
- Subdivision: Portland Heights/West Hills
HOA
- Has HOA: No
Location
- Region: Portland
Financial & listing details
- Price per square foot: $408/sqft
- Tax assessed value: $2,040,320
- Annual tax amount: $31,532
- Date on market: 7/29/2026
- Listing terms: Cash,Conventional
- Road surface type: Paved
Estimated market value
Not available
Estimated sales range
Not available
Not available
Price history
| Date | Event | Price |
|---|---|---|
| 7/29/2026 | Listed for sale | $1,625,000-23.9%$408/sqft |
Source:  RMLS (OR) #120569790 Report a problem RMLS (OR) #120569790 Report a problem | ||
| 9/23/2022 | Sold | $2,135,000+13.3%$537/sqft |
Source: RMLS (OR) #22535140 Report a problem | ||
| 8/17/2022 | Pending sale | $1,885,000$474/sqft |
Source: RMLS (OR) #22535140 Report a problem | ||
| 8/16/2022 | Listed for sale | $1,885,000+50.8%$474/sqft |
Source: RMLS (OR) #22535140 Report a problem | ||
| 6/5/2018 | Listing removed | $4,500$1/sqft |
Source: BB Management Group, Inc. Report a problem | ||
| 5/24/2018 | Price change | $4,500-10%$1/sqft |
Source: BB Management Group, Inc. Report a problem | ||
| 3/2/2018 | Listed for rent | $5,000$1/sqft |
Source: BB Management Group, Inc. Report a problem | ||
| 3/29/2017 | Listing removed | $5,000$1/sqft |
Source: BB Management Group, Inc. Report a problem | ||
| 3/17/2017 | Listed for rent | $5,000$1/sqft |
Source: BB Management Group, Inc. Report a problem | ||
| 4/10/2015 | Sold | $1,250,000$314/sqft |
Source: RMLS (OR) #15313957 Report a problem | ||
| 3/5/2015 | Pending sale | $1,250,000$314/sqft |
Source: Windermere Stellar #15313957 Report a problem | ||
| 3/2/2015 | Listed for sale | $1,250,000+8.1%$314/sqft |
Source: Windermere Stellar - OR #15313957 Report a problem | ||
| 4/23/2008 | Sold | $1,156,000+92.7%$291/sqft |
Source: Public Record Report a problem | ||
| 1/26/1999 | Sold | $600,000$151/sqft |
Source: Public Record Report a problem | ||
Public tax history
| Year | Property taxes | Tax assessment |
|---|---|---|
| 2025 | $31,533 +3.7% | $1,171,350 +3% |
| 2024 | $30,399 +4% | $1,137,240 +3% |
| 2023 | $29,230 +7.2% | $1,104,120 +3% |
| 2022 | $27,256 +7.4% | $1,071,970 +3% |
| 2021 | $25,376 +21.5% | $1,040,750 +3% |
| 2020 | $20,891 +6.5% | $1,010,440 +5.1% |
| 2019 | $19,624 | $961,080 +3% |
| 2018 | $19,624 -3.1% | $933,090 +3% |
| 2017 | $20,254 +17.6% | $905,920 +3% |
| 2016 | $17,228 | $879,540 +3% |
| 2015 | $17,228 +7.9% | $853,930 +3% |
| 2014 | $15,965 +22.7% | $829,060 +8% |
| 2013 | $13,016 +2.1% | $767,990 -3.9% |
| 2012 | $12,750 +8.8% | $799,150 +8.4% |
| 2011 | $11,724 -9.8% | $737,500 -8.4% |
| 2010 | $13,004 -19.7% | $804,920 +3% |
| 2009 | $16,189 +0.7% | $781,480 +3% |
| 2008 | $16,073 +2% | $758,720 +3% |
| 2007 | $15,753 +19.3% | $736,630 +3% |
| 2006 | $13,207 +11.4% | $715,180 +3% |
| 2005 | $11,856 +3.8% | $694,350 +3% |
| 2004 | $11,419 +0.9% | $674,130 +2.4% |
| 2003 | $11,321 -0.1% | $658,310 +3% |
| 2002 | $11,331 +10.6% | $639,140 +6.5% |
| 2000 | $10,249 +0% | $600,000 |
| 1999 | $10,248 | $600,000 |
Find assessor info on the county website
Monthly payment
Est. payment
Payment breakdown
Explore the cost of this home by adjusting the details. Changes won't be saved.Climate risks
Neighborhood: Southwest Hills
Nearby schools
Schools provided by the listing agent
- Elementary: Ainsworth
- Middle: West Sylvan
- High: Lincoln
Source: RMLS (OR). This data may not be complete. We recommend contacting the local school district to confirm school assignments for this home.
Similar homes
- $1,495,0004 bd4 ba5.2k sqft1636 SW Vista Ave, Portland, OR 97201Active
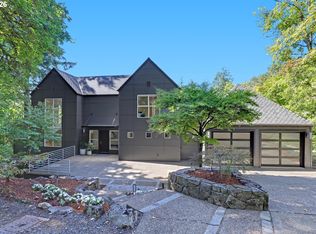
 MLS ID #673116796, Drew Coleman, Opt. RMLS (OR)
 - $1,600,0004 bd4 ba3.2k sqft4236 SW McDonnell Ter, Portland, OR 97239Active
 MLS ID #131521692, Jessica Karman, Windermere Realty Trust. RMLS (OR)
 - $1,799,9504 bd5 ba4.6k sqft3046 SW Fairmount Blvd, Portland, OR 97239Active
 MLS ID #540782365, Monika Gray, Opt. RMLS (OR)
 - $1,550,0005 bd4 ba3.9k sqft5144 SW Hewett Blvd, Portland, OR 97221Active
 MLS ID #270300769, Amy Toyoshima, Toyoshima Realty. RMLS (OR)
 - $1,195,0003 bd4 ba3.4k sqft1941 SW Montgomery Pl, Portland, OR 97201ActiveMLS ID #352872222, Macey Laurick, Windermere Realty Trust. RMLS (OR)
- $1,795,0005 bd5 ba4.2k sqft1442 SW Vista Ave, Portland, OR 97201ActiveMLS ID #174837861, Connor McWilliams, Kelly Right Real Estate of Portland, LLC. RMLS (OR)
- $950,0003 bd3 ba2k sqft2538 SW Sherwood Dr, Portland, OR 97201ActiveMLS ID #168200382, Kristin Gillis, Premiere Property Group, LLC. RMLS (OR)
- $1,749,0004 bd5 ba4.3k sqft3926 SW Martins Ln, Portland, OR 97239ActiveMLS ID #591137406, Tracy Hasson, Cascade Hasson Sotheby's International Realty. RMLS (OR)
- $898,0003 bd3 ba2.6k sqft2535 SW Patton Ct, Portland, OR 97201ActiveMLS ID #611080860, Elizabeth James, Windermere Realty Trust. RMLS (OR)
- $1,995,0006 bd4 ba5.5k sqft4110 SW Jerald Ct, Portland, OR 97221ActiveMLS ID #545523169, Steve Nassar, Premiere Property Group, LLC. RMLS (OR)
- $1,680,0004 bd6 ba4k sqft1341 S Buddington St, Portland, OR 97219ActiveMLS ID #528278852, Steve Odermann, LUXE Forbes Global Properties. RMLS (OR)
- $1,675,0003 bd3 ba3.2k sqft5202 SW Burton Dr, Portland, OR 97221ActiveMLS ID #427344862, Marisa Swenson, Modern Homes Collective. RMLS (OR)
- $1,475,0005 bd4 ba4.7k sqft3625 SW 60th Pl, Portland, OR 97221ActiveMLS ID #161179416, Shannon Janssen, Coldwell Banker Bain. RMLS (OR)
- $1,395,0005 bd4 ba4.4k sqft290 SW Moonridge Pl, Portland, OR 97225ActiveMLS ID #523791287, Jason Mendell, eXp Realty, LLC. RMLS (OR)
- $1,400,0003 bd4 ba2.7k sqft1295 SW Cardinell Dr, Portland, OR 97201ActiveMLS ID #752495652, Joe Dressman, Think Real Estate. RMLS (OR)
- $1,800,0004 bd4 ba4.2k sqft3328 SE Crystal Springs Blvd, Portland, OR 97202ActiveMLS ID #663108885, Michael Jacobson, Windermere Realty Trust. RMLS (OR)
- $1,399,9005 bd3 ba4.2k sqft2625 NE 18th Ave, Portland, OR 97212ActiveMLS ID #391641293, Jordan Snook, Dream Dwelling. RMLS (OR)
- $1,299,0004 bd4 ba3.8k sqft2801 SW Hillsboro St, Portland, OR 97239ActiveMLS ID #177171329, Sue Hill-Sullivan, Windermere Realty Trust. RMLS (OR)
- $1,995,0004 bd4 ba4.2k sqft4645 SW Fairview Blvd, Portland, OR 97221ActiveMLS ID #384723811, Jeff Weithman, Where, Inc. RMLS (OR)
- $1,795,0004 bd5 ba3.9k sqft526 SE 65th Ave, Portland, OR 97215ActiveMLS ID #164398971, Adrienne Brinkerhoff, Move Real Estate Inc. RMLS (OR)
