Skyview is a modern masterpiece. A tranquil, light-filled urban oasis. A four-story luxury home with a commercial-grade elevator, retractable glass walls, and panoramic views. Appointed on a sunny corner lot, in an ideal neighborhood and community, Skyview lives beautifully! An architectural unicorn designed by award-winning William / Kaven Architecture. Built for serenity, longevity and joyful living, no expense was spared in sumptuous upgrades or thoughtful details. Elegantly camouflaged in lush greenery, the white-glazed terra-cotta, concrete and steel building artfully blends into the neighborhood. Across from beloved Wallace Park in the most wonderful, walkable Alphabet District. Vibrant NW 23rd Avenue cafes, boutiques and restaurants are ideally distanced, just two blocks away. Thriving Slabtown and New Seasons Market, only a few blocks farther. Forest Park, a large urban forest reserve nearby, offers countless hiking trails, and is a majestic green backdrop to Skyview’s amazing sunsets. An ideal alternative to penthouse living without an HOA (or shared parking and elevators). Two-car garage and deep private driveway make life easy. Separate access to main level studio, half bath and sink through the peaceful courtyard. Owners have loved living here for the last 5+ years and added their own impressive upgrades. Please ask to see Floorplan, Property Highlights and Skyview website with video, additional photo gallery and slideshow. [Home Energy Score = 4. HES Report at https://rpt.greenbuildingregistry.com/hes/OR10188408]
Active
$4,500,000
1560 NW 25th Ave, Portland, OR 97210
3beds
4,563sqft
Residential, Single Family Residence
Built in 2017
3,920 Square Feet Lot
$4,244,200 Zestimate®
$986/sqft
$-- HOA
What's special
Two-car garagePanoramic viewsCommercial-grade elevatorModern masterpieceTranquil light-filled urban oasisRetractable glass wallsAmazing sunsets
- 63 days
- 2,029
- 155
Zillow last checked:
Listing updated:
Listed by:
Tammy Going 503-442-2169,
Windermere Realty Trust
Source: RMLS (OR),MLS#: 342563644
Facts & features
Interior
Bedrooms & bathrooms
- Bedrooms: 3
- Bathrooms: 5
- Full bathrooms: 3
- Partial bathrooms: 2
- Main level bathrooms: 1
Rooms
- Room types: Bonus Room, Entry, Bedroom 2, Bedroom 3, Dining Room, Family Room, Kitchen, Living Room, Primary Bedroom
Primary bedroom
- Features: See Amenities Form
- Level: Upper
- Area: 252
- Dimensions: 14 x 18
Bedroom 2
- Features: See Amenities Form
- Level: Upper
- Area: 270
- Dimensions: 15 x 18
Bedroom 3
- Features: See Amenities Form
- Level: Upper
- Area: 176
- Dimensions: 11 x 16
Dining room
- Features: See Amenities Form
- Level: Upper
- Area: 144
- Dimensions: 12 x 12
Family room
- Features: See Amenities Form
- Level: Upper
- Area: 418
- Dimensions: 19 x 22
Kitchen
- Features: See Amenities Form
- Level: Upper
- Area: 323
- Width: 19
Living room
- Features: See Amenities Form
- Level: Upper
- Area: 306
- Dimensions: 17 x 18
Heating
- Forced Air 95 Plus, Radiant
Cooling
- Central Air, Heat Pump
Appliances
- Included: Built-In Refrigerator, Convection Oven, Dishwasher, Double Oven, Gas Appliances, Plumbed For Ice Maker, Range Hood, Stainless Steel Appliance(s), Trash Compactor, Wine Cooler, Washer/Dryer, Water Purifier, Tankless Water Heater
- Laundry: Laundry Room
Features
- Elevator, High Ceilings, Quartz, Soaking Tub, Sound System, Vaulted Ceiling(s), See Amenities Form, Butlers Pantry, Cook Island, Kitchen Island, Pantry, Tile
- Flooring: Heated Tile, Tile
- Basement: None
- Number of fireplaces: 1
- Fireplace features: Gas
Interior area
- Total structure area: 4,563
- Total interior livable area: 4,563 sqft
Video & virtual tour
Property
Parking
- Total spaces: 2
- Parking features: Driveway, On Street, Garage Door Opener, Attached
- Attached garage spaces: 2
- Has uncovered spaces: Yes
Accessibility
- Accessibility features: Accessible Elevator Installed, Accessible Entrance, Accessible Full Bath, Caregiver Quarters, Garage On Main, Minimal Steps, Natural Lighting, Parking, Rollin Shower, Walkin Shower, Accessibility
Features
- Stories: 4
- Patio & porch: Covered Patio, Deck, Patio
- Exterior features: Fire Pit, Garden, Raised Beds, Water Feature, Yard
- Fencing: Fenced
- Has view: Yes
- View description: City, Mountain(s), Trees/Woods
Lot
- Size: 3,920 Square Feet
- Features: Corner Lot, Level, Trees, Sprinkler, SqFt 3000 to 4999
Details
- Additional structures: Greenhouse, Workshop, SeparateLivingQuartersApartmentAuxLivingUnit
- Parcel number: R171418
- Zoning: RM1
Construction
Type & style
- Home type: SingleFamily
- Architectural style: Contemporary
- Property subtype: Residential, Single Family Residence
Materials
- Other
- Foundation: Concrete Perimeter
- Roof: Flat
Condition
- Resale
- New construction: No
- Year built: 2017
Utilities & green energy
- Gas: Gas
- Sewer: Public Sewer
- Water: Public
Green energy
- Water conservation: Dual Flush Toilet
Community & HOA
Community
- Security: Entry, Fire Sprinkler System, Limited Access, Security System Owned
- Subdivision: Northwest/Alphabet District
HOA
- Has HOA: No
Location
- Region: Portland
Financial & listing details
- Price per square foot: $986/sqft
- Tax assessed value: $2,499,130
- Annual tax amount: $35,636
- Date on market: 8/7/2026
- Listing terms: Call Listing Agent,Cash,Contract,Conventional,Owner Will Carry
- Road surface type: Paved
Estimated market value
$4,244,200
$4.03M - $4.46M
Not available
Price history
| Date | Event | Price |
|---|---|---|
| 8/7/2026 | Listed for sale | $4,500,000-1.1%$986/sqft |
Source:  RMLS (OR) #342563644 Report a problem RMLS (OR) #342563644 Report a problem | ||
| 4/15/2021 | Sold | $4,550,000+584.2%$997/sqft |
Source: RMLS (OR) #21002173 Report a problem | ||
| 6/18/2014 | Sold | $665,000-11.3%$146/sqft |
Source: Public Record Report a problem | ||
| 5/28/2014 | Pending sale | $749,900$164/sqft |
Source: RE/MAX EQUITY GROUP-MORELAND-SELLWOOD #14217626 Report a problem | ||
| 5/14/2014 | Price change | $749,900-6.1%$164/sqft |
Source: RE/MAX EQUITY GROUP-MORELAND-SELLWOOD #14217626 Report a problem | ||
| 4/19/2014 | Listed for sale | $799,000$175/sqft |
Source: RE/MAX EQUITY GROUP-MORELAND-SELLWOOD #14217626 Report a problem | ||
| 4/9/2014 | Pending sale | $799,000$175/sqft |
Source: RE/MAX EQUITY GROUP-MORELAND-SELLWOOD #14217626 Report a problem | ||
| 4/6/2014 | Listed for sale | $799,000$175/sqft |
Source: RE/MAX EQUITY GROUP-MORELAND-SELLWOOD #14217626 Report a problem | ||
Public tax history
| Year | Property taxes | Tax assessment |
|---|---|---|
| 2025 | $35,636 +3.7% | $1,323,790 +3% |
| 2024 | $34,355 +4% | $1,285,240 +3% |
| 2023 | $33,034 +2.2% | $1,247,810 +3% |
| 2022 | $32,319 +2.9% | $1,211,470 +4.2% |
| 2021 | $31,395 +9% | $1,162,250 +3% |
| 2020 | $28,799 +3.8% | $1,128,400 +3% |
| 2019 | $27,740 | $1,095,530 +91.9% |
| 2018 | $27,740 +92% | $570,801 +257.1% |
| 2017 | $14,449 +415.5% | $159,830 +34.3% |
| 2016 | $2,803 | $119,010 -67% |
| 2015 | $2,803 -67.1% | $360,860 +3% |
| 2014 | $8,524 +3.9% | $350,350 +3% |
| 2013 | $8,201 +10.5% | $340,150 +3% |
| 2012 | $7,418 +3.9% | $330,250 +3% |
| 2011 | $7,138 +5.5% | $320,640 +3% |
| 2010 | $6,764 +2.7% | $311,310 +3% |
| 2009 | $6,585 +5.9% | $302,250 +3% |
| 2008 | $6,216 +0.2% | $293,450 +3% |
| 2007 | $6,203 +11.4% | $284,910 +3% |
| 2006 | $5,570 +4.7% | $276,620 +3% |
| 2005 | $5,318 -8.4% | $268,570 +3% |
| 2004 | $5,804 +2.3% | $260,750 +3% |
| 2003 | $5,676 +8.9% | $253,160 +3% |
| 2002 | $5,212 +7.4% | $245,790 +6.1% |
| 2000 | $4,854 | $231,690 |
Find assessor info on the county website
Monthly payment
Est. payment
Payment breakdown
Explore the cost of this home by adjusting the details. Changes won't be saved.Climate risks
Neighborhood: Northwest
Nearby schools
Schools provided by the listing agent
- Elementary: Chapman
- Middle: West Sylvan
- High: Lincoln
Source: RMLS (OR). This data may not be complete. We recommend contacting the local school district to confirm school assignments for this home.
Similar homes
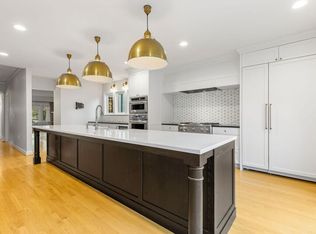
- $4,310,0003 bd4 ba4.6k sqft4310 SW Warrens Way, Portland, OR 97221Active

 MLS ID #213152639, Suzann Baricevic Murphy, Where, Inc.. RMLS (OR)
 - $5,195,0004 bd5 ba5.7k sqft1933 Highlands Loop, Lake Oswego, OR 97034Active
 MLS ID #501675921, Justin Harnish, Harnish Company Realtors. RMLS (OR)
 - $3,489,9004 bd5 ba4k sqft10950 NW Lost Park Dr, Portland, OR 97229Active
 MLS ID #228385987, Marisa Swenson, Modern Homes Collective. RMLS (OR)
 - $3,200,0005 bd5 ba5.8k sqft707 NW Skyline Crest Rd, Portland, OR 97229Active
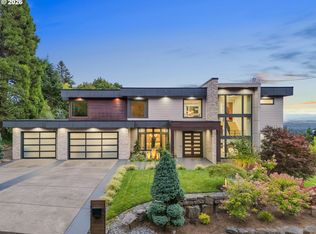 MLS ID #612353836, Alicia Selliken, Real Broker. RMLS (OR)
 - $5,000,0004 bd6 ba5.7k sqft11019 SE Burlington Dr, Vancouver, WA 98664ActiveMLS ID #690175088, Lori Anderson-Benson, Keller Williams Realty. RMLS (OR)
- $3,965,0004 bd5 ba5.9k sqft12727 S Iron Mountain Blvd, Portland, OR 97219ActiveMLS ID #674305115, Mimi McCaslin, LUXE Forbes Global Properties. RMLS (OR)
- $3,895,0004 bd4 ba5k sqft505 SW Glen Rd, Portland, OR 97219ActiveMLS ID #559398307, Annika Laing, Harnish Company Realtors. RMLS (OR)
- $2,600,0005 bd5 ba5.2k sqft4855 SW Hewett Blvd, Portland, OR 97221ActiveMLS ID #538555918, Patrick Clark, Christie's International Real Estate Evergreen. RMLS (OR)
- $3,995,0005 bd5 ba5.3k sqft5410 Washington Ct, Lake Oswego, OR 97035ActiveMLS ID #519355717, Kevin Hall, Cascade Hasson Sotheby's International Realty. RMLS (OR)
- $2,500,0005 bd6 ba5.4k sqft4422 SW Fairview Blvd, Portland, OR 97221ActiveMLS ID #397531358, Susanne Raab, Premiere Property Group, LLC. RMLS (OR)
- $4,495,0005 bd6 ba5.3k sqft850 York Rd, Lake Oswego, OR 97034ActiveMLS ID #585552087, Kelly Calabria, Opt. RMLS (OR)
- $2,295,0005 bd5 ba5.4k sqft5716 SW Hamilton St, Portland, OR 97221ActiveMLS ID #327006766, Beverly Moser, John L. Scott. RMLS (OR)
- $2,999,0004 bd6 ba5.5k sqft8718 NW Terraceview Ct, Portland, OR 97229ActiveMLS ID #647271083, Sarita Dua, Keller Williams Sunset Corridor. RMLS (OR)
- $3,250,0006 bd6 ba5.1k sqft6371 NW Winston Dr, Portland, OR 97210ActiveMLS ID #204718855, Jason Mendell, eXp Realty, LLC. RMLS (OR)
- $2,300,0005 bd5 ba5.3k sqft4260 SW Council Crest Dr, Portland, OR 97239ActiveMLS ID #123783833, Susan Suzuki, Windermere Realty Trust. RMLS (OR)
- $5,250,0004 bd5 ba6.4k sqft3012 Lakeview Blvd, Lake Oswego, OR 97035ActiveMLS ID #194888781, Terry Sprague, LUXE Forbes Global Properties. RMLS (OR)
- $3,795,0005 bd4 ba5.4k sqft1546 S Military Rd, Portland, OR 97219ActiveMLS ID #437974535, Carrie Spurlock, Real Broker. RMLS (OR)
- $2,900,0005 bd4 ba5.1k sqft4061 SW Greenleaf Dr, Portland, OR 97221ActiveMLS ID #508062474, Suzann Baricevic Murphy, Where, Inc.. RMLS (OR)
- $4,450,0005 bd5 ba5.3k sqft1925 Childs Rd, Lake Oswego, OR 97034ActiveMLS ID #636450776, Jason Gardner, Premiere Property Group, LLC. RMLS (OR)
- $5,395,0004 bd5 ba4.7k sqft777 Cherry Cir, Lake Oswego, OR 97034ActiveMLS ID #678209645, Terry Sprague, LUXE Forbes Global Properties. RMLS (OR)
