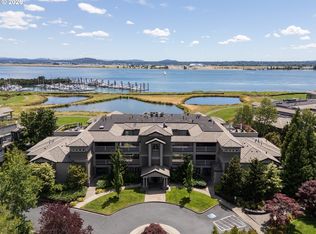
Experience luxury living with stunning views of the Columbia River from this beautifully appointed Condo. The spacious great room is perfect for entertaining and features a striking gas fireplace, rich espresso-finished woodwork, a stylish glass brick backsplash, and elegant quartz countertops.The gourmet kitchen is equipped with premium Dacor and Miele appliances, making it ideal for both everyday living and hosting guests. Throughout the home, you'll find 18-inch tile flooring, plush carpet in the bedroom and a luxurious primary suite complete with a soaking tub, walk-in shower, and custom walk-in closet.Included are two deeded parking spaces, a private storage unit, and the peace of mind of a gated, secure building. The primary suite features brand-new carpet, and the furniture can be included with the sale. Relax year-round on the covered back patio while enjoying breathtaking Columbia River views. Call for your private tour today!
Active
Price cut: $45K (8/9)
$1,250,000
5841 SE Columbia Way Unit 102, Vancouver, WA 98661
2beds
1,633sqft
:
Get pre-qualified$8,412/mo
Residential, Condominium
Built in 2008
-- sqft lot
$-- Zestimate®
$765/sqft
$1,023/mo HOA
What's special
Striking gas fireplaceStylish glass brick backsplashElegant quartz countertopsRich espresso-finished woodwork
- 29 days |
- 412 |
- 16 |
Zillow last checked:
Listing updated:
Listed by:
Staci Uhey 360-281-6720,
Realty Pro, Inc.
Source: RMLS (OR),MLS#: 325421233
Facts & features
Interior
Bedrooms & bathrooms
- Bedrooms: 2
- Bathrooms: 2
- Full bathrooms: 2
- Main level bathrooms: 2
Rooms
- Room types: Laundry, Bedroom 2, Dining Room, Family Room, Kitchen, Living Room, Primary Bedroom
Primary bedroom
- Features: Closet Organizer, Soaking Tub, Suite, Walkin Closet
- Level: Main
Bedroom 2
- Features: Builtin Features, Closet Organizer, Closet
- Level: Main
Dining room
- Features: Tile Floor
- Level: Main
Kitchen
- Features: Eat Bar, Gas Appliances, Gourmet Kitchen, Kitchen Dining Room Combo, Builtin Oven, Free Standing Range, Quartz, Tile Floor
- Level: Main
Heating
- Forced Air
Cooling
- Central Air
Appliances
- Included: Built In Oven, Dishwasher, Disposal, Free-Standing Refrigerator, Gas Appliances, Microwave, Range Hood, Stainless Steel Appliance(s), Wine Cooler, Washer/Dryer, Free-Standing Range, Gas Water Heater
- Laundry: Laundry Room
Features
- High Ceilings, Quartz, Soaking Tub, Closet, Sink, Built-in Features, Closet Organizer, Eat Bar, Gourmet Kitchen, Kitchen Dining Room Combo, Suite, Walk-In Closet(s)
- Flooring: Tile, Wall to Wall Carpet
- Windows: Double Pane Windows
- Basement: Storage Space
- Number of fireplaces: 1
- Fireplace features: Gas
- Furnished: Yes
- Common walls with other units/homes: 1 Common Wall
Interior area
- Total structure area: 1,633
- Total interior livable area: 1,633 sqft
Video & virtual tour
Property
Parking
- Total spaces: 2
- Parking features: Deeded, Secured, Condo Garage (Deeded), Attached, Tuck Under
- Attached garage spaces: 2
Accessibility
- Accessibility features: Accessible Elevator Installed, Ground Level, Main Floor Bedroom Bath, One Level, Parking, Utility Room On Main, Walkin Shower, Accessibility
Features
- Levels: One
- Stories: 1
- Entry location: Ground Floor
- Patio & porch: Covered Patio
- Exterior features: Gas Hookup
- Spa features: Association
- Has view: Yes
- View description: River, Territorial
- Has water view: Yes
- Water view: River
- Waterfront features: River Front
- Body of water: Columbia River
Lot
- Features: Commons, Level
Details
- Additional structures: GasHookup
- Parcel number: 986027056
- Zoning: WX:VAN
Construction
Type & style
- Home type: Condo
- Property subtype: Residential, Condominium
Materials
- Cement Siding, Lap Siding, Shake Siding, Stone
- Foundation: Concrete Perimeter
- Roof: Tile
Condition
- Resale
- New construction: No
- Year built: 2008
Utilities & green energy
- Gas: Gas Hookup, Gas
- Sewer: Public Sewer
- Water: Public
- Utilities for property: Cable Connected
Community & HOA
Community
- Features: Condo Elevator
- Security: Entry, Security Gate, Sidewalk
- Subdivision: Sahalie
HOA
- Has HOA: Yes
- Amenities included: All Landscaping, Commons, Exterior Maintenance, Gated, Gym, Maintenance Grounds, Management, Pool, Recreation Facilities, Sauna, Sewer, Spa Hot Tub, Trash, Water, Weight Room
- HOA fee: $1,023 monthly
Location
- Region: Vancouver
Financial & listing details
- Price per square foot: $765/sqft
- Tax assessed value: $34,000
- Annual tax amount: $11,566
- Date on market: 7/17/2026
- Listing terms: Cash,Conventional
- Road surface type: Paved
Estimated market value
Not available
Estimated sales range
Not available
Not available
Price history
| Date | Event | Price |
|---|---|---|
| 8/9/2026 | Price change | $1,250,000-3.5%$765/sqft |
Source:  RMLS (OR) #325421233 Report a problem RMLS (OR) #325421233 Report a problem | ||
| 7/17/2026 | Listed for sale | $1,295,000+8533.3%$793/sqft |
Source: RMLS (OR) #325421233 Report a problem | ||
| 1/29/2019 | Sold | $15,000-97.9%$9/sqft |
Source: Public Record Report a problem | ||
| 1/31/2018 | Sold | $700,000+14.8%$429/sqft |
Source: RMLS (OR) #17692836 Report a problem | ||
| 8/7/2012 | Sold | $610,000$374/sqft |
Source: RMLS (OR) #11005121 Report a problem | ||
Public tax history
| Year | Property taxes | Tax assessment |
|---|---|---|
| 2024 | $331 +11% | $34,000 +6.3% |
| 2023 | $299 +24.6% | $32,000 +23.1% |
| 2022 | $240 -2.5% | $26,000 +8.3% |
| 2021 | $246 +14.4% | $24,012 +3.5% |
| 2020 | $215 | $23,200 +10.5% |
| 2019 | $215 +14.5% | $21,000 +10.5% |
| 2018 | $188 -21.1% | $19,000 -5% |
| 2017 | $238 +4.4% | $20,000 |
| 2016 | $228 | $20,000 |
| 2015 | $228 -9.6% | $20,000 |
| 2014 | $252 | $20,000 +100% |
| 2013 | $252 -15.3% | $10,000 -50% |
| 2012 | $298 -7.4% | $20,000 -9.9% |
| 2011 | $321 +43.3% | $22,200 -11.2% |
| 2010 | $224 | $25,000 +25% |
| 2009 | -- | $20,000 |
Find assessor info on the county website
Monthly payment
Est. payment
Payment breakdown
Explore the cost of this home by adjusting the details. Changes won't be saved.Climate risks
Neighborhood: Riverview
Nearby schools
GreatSchools rating
- 3/10Harney Elementary SchoolGrades: K-5Distance: 1.6 mi
- 2/10McLoughlin Middle SchoolGrades: 6-8Distance: 0.8 mi
- 1/10Fort Vancouver High SchoolGrades: 9-12Distance: 1.7 mi
Schools provided by the listing agent
- Elementary: Harney
- Middle: Mcloughlin
- High: Fort Vancouver
Source: RMLS (OR). This data may not be complete. We recommend contacting the local school district to confirm school assignments for this home.
- $1,700,0002 bd3 ba2.3k sqft5927 SE Columbia Way #3-301, Vancouver, WA 98661Sold
- $460,600-- bd-- ba-- sqft5841 SE Columbia Way, Vancouver, WA 98661Off Market
- $513,1003 bd2 ba2.8k sqft5841 SE Columbia Way, Vancouver, WA 98661Off Market
- $1,728,9002 bd2 ba2.3k sqft5841 SE Columbia Way #1-303, Vancouver, WA 98661Off Market

- $2,179,8003 bd3 ba3k sqft5841 SE Columbia Way UNIT 301, Vancouver, WA 98661Off Market
- $1,789,3003 bd2 ba2.8k sqft5841 SE Columbia Way UNIT 101, Vancouver, WA 98661Off Market
- $1,269,4002 bd2 ba1.6k sqft5841 SE Columbia Way #1-203, Vancouver, WA 98661Off Market
- $2,133,4003 bd3 ba3k sqft5841 SE Columbia Way UNIT 1-201, Vancouver, WA 98661Off Market
A local agent can set up tours, give advice and negotiate with sellers.
Similar homes
- $1,275,0002 bd2 ba1.5k sqft5511 SE Scenic Ln Unit 203, Vancouver, WA 98661Active
 MLS ID #307991082, Linsey Beattie, Keller Williams Realty. RMLS (OR)
 - $1,375,0003 bd3 ba2.3k sqft5615 SE Scenic Ln Unit 201, Vancouver, WA 98661Active
 MLS ID #784007101, Lori Lanning-Redd, eXp Realty LLC. RMLS (OR)
 - $1,290,0003 bd3 ba2.3k sqft5841 SE Columbia Way Unit 104, Vancouver, WA 98661Active
 MLS ID #627548589, Bryan Fix, John L. Scott Real Estate. RMLS (OR)
 - $1,370,0002 bd3 ba2.2k sqft5433 SE Scenic Ln Unit 104, Vancouver, WA 98661Active
 MLS ID #489384691, Kristy Childers, Windermere Northwest Living. RMLS (OR)
 - $1,295,0002 bd2 ba1.5k sqftThe Meriwether Building, Vancouver, WA 98661ActiveMLS ID #2533180, Carol Murray. NWMLS as distributed by MLS GRID
- $1,450,0002 bd3 ba2.3k sqft5421 SE Scenic Ln Unit 200, Vancouver, WA 98661ActiveMLS ID #755984529, DeAnna Bryson, Berkshire Hathaway HomeServices NW Real Estate. RMLS (OR)
- $1,297,0002 bd2 ba1.8k sqft700 Washington St APT 1123, Vancouver, WA 98660ActiveMLS ID #655649532, Amy Keys Struck, Washington Digs Inc. RMLS (OR)
- $844,9004 bd2 ba2k sqft6108 E Evergreen Boulevard, Vancouver, WA 98661ActiveMLS ID #2499691, Heather DeFord. NWMLS as distributed by MLS GRID
- $1,100,0003 bd2 ba2.2k sqft1515 June Drive, Vancouver, WA 98661ActiveMLS ID #2460367, Qian Bai. NWMLS as distributed by MLS GRID
- $670,0004 bd3 ba2.3k sqft4305 Idaho St, Vancouver, WA 98661ActiveMLS ID #322007941, Ruben Isai, Modern Realty, LLC. RMLS (OR)
- $1,225,0001 bd1 ba1k sqft590 Waterfront Way Unit 204, Vancouver, WA 98660ActiveMLS ID #449904977, Rod Rice, Windermere Northwest Living. RMLS (OR)
- $670,0004 bd3 ba2.1k sqft6221 Montana Ln, Vancouver, WA 98661ActiveMLS ID #386182159, Eric Sawyer, Windermere Northwest Living. RMLS (OR)
- $634,9004 bd3 ba2.2k sqft1004 NE 84th Avenue, Vancouver, WA 98664ActiveMLS ID #2568286, Karly Bordak. NWMLS as distributed by MLS GRID
- $899,9002 bd3 ba1.7k sqft292 N Lotus Isle Dr, Portland, OR 97217ActiveMLS ID #492989867, Shannon Sundin Wheeler, eXp Realty, LLC. RMLS (OR)
- $1,570,0003 bd3 ba1.8k sqft7101 NE 31st Ave, Vancouver, WA 98665ActiveMLS ID #411563979, Rod Sager, Weichert Realtors, Equity NW. RMLS (OR)
- $698,0003 bd2 ba2.1k sqft6806 NE 69th Cir, Vancouver, WA 98661ActiveMLS ID #335322653, Timothy Tkachenko, MORE Realty, Inc. RMLS (OR)
- $720,0004 bd3 ba2.1k sqft3809 NE 38th St, Vancouver, WA 98661For Sale By Owner
- $724,9002 bd2 ba2k sqft042300 / 3023, Vancouver, WA 98660ActiveMLS ID #2564619, Cary Smith. NWMLS as distributed by MLS GRID
- $1,225,0001 bd1 ba1k sqft590 Waterfront Way #604, Vancouver, WA 98660ActiveMLS ID #426456391, Rebecca Lee, Keller Williams Realty. RMLS (OR)
- $960,0003 bd3 ba2.4k sqft3310 SE Baypoint Dr, Vancouver, WA 98683ActiveMLS ID #611642241, Karl Lemire, Fairway Village Realty, LLC. RMLS (OR)
