Welcome to your luxurious riverfront retreat! This stunning Two bedroom plus office condo embodies elegance & sophistication, offering a serene escape from the hustle & bustle of everyday life. As you step into this meticulously crafted space, you'll immediately notice the attention to detail that sets it apart. The solid marble fireplace serves as the focal point of the living area, radiating warmth & charm.The master suite boasts a spacious ensuite bath & heated floors, providing the ultimate in relaxation and comfort. A second bedroom with its own ensuite bath ensures privacy & convenience for guests or family members. Working from home has never been more inviting with a dedicated office space too. The gourmet kitchen is a chef's dream, featuring a Dacor cooktop, Miele dishwasher, and Italian hardware. The 8-foot island, adorned with leathered granite countertops, provides ample space for meal preparation and casual dining. Electric blinds offer effortless control over natural light, while East Indian Rosewood doors & trim add a touch of exotic elegance to every room. Indulge your inner sommelier with a custom wine cupboard, perfect for storing and displaying your favorite vintages. Experience the epitome of luxury living with this exquisite condo, where every detail has been thoughtfully curated to create a truly exceptional home. Just steps from the Marina too. Storage unit & two parking spaces transfer with sale. Dont miss the amazing video too! Truly One of Kind!
Sold
Street View
$1,700,000
5927 SE Columbia Way #3-301, Vancouver, WA 98661
2beds
2,357sqft
Residential, Condominium
Built in 2008
-- sqft lot
$1,699,000 Zestimate®
$721/sqft
$2,966 Estimated rent
Home value
$1,699,000
$1.58M - $1.82M
$2,966/mo
Zestimate® history
Owner options
List your home for rent
$2,966/mo
Rent Zestimate®
Find your next renter with Zillow Rental Manager. Plus, with online applications, you can quickly screen prospective tenants – for free.
$2,966/mo
Rent Zestimate®
Refinance and save
$9,625/mo
Est. payment
Refinancing to a lower rate could help reduce your monthly payments and save thousands over the life of the loan.
$9,625/mo
Est. payment
Explore your selling options
Work with a Zillow partner agent
Leverage their expertise and Zillow's premium Showcase listings to get your home seen by more buyers.
Get startedList with your own agent
Get your home in front of millions of buyers by listing it on Zillow.
Learn how to do itSell it yourself
Take full control of how buyers see your home on Zillow by listing For Sale by Owner (FSBO).
List your homeWhat's special
Riverfront retreatGourmet kitchenSolid marble fireplaceMiele dishwasherMaster suiteHeated floorsSpacious ensuite bath
Zillow last checked:
Listing updated:
Listed by:
DeAnna Bryson 360-609-5976,
Berkshire Hathaway HomeServices NW Real Estate,
Tori Bryson 360-609-0244,
Berkshire Hathaway HomeServices NW Real Estate
Bought with:
Connie Bovee, 5109
Windermere Northwest Living
Source: RMLS (OR),MLS#: 24504852
Facts & features
Interior
Bedrooms & bathrooms
- Bedrooms: 2
- Bathrooms: 3
- Full bathrooms: 2
- Partial bathrooms: 1
- Main level bathrooms: 3
Rooms
- Room types: Laundry, Office, Storage, Bedroom 2, Dining Room, Family Room, Kitchen, Living Room, Primary Bedroom
Primary bedroom
- Features: Deck, Marble, Soaking Tub, Suite, Walkin Closet, Walkin Shower, Wallto Wall Carpet
- Level: Main
Bedroom 2
- Features: Granite, Suite, Walkin Closet, Walkin Shower, Wallto Wall Carpet
- Level: Main
Dining room
- Features: Great Room, Tile Floor
- Level: Main
Kitchen
- Features: Builtin Features, Builtin Refrigerator, Dishwasher, Gourmet Kitchen, Island, Microwave, Convection Oven, Granite, Tile Floor
- Level: Main
Office
- Features: Builtin Features, Tile Floor, Wallto Wall Carpet
- Level: Main
Heating
- Forced Air
Cooling
- Central Air
Appliances
- Included: Built-In Range, Built-In Refrigerator, Convection Oven, Cooktop, Dishwasher, Gas Appliances, Microwave, Stainless Steel Appliance(s), Wine Cooler, Washer/Dryer, Gas Water Heater
- Laundry: Laundry Room
Features
- Granite, High Ceilings, High Speed Internet, Marble, Soaking Tub, Sink, Built-in Features, Suite, Walk-In Closet(s), Walkin Shower, Great Room, Gourmet Kitchen, Kitchen Island, Pantry, Tile
- Flooring: Heated Tile, Tile, Wall to Wall Carpet
- Windows: Double Pane Windows
- Basement: None
- Number of fireplaces: 1
- Fireplace features: Gas
Interior area
- Total structure area: 2,357
- Total interior livable area: 2,357 sqft
Property
Parking
- Total spaces: 2
- Parking features: Deeded, Garage Door Opener, Condo Garage (Undeeded), Tuck Under
- Garage spaces: 2
Accessibility
- Accessibility features: Main Floor Bedroom Bath, Natural Lighting, One Level, Parking, Pathway, Utility Room On Main, Walkin Shower, Accessibility
Features
- Levels: One
- Stories: 1
- Entry location: Upper Floor
- Patio & porch: Covered Patio, Deck
- Exterior features: Sauna, Yard
- Has private pool: Yes
- Has spa: Yes
- Spa features: Association, Builtin Hot Tub
- Fencing: Fenced
- Has view: Yes
- View description: City, Mountain(s), River
- Has water view: Yes
- Water view: River
- Waterfront features: River Front
- Body of water: The Columbia River
Lot
- Features: Commons, Level, Trees, Sprinkler
Details
- Parcel number: 986027084
Construction
Type & style
- Home type: Condo
- Architectural style: Custom Style
- Property subtype: Residential, Condominium
Materials
- Cement Siding
- Foundation: Concrete Perimeter
- Roof: Tile
Condition
- Approximately
- New construction: No
- Year built: 2008
Utilities & green energy
- Gas: Gas
- Sewer: Public Sewer
- Water: Public
- Utilities for property: Cable Connected
Community & HOA
Community
- Features: Condo Elevator
- Security: Fire Escape, Security Gate, Security Lights, Sidewalk
- Subdivision: Sahalie At Tidewater Cove
HOA
- Has HOA: Yes
- Amenities included: Commons, Exterior Maintenance, Gated, Insurance, Maintenance Grounds, Management, Meeting Room, Party Room, Pool, Sewer, Spa Hot Tub, Trash, Water, Weight Room
- HOA fee: $1,333 monthly
- Second HOA fee: $2,212 one time
Location
- Region: Vancouver
Financial & listing details
- Price per square foot: $721/sqft
- Tax assessed value: $1,621,854
- Annual tax amount: $13,574
- Date on market: 9/20/2024
- Cumulative days on market: 247 days
- Listing terms: Cash,Conventional
- Road surface type: Paved
Price history
| Date | Event | Price |
|---|---|---|
| 1/15/2025 | Sold | $1,700,000-5.5%$721/sqft |
Source:  RMLS (OR) #24504852 Report a problem RMLS (OR) #24504852 Report a problem | ||
| 12/21/2024 | Pending sale | $1,799,000$763/sqft |
Source: RMLS (OR) #24504852 Report a problem | ||
| 9/20/2024 | Price change | $1,799,000-10%$763/sqft |
Source: RMLS (OR) #24504852 Report a problem | ||
| 4/19/2024 | Listed for sale | $1,999,999+123.3%$849/sqft |
Source:  Berkshire Hathaway HomeServices NW #24609317 Report a problem Berkshire Hathaway HomeServices NW #24609317 Report a problem | ||
| 7/2/2013 | Sold | $895,725$380/sqft |
Source: RMLS (OR) #12225775 Report a problem | ||
Public tax history
| Year | Property taxes | Tax assessment |
|---|---|---|
| 2024 | $15,810 +16.5% | $1,621,854 +11.5% |
| 2023 | $13,575 +25.8% | $1,455,051 +15.4% |
| 2022 | $10,793 -2.5% | $1,261,307 +16.7% |
| 2021 | $11,071 +12.4% | $1,081,132 +3.5% |
| 2020 | $9,847 | $1,044,572 +8.5% |
| 2019 | $9,847 +8.3% | $962,538 +4.6% |
| 2018 | $9,089 -16.7% | $920,337 +0.3% |
| 2017 | $10,910 +5.6% | $917,129 +1.2% |
| 2016 | $10,331 +0.6% | $906,483 +5.3% |
| 2015 | $10,266 +0.2% | $860,892 +6% |
| 2014 | $10,250 | $812,327 +0.4% |
| 2013 | $10,250 +1% | $808,897 -7.6% |
| 2012 | $10,152 -4.2% | $875,146 +14.2% |
| 2011 | $10,593 +119.4% | $766,111 -8% |
| 2010 | $4,829 +84.5% | $832,419 +93.3% |
| 2009 | $2,618 | $430,588 |
Find assessor info on the county website
Neighborhood: Riverview
Nearby homes
- $460,800-- bd-- ba-- sqft5841 SE Columbia Way, Vancouver, WA 98661Off Market
- $461,2003 bd2 ba2.8k sqft5841 SE Columbia Way, Vancouver, WA 98661Off Market
- $1,250,0002 bd2 ba1.6k sqft5841 SE Columbia Way UNIT 102, Vancouver, WA 98661For Sale
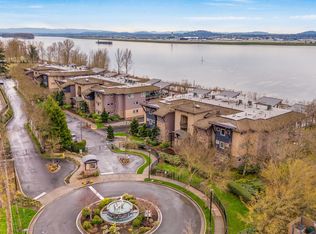
- $1,705,3002 bd2 ba2.3k sqft5841 SE Columbia Way #1-303, Vancouver, WA 98661Off Market

- $2,155,5003 bd3 ba3k sqft5841 SE Columbia Way UNIT 301, Vancouver, WA 98661Off Market
- $1,765,8003 bd2 ba2.8k sqft5841 SE Columbia Way UNIT 101, Vancouver, WA 98661Off Market
- $1,233,9002 bd2 ba1.6k sqft5841 SE Columbia Way #1-203, Vancouver, WA 98661Off Market
- $2,133,4003 bd3 ba3k sqft5841 SE Columbia Way UNIT 1-201, Vancouver, WA 98661Off Market
Nearby schools
GreatSchools rating
- 3/10Harney Elementary SchoolGrades: K-5Distance: 1.6 mi
- 2/10McLoughlin Middle SchoolGrades: 6-8Distance: 0.8 mi
- 1/10Fort Vancouver High SchoolGrades: 9-12Distance: 1.7 mi
Schools provided by the listing agent
- Elementary: Harney
- Middle: Mcloughlin
- High: Fort Vancouver
Source: RMLS (OR). This data may not be complete. We recommend contacting the local school district to confirm school assignments for this home.
Get a cash offer in 3 minutes
Find out how much your home could sell for in as little as 3 minutes with a no-obligation cash offer.
Estimated market value
$1,699,000
Get a cash offer in 3 minutes
Find out how much your home could sell for in as little as 3 minutes with a no-obligation cash offer.
Estimated market value
$1,699,000
- Washington
- Clark County
- Vancouver
- 98661
- Riverview
- 5927 SE Columbia Way Unit 3-301
Nearby cities
Nearby neighborhoods
Nearby zip codes
Other Vancouver Topics
