Don't miss out on the opportunity you've been waiting for! Whether it's building your dream home in a scenic community, or taking on your next project in development - this property is a MUST TOUR for Buyers looking to make the most of their home purchase! With 0.86 acres of space including: Pear, Persimmon, and Apple trees; as well as, 2 tool barns, an expansive car port and attached shop, this home has the space and functionality you've been looking for without having to drive out of town! Home and shop currently on the property have a newer roof, and a brand new septic system was installed only 4 years ago! Don't miss out on this rare chance at an in-town lot this big - Contact to tour today!
Active
Listed by: eXp Realty • Qian Bai
Price cut: $200K (5/1)
$1,100,000
1515 June Drive, Vancouver, WA 98661
3beds
2,288sqft
:
Get pre-qualified$6,570/mo
Single Family Residence
Built in 1963
0.86 Acres Lot
$-- Zestimate®
$481/sqft
$-- HOA
What's special
Attached shopExpansive car portNewer roofIn-town lot this big
- 225 days |
- 145 |
- 6 |
Zillow last checked:
Listing updated:
Listed by:
Qian Bai,
eXp Realty
Source: NWMLS as distributed by MLS GRID,MLS#: 2460367
Facts & features
Interior
Bedrooms & bathrooms
- Bedrooms: 3
- Bathrooms: 2
- Full bathrooms: 1
- 1/2 bathrooms: 1
- Main level bathrooms: 2
- Main level bedrooms: 3
Primary bedroom
- Level: Main
Bedroom
- Level: Main
Bedroom
- Level: Main
Bathroom full
- Level: Main
Other
- Level: Main
Dining room
- Level: Main
Kitchen without eating space
- Level: Main
Living room
- Level: Main
Utility room
- Level: Lower
Heating
- Fireplace, Forced Air, Oil
Cooling
- None
Features
- Basement: Finished
- Number of fireplaces: 1
- Fireplace features: Pellet Stove, Wood Burning, Main Level: 1, Fireplace
Interior area
- Total structure area: 2,288
- Total interior livable area: 2,288 sqft
Property
Parking
- Total spaces: 5
- Parking features: Attached Carport, Attached Garage, RV Parking
- Has attached garage: Yes
- Has carport: Yes
- Covered spaces: 5
Features
- Levels: One
- Stories: 1
- Patio & porch: Fireplace
Lot
- Size: 0.86 Acres
- Features: Fenced-Fully, Gated Entry, Outbuildings, RV Parking, Shop
- Residential vegetation: Fruit Trees
Details
- Parcel number: 029373055
- Zoning: R18
- Special conditions: Standard
Construction
Type & style
- Home type: SingleFamily
- Architectural style: See Remarks,1 Story
- Property subtype: Single Family Residence
Materials
- Wood Siding
- Roof: Composition
Condition
- Good
- Year built: 1963
Utilities & green energy
- Sewer: Septic Tank
- Water: Public
Community & HOA
Community
- Subdivision: Vancouver
Location
- Region: Vancouver
Financial & listing details
- Price per square foot: $481/sqft
- Tax assessed value: $546,596
- Annual tax amount: $5,001
- Date on market: 12/11/2024
- Cumulative days on market: 592 days
- Listing terms: Conventional
Estimated market value
Not available
Estimated sales range
Not available
Not available
Price history
| Date | Event | Price |
|---|---|---|
| 5/1/2026 | Price change | $1,100,000-15.4%$481/sqft |
Source:  NWMLS as distributed by MLS GRID #2460367 Report a problem NWMLS as distributed by MLS GRID #2460367 Report a problem | ||
| 12/13/2025 | Listed for sale | $1,300,000+73.3%$568/sqft |
Source: NWMLS as distributed by MLS GRID #2460367 Report a problem | ||
| 3/24/2021 | Listing removed | -- |
Source: Owner Report a problem | ||
| 9/30/2007 | Listing removed | $750,000$328/sqft |
Source: Owner Report a problem | ||
| 9/1/2007 | Price change | $750,000-6.3%$328/sqft |
Source: Owner Report a problem | ||
| 8/3/2007 | Price change | $800,000-20%$350/sqft |
Source: Owner Report a problem | ||
| 5/26/2007 | Listed for sale | $1,000,000$437/sqft |
Source: Owner Report a problem | ||
Public tax history
| Year | Property taxes | Tax assessment |
|---|---|---|
| 2024 | $5,351 +7% | $546,596 +2.5% |
| 2023 | $5,002 +10.3% | $533,063 +1.5% |
| 2022 | $4,535 +4.3% | $525,289 +16.2% |
| 2021 | $4,349 +15.1% | $452,030 +10.6% |
| 2020 | $3,778 | $408,612 +11.2% |
| 2019 | $3,778 -0.5% | $367,515 -4% |
| 2018 | $3,797 -4.5% | $382,711 +14.9% |
| 2017 | $3,977 +12.4% | $332,991 +7.7% |
| 2016 | $3,540 +7.7% | $309,170 +12.8% |
| 2015 | $3,287 +1% | $274,199 +6.8% |
| 2014 | $3,254 | $256,697 +24.9% |
| 2013 | $3,254 +10.9% | $205,580 +6.6% |
| 2012 | $2,933 +2.7% | $192,883 -12.3% |
| 2011 | $2,855 -4.9% | $219,905 -1.9% |
| 2010 | $3,004 -0.6% | $224,168 -16.3% |
| 2009 | $3,022 | $267,828 -14.4% |
| 2008 | -- | $313,000 |
| 2007 | -- | $313,000 +43.4% |
| 2005 | -- | $218,200 |
| 2004 | -- | $218,200 +26.1% |
| 2001 | $2,353 +0.4% | $173,000 +3.5% |
| 2000 | $2,344 | $167,100 |
Find assessor info on the county website
Monthly payment
Est. payment
Payment breakdown
Explore the cost of this home by adjusting the details. Changes won't be saved.Climate risks
Neighborhood: Hamey Heights
Nearby schools
GreatSchools rating
- 3/10Martin Luther King Elementary SchoolGrades: PK-5Distance: 2.2 mi
- 2/10McLoughlin Middle SchoolGrades: 6-8Distance: 1.3 mi
- 1/10Fort Vancouver High SchoolGrades: 9-12Distance: 1.1 mi
Schools provided by the listing agent
- Elementary: Harney Elementary
- Middle: McLoughlin Middle
- High: Fort Vancouver High
Source: NWMLS as distributed by MLS GRID. This data may not be complete. We recommend contacting the local school district to confirm school assignments for this home.
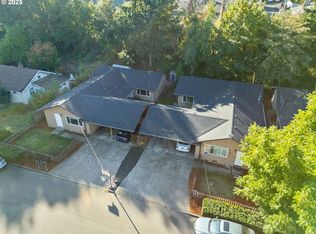
- $826,2008 bd4 ba3.3k sqft3313 E 17th St, Vancouver, WA 98661Sold
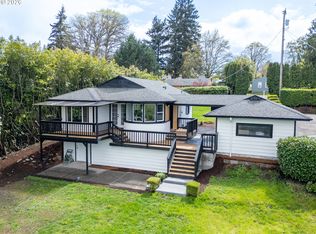
- $475,0003 bd1 ba1.5k sqft3308 E McLoughlin Blvd, Vancouver, WA 98661Sold
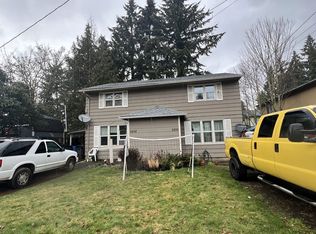
- $389,9124 bd2 ba1.6k sqft3208 E 17th St, Vancouver, WA 98661Sold
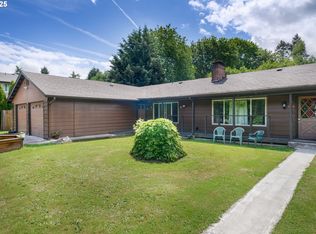
- $540,0005 bd3 ba2.5k sqft3615 E 17th St, Vancouver, WA 98661Sold
- $400,0004 bd2 ba1.6k sqft3211 E 17th St, Vancouver, WA 98661Sold
- $629,9006 bd6 ba2.6k sqft1533 Cellars Ave, Vancouver, WA 98661Sold
- $425,0003 bd2 ba1.4k sqft1601 Cellars Ave, Vancouver, WA 98661For Sale
- $815,0008 bd4 ba3.1k sqft3601 E 18th St, Vancouver, WA 98661Pending
A local agent can set up tours, give advice and negotiate with sellers.
Similar homes
- $1,150,0003 bd2 ba2.8k sqft300 S Devine Road, Vancouver, WA 95030Active
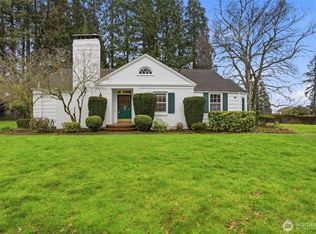 MLS ID #2487315, Jeff S. Ellers. NWMLS as distributed by MLS GRID
 - $--3 bd2 ba2k sqft9436 NE Blue Heron Ct, Portland, OR 97211Auction
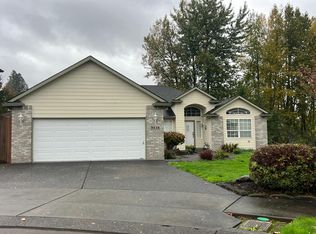 Auction.com 2
 - $570,0003 bd3 ba1.7k sqft6119 Montana Ln, Vancouver, WA 98661Active
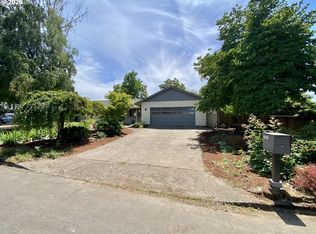
 MLS ID #148452678, Mike R Miller, RE/MAX Equity Group. RMLS (OR)
 - $1,570,0003 bd3 ba1.8k sqft7101 NE 31st Ave, Vancouver, WA 98665Active
 MLS ID #411563979, Rod Sager, Weichert Realtors, Equity NW. RMLS (OR)
 - $680,0003 bd2 ba2.5k sqft3601 T St Street, Vancouver, WA 98663ActiveMLS ID #2548421, Ali Ghulam Sakhi. NWMLS as distributed by MLS GRID
- $808,0003 bd2 ba1.7k sqft9324 NE Levee Rd, Portland, OR 97211ActiveMLS ID #754536349, Raejean Sly, Coldwell Banker Bain. RMLS (OR)
- $615,0004 bd3 ba2.2k sqft3002 NE 44th Street, Vancouver, WA 98663ActiveMLS ID #2538387, Jeanne Frace. NWMLS as distributed by MLS GRID
- $550,0004 bd2 ba2.1k sqft7017 NE 2nd Avenue, Vancouver, WA 98665ActiveMLS ID #2523963, Rebecca Thompson. NWMLS as distributed by MLS GRID
- $1,090,0004 bd3 ba2.3k sqft718 NE 246th Cir, Ridgefield, WA 98642ActiveMLS ID #506642066, Staci Uhey, Realty Pro, Inc.. RMLS (OR)
- $850,0003 bd2 ba1.5k sqft12215 NE Salmon Creek Ave, Vancouver, WA 98686ActiveMLS ID #710074042, Kesa Rooney, NW Living Realty Inc. RMLS (OR)
- $649,0004 bd3 ba1.8k sqft5309 NE 100th Circle, Vancouver, WA 98686ActiveMLS ID #2552715, Shelley Olsen. NWMLS as distributed by MLS GRID
- $599,0003 bd2 ba2k sqft4410 SE Aldercrest Rd, Milwaukie, OR 97222ActiveMLS ID #392299608, Sarah Boylan, Premiere Property Group, LLC. RMLS (OR)
- $604,9993 bd3 ba2.3k sqft6211 NE 22nd Ct, Vancouver, WA 98665ActiveMLS ID #247571963, Diana DeLay, Berkshire Hathaway HomeServices NW Real Estate. RMLS (OR)
- $745,0004 bd2 ba3.1k sqft1101 NE 64th, Vancouver, WA 98665ActiveMLS ID #2487885, Julie Salazar. NWMLS as distributed by MLS GRID
- $999,9003 bd2 ba2k sqft13275 SW Davies Rd, Beaverton, OR 97008ActiveMLS ID #291080158, Rob Levy, Keller Williams Realty Professionals. RMLS (OR)
- $630,0004 bd2 ba2k sqft4100 Creston Avenue, Vancouver, WA 98663ActiveMLS ID #2541035, Sean Pennington. NWMLS as distributed by MLS GRID
- $550,0003 bd2 ba1.4k sqft3909 NE 102nd Ave, Vancouver, WA 98662ActiveMLS ID #372009338, Scott Bain, John L. Scott Real Estate. RMLS (OR)
- $599,0005 bd3 ba2.4k sqft18316 NE 50th Ave, Vancouver, WA 98686ActiveMLS ID #253219010, Rick Sadle, Keller Williams Realty Professionals. RMLS (OR)
- $649,9005 bd3 ba2.1k sqftHough, Vancouver, WA 98660ActiveMLS ID #2552725, Joshua E. Thomas. NWMLS as distributed by MLS GRID
- $999,0003 bd3 ba3.2k sqft22905 NE Canyon Rd, Battle Ground, WA 98604ActiveMLS ID #423724104, Tracy Burgess, Berkshire Hathaway HomeServices NW Real Estate. RMLS (OR)
